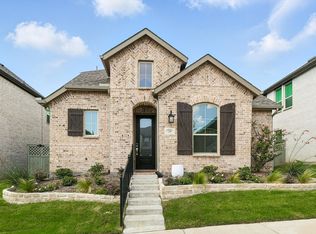
MLS# 21307365 - Built by Coventry Homes - Const. Completed Jun 19 2026 ~ Discover modern living at its finest in this beautifully designed two-story Coventry home located in the highly desirable Pecan Square community. Showcasing a striking modern exterior elevation and on-trend contemporary colors, this home delivers standout style and exceptional comfort. Step inside to a bright, open-concept layout with high ceilings that enhance the sense of space and natural light throughout. The seamless flow between the spacious great room, chef-inspired kitchen, and dining area makes it perfect for both everyday living and entertaining. A private study provides the ideal space for remote work or reading, while the upstairs game room adds a flexible space for fun, media, or relaxation. Schedule your private tour today!
Pending
$474,990
2025 Gray St, Northlake, TX 76247
3beds
2,289sqft
Single Family Residence
Built in 2026
4,399 Square Feet Lot
$465,900 Zestimate®
$208/sqft
$264/mo HOA
What's special
On-trend contemporary colorsStriking modern exterior elevationHigh ceilingsNatural light throughoutDining areaSpacious great roomPrivate study
- 30 days |
- 142 |
- 16 |
Likely to sell faster than
Zillow last checked:
Listing updated:
Listed by:
Ben Caballero 888-872-6006,
HomesUSA.com 888-872-6006
Source: NTREIS,MLS#: 21307365
Facts & features
Interior
Bedrooms & bathrooms
- Bedrooms: 3
- Bathrooms: 3
- Full bathrooms: 2
- 1/2 bathrooms: 1
Primary bedroom
- Level: First
- Dimensions: 13 x 16
Bedroom
- Level: Second
- Dimensions: 4 x 4
Bedroom
- Level: Second
- Dimensions: 4 x 4
Dining room
- Level: First
- Dimensions: 4 x 4
Game room
- Level: Second
- Dimensions: 4 x 4
Kitchen
- Level: First
- Dimensions: 4 x 4
Living room
- Level: First
- Dimensions: 4 x 4
Office
- Level: First
- Dimensions: 4 x 4
Utility room
- Level: First
- Dimensions: 4 x 4
Heating
- Central, ENERGY STAR Qualified Equipment, Natural Gas
Cooling
- Central Air, Ceiling Fan(s), ENERGY STAR Qualified Equipment
Appliances
- Included: Double Oven, Dishwasher, Gas Cooktop, Disposal, Gas Oven, Tankless Water Heater
- Laundry: Washer Hookup, Electric Dryer Hookup
Features
- Decorative/Designer Lighting Fixtures, Granite Counters, High Speed Internet, Kitchen Island, Pantry, Smart Home, Vaulted Ceiling(s), Wired for Sound
- Flooring: Carpet, Ceramic Tile, Wood
- Has basement: No
- Number of fireplaces: 1
- Fireplace features: Gas, Gas Log, Gas Starter, Heatilator
Interior area
- Total interior livable area: 2,289 sqft
Video & virtual tour
Property
Parking
- Total spaces: 2
- Parking features: Door-Single, Garage Faces Rear
- Attached garage spaces: 2
Features
- Levels: Two
- Stories: 2
- Patio & porch: Covered
- Exterior features: Rain Gutters
- Pool features: None, Community
- Fencing: Back Yard,Wood
Lot
- Size: 4,399 Square Feet
- Features: Greenbelt, Landscaped, Subdivision, Sprinkler System, Few Trees
Details
- Parcel number: R1057094
Construction
Type & style
- Home type: SingleFamily
- Architectural style: Traditional,Detached
- Property subtype: Single Family Residence
Materials
- Brick
- Foundation: Slab
- Roof: Composition
Condition
- Year built: 2026
Utilities & green energy
- Sewer: Public Sewer
- Water: Public
- Utilities for property: Sewer Available, Water Available
Green energy
- Energy efficient items: Appliances, HVAC, Thermostat, Windows
- Water conservation: Efficient Hot Water Distribution, Low-Flow Fixtures, Water-Smart Landscaping
Community & HOA
Community
- Features: Clubhouse, Fitness Center, Other, Playground, Pool, Tennis Court(s), Trails/Paths, Sidewalks
- Security: Prewired, Carbon Monoxide Detector(s), Smoke Detector(s)
- Subdivision: Pecan Square
HOA
- Has HOA: Yes
- Services included: All Facilities, Internet, Maintenance Structure
- HOA fee: $1,585 semi-annually
- HOA name: Pecan Square Hoa
- HOA phone: 214-871-9700
Location
- Region: Northlake
Financial & listing details
- Price per square foot: $208/sqft
- Date on market: 6/19/2026
- Cumulative days on market: 24 days
Estimated market value
$465,900
$443,000 - $489,000
$3,046/mo
Price history
| Date | Event | Price |
|---|---|---|
| 7/10/2026 | Pending sale | $474,990$208/sqft |
Source: NTREIS #21307365 Report a problem | ||
| 6/19/2026 | Listed for sale | $474,990$208/sqft |
Source: NTREIS #21307365 Report a problem | ||
Public tax history
Tax history is unavailable.
Monthly payment
Est. payment
Payment breakdown
Explore the cost of this home by adjusting the details. Changes won't be saved.Climate risks
Neighborhood: 76247
Nearby schools
GreatSchools rating
- 8/10Johnie R Daniel Elementary SchoolGrades: PK-5Distance: 0.5 mi
- 7/10Gene Pike Middle SchoolGrades: 6-8Distance: 6.2 mi
- 8/10Byron Nelson High SchoolGrades: 9-12Distance: 5.2 mi
Schools provided by the listing agent
- Elementary: Johnie Daniel
- Middle: Pike
- High: Byron Nelson
- District: Northwest ISD
Source: NTREIS. This data may not be complete. We recommend contacting the local school district to confirm school assignments for this home.
- $475,0004 bd3 ba2.4k sqft2021 Gray Dr, Northlake, TX 76247For Sale

- $--4 bd3 ba2.9k sqft2109 Gray Dr, Northlake, TX 76247Sold
- $487,7004 bd4 ba2.7k sqft1524 Trailblazer Way, Northlake, TX 76247Off Market
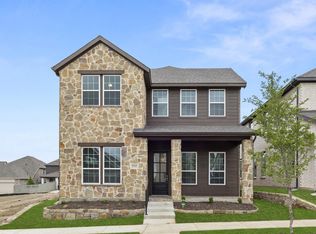
- $--3 bd2 ba1.6k sqft1516 Trailblazer Way, Northlake, TX 76247Sold
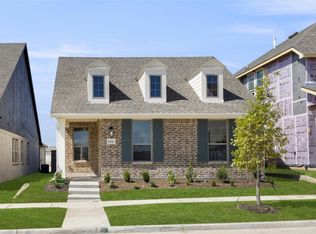
- $--3 bd2 ba1.6k sqft1520 Trailblazer Way, Northlake, TX 76247Sold
- $473,2004 bd3 ba2.1k sqft1713 Bonsmara Dr, Northlake, TX 76247Off Market
- $--4 bd3 ba2.7k sqft1401 Trailblazer Way, Northlake, TX 76247Sold
- $479,8003 bd3 ba2.3k sqft1512 Starling St, Northlake, TX 76247Off Market
A local agent can set up tours, give advice and negotiate with sellers.
A local lender can help you make sure your offer is ready when you are.
Similar homes
- $475,0003 bd3 ba1.9k sqft2348 Gray Dr, Northlake, TX 76247For Sale
 MLS ID #21253005, Kimberly Reding. NTREIS
 - $525,0004 bd3 ba2.9k sqft1400 Trailblazer Way, Northlake, TX 76247For Sale
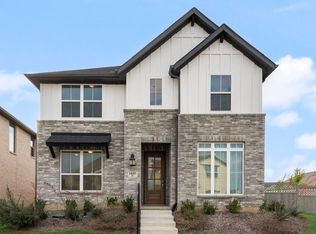 MLS ID #21313307, Lily Moore. NTREIS
 - $509,0004 bd3 ba2.8k sqft1520 Bonsmara Dr, Northlake, TX 76247For Sale
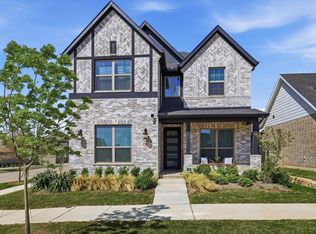 MLS ID #21224367, Lisa Sutherlin. NTREIS
 - $400,0004 bd3 ba2k sqft2308 Stella Ln, Northlake, TX 76247For Sale
 MLS ID #21273100, Kristi Kintz. NTREIS
 - $529,0004 bd3 ba2.5k sqft2133 Daniel Dr, Justin, TX 76247For SaleMLS ID #21304875, Jenna Eberly. NTREIS
- $469,0004 bd3 ba3.1k sqft924 Timber Ridge Dr, Justin, TX 76247For SaleMLS ID #21315077, Autumn Scott. NTREIS
- from $442,9903 bd2 ba1.6k sqftPlan Grayson Plan, Pecan Square: 40ft. lots, Northlake, TX 76247New ConstructionHighland Homes
- $469,0004 bd3 ba2.2k sqft2404 Plover Ln, Argyle, TX 76226For SaleMLS ID #21316804, Stephanie Wilson. NTREIS
- from $434,9903 bd2 ba1.5k sqftPlan Greyton Plan, Pecan Square: 40ft. lots, Northlake, TX 76247New ConstructionHighland Homes
- $484,9004 bd3 ba2.4k sqft740 Rosemary Rd, Argyle, TX 76226For SaleMLS ID #21295362, Katherine Hubbard. NTREIS
- $474,9004 bd3 ba2.4k sqft736 Rosemary Rd, Argyle, TX 76226For SaleMLS ID #21282561, Katherine Hubbard. NTREIS
- $449,9003 bd3 ba2.3k sqft727 Waterbrook Pkwy, Argyle, TX 76226For SaleMLS ID #21275277, Jollete Ryon. NTREIS
- $429,1043 bd2 ba1.9k sqft11736 Edgewood Dr, Justin, TX 76247New ConstructionNTREIS
- from $440,0004 bd3 ba2.5k sqftReplublic Plan, Wildflower Ranch, Justin, TX 76247New ConstructionRockWell Homes
- from $480,0005 bd3 ba3.1k sqftHero Plan, Wildflower Ranch, Justin, TX 76247New ConstructionRockWell Homes
- $500,0005 bd4 ba2.8k sqft17261 Oxborough Dr, Fort Worth, TX 76247New ConstructionNTREIS
- from $460,0005 bd3 ba2.7k sqftFreedom Plan, Wildflower Ranch, Justin, TX 76247New ConstructionRockWell Homes
- from $425,0004 bd2 ba2.2k sqftPatriot Plan, Wildflower Ranch, Justin, TX 76247New ConstructionRockWell Homes
- $522,0004 bd3 ba2.4k sqft11725 Wildwood St, Justin, TX 76247New ConstructionNTREIS
- $509,0005 bd5 ba2.8k sqft17217 Musial Ct, Fort Worth, TX 76247New ConstructionRockWell Homes
