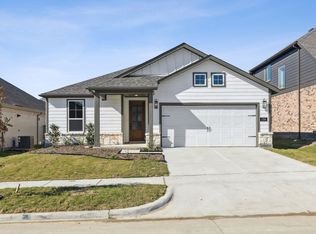
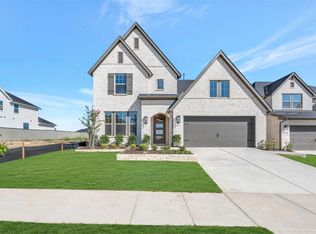
**SELLER OFFERING $5,000 CONCESSIONS THAT CAN BE USED TOWARDS CLOSING COSTS**with acceptable offer.
A rare opportunity to own the only Highland Home floorplan of its kind ever built in Pecan Square. The builder no longer offers this floorplan in the community, making this a truly unique opportunity for buyers seeking a layout that stands apart from the rest.
Designed with both functionality and flexibility in mind, this thoughtfully crafted home features the primary suite and a private guest bedroom on the first floor—ideal for multigenerational living, long-term guests, or a dedicated home office. Upstairs, you'll find three additional bedrooms, including a private ensuite, plus a spacious loft that serves perfectly as a game room, media space, or second living area.
The open-concept design creates exceptional flow throughout the main living spaces, connecting the kitchen, dining, and family room in a way that feels both comfortable and inviting. It's a floorplan that simply lives well.
This home comes move-in ready with the refrigerator, washer, dryer, curtains, window treatments, and a securely bolted safe in the primary closet all conveying with the sale.
Enjoy a generously sized east-facing backyard, offering pleasant afternoon shade and plenty of space for entertaining, pets, play, or future outdoor living additions.
Situated on a desirable 50-foot lot, you'll love being able to see the neighborhood elementary school from your front yard, while the highly anticipated Barksdale Middle School opens this year.
Beyond the home itself, enjoy the award-winning Pecan Square lifestyle with resort-style pools, parks, playgrounds, trails, coworking spaces, community events, and an unmatched sense of community.
Offered at $589,900, this one-of-a-kind home combines a truly unique floorplan, exceptional functionality, and one of North Texas' most sought-after master-planned communities.
16 days
|
292
|
13
|
Likely to sell faster than
Zillow last checked:
Listing updated:
Listed by:
Katherine Mitchell0769969901-359-2979,
Keller Williams Realty-FM972-874-1905
Source: NTREIS,MLS#: 21304280
Loading...
Facts & features
Interior
Bedrooms & bathrooms
Bedrooms: 5
Bathrooms: 4
Full bathrooms: 4
Primary bedroom
Features: Ceiling Fan(s), En Suite Bathroom
Level: First
Dimensions: 12 x 19
Bedroom
Level: First
Dimensions: 12 x 12
Bedroom
Features: Ceiling Fan(s), En Suite Bathroom, Walk-In Closet(s)
Level: Second
Dimensions: 10 x 10
Bedroom
Features: Walk-In Closet(s)
Level: Second
Dimensions: 12 x 9
Bedroom
Features: Walk-In Closet(s)
Level: Second
Dimensions: 12 x 15
Primary bathroom
Features: Built-in Features, Dual Sinks, Garden Tub/Roman Tub, Separate Shower
Level: First
Dimensions: 9 x 12
Dining room
Level: First
Dimensions: 15 x 10
Other
Level: First
Dimensions: 9 x 5
Other
Features: Built-in Features, En Suite Bathroom
Level: Second
Dimensions: 4 x 8
Other
Features: Built-in Features
Level: Second
Dimensions: 5 x 11
Kitchen
Features: Breakfast Bar, Built-in Features, Eat-in Kitchen, Granite Counters, Kitchen Island, Pantry, Walk-In Pantry
Level: First
Dimensions: 10 x 14
Living room
Features: Ceiling Fan(s), Fireplace
Level: First
Dimensions: 14 x 17
Loft
Features: Ceiling Fan(s)
Level: Second
Dimensions: 22 x 10
Heating
Electric
Cooling
Central Air
Appliances
Included: Dryer, Dishwasher, Gas Cooktop, Disposal, Microwave, Refrigerator, Washer
Features
Cathedral Ceiling(s), Decorative/Designer Lighting Fixtures, Double Vanity, Eat-in Kitchen, High Speed Internet, Kitchen Island, Open Floorplan, Pantry, Walk-In Closet(s)
Explore the cost of this home by adjusting the details. Changes won't be saved.
Principal & interest
$1,547
Mortgage insurance
$0
Property taxes
$170
Home insurance
$105
HOA fees
$0
Utilities
Not included
All calculations are estimates and provided by Zillow, Inc. for informational purposes only. Actual amounts may vary.
HOA fees may include property taxes on listings classified as Co-Ops. Contact the listing agent and/or owner for fee details.
Mortgage interest rates are dependent on a number of factors, including credit score, down payment, and repayment length. Interest rate data provided by Zillow Group Marketplace, Inc. as of 1/1/1970 from various mortgage lenders with which we have lead or other similar arrangements; the Estimated Payment is an average of those rates.
See how much you could borrow to make a competitive offer.