The Lavender is a spacious David Weekley home located in Pecan Square. This thoughtfully designed floor plan offers four bedrooms, including two on the main level, and three bathrooms, providing plenty of space for comfortable family living.
Enjoy movie nights or relaxing evenings in the dedicated TV room and retreat, offering great spaces for both entertainment and unwinding. The kitchen sits at the heart of the home, featuring a versatile island and open sight lines into the family and dining rooms—perfect for everyday living or hosting friends and family.
Step outside to the Texas-sized covered porch, creating another great space to relax or entertain. The private Owner’s Retreat offers a peaceful escape, complete with a modern en suite bath and walk-in closet.
Call or chat with the David Weekley Homes at Pecan Square Team to learn more about this new home for sale in Northlake, Texas!
Pending
Price cut: $39.2K (9/24)
$639,000
620 Landon Way, Northlake, TX 76247
4beds
3,185sqft
Single Family Residence
Built in 2026
7,056 Square Feet Lot
$578,800 Zestimate®
$201/sqft
$188/mo HOA
What's special
Four bedroomsThree bathroomsTexas-sized covered porchModern en suite bathVersatile islandWalk-in closet
- 204 days
- 59
- 1
Zillow last checked:
Listing updated:
Listed by:
Jimmy Rado 0221720 877-933-5539,
David M. Weekley 877-933-5539
Source: NTREIS,MLS#: 21218983
Facts & features
Interior
Bedrooms & bathrooms
- Bedrooms: 4
- Bathrooms: 3
- Full bathrooms: 3
Primary bedroom
- Features: Walk-In Closet(s)
- Level: First
- Dimensions: 18 x 13
Bedroom
- Level: First
- Dimensions: 13 x 11
Bedroom
- Features: Walk-In Closet(s)
- Level: Second
- Dimensions: 13 x 12
Bedroom
- Features: Walk-In Closet(s)
- Level: Second
- Dimensions: 13 x 12
Primary bathroom
- Features: Dual Sinks, Linen Closet, Separate Shower
- Level: First
- Dimensions: 12 x 13
Dining room
- Level: First
- Dimensions: 16 x 12
Game room
- Level: Second
- Dimensions: 16 x 18
Kitchen
- Features: Kitchen Island, Walk-In Pantry
- Level: First
- Dimensions: 18 x 15
Living room
- Features: Fireplace
- Level: First
- Dimensions: 18 x 18
Media room
- Level: Second
- Dimensions: 14 x 15
Office
- Level: First
- Dimensions: 13 x 10
Utility room
- Features: Utility Room
- Level: First
- Dimensions: 11 x 11
Heating
- Central, Natural Gas
Cooling
- Central Air, Ceiling Fan(s), Electric
Appliances
- Included: Dishwasher, Electric Oven, Gas Cooktop, Disposal, Microwave, Tankless Water Heater, Vented Exhaust Fan
Features
- Decorative/Designer Lighting Fixtures, High Speed Internet, Cable TV, Vaulted Ceiling(s), Air Filtration
- Flooring: Carpet, Ceramic Tile, Laminate
- Has basement: No
- Number of fireplaces: 1
- Fireplace features: Decorative, Gas, Gas Log, Gas Starter
Interior area
- Total interior livable area: 3,185 sqft
Video & virtual tour
Property
Parking
- Total spaces: 3
- Parking features: Garage Faces Front
- Attached garage spaces: 3
Features
- Levels: Two
- Stories: 2
- Patio & porch: Covered
- Exterior features: Rain Gutters
- Pool features: None
- Fencing: Wood
Lot
- Size: 7,056 Square Feet
- Dimensions: 62 x 118
- Features: Back Yard, Interior Lot, Lawn, Landscaped, Subdivision, Sprinkler System, Few Trees
Details
- Parcel number: 0
- Other equipment: Air Purifier
Construction
Type & style
- Home type: SingleFamily
- Architectural style: Traditional,Detached
- Property subtype: Single Family Residence
Materials
- Brick, Stone Veneer
- Foundation: Slab
- Roof: Composition
Condition
- Under Construction
- New construction: Yes
- Year built: 2026
Utilities & green energy
- Utilities for property: Cable Available
Green energy
- Energy efficient items: Appliances, HVAC, Insulation, Rain/Freeze Sensors, Thermostat, Water Heater, Windows
- Indoor air quality: Filtration
- Water conservation: Low-Flow Fixtures, Water-Smart Landscaping
Community & HOA
Community
- Features: Community Mailbox
- Security: Prewired, Security System, Carbon Monoxide Detector(s), Fire Alarm, Smoke Detector(s)
- Subdivision: Pecan Square
HOA
- Has HOA: Yes
- Services included: All Facilities, Association Management
- HOA fee: $1,130 semi-annually
- HOA name: First Residential
- HOA phone: 469-246-3513
Location
- Region: Northlake
Financial & listing details
- Price per square foot: $201/sqft
- Date on market: 3/25/2026
- Cumulative days on market: 575 days
- Listing terms: Cash,Conventional,FHA,VA Loan
Estimated market value
$578,800
$550,000 - $608,000
$3,488/mo
Price history
| Date | Event | Price |
|---|---|---|
| 9/24/2026 | Price change | $599,825-6.1%$188/sqft |
Source:  David Weekley Homes Report a problem David Weekley Homes Report a problem | ||
| 9/21/2026 | Pending sale | $639,000$201/sqft |
Source: NTREIS #21218983 Report a problem | ||
| 5/20/2026 | Price change | $639,000-3.5%$201/sqft |
Source: NTREIS #21218983 Report a problem | ||
| 3/22/2026 | Listed for sale | $662,344$208/sqft |
Source: David Weekley Homes Report a problem | ||
Public tax history
Tax history is unavailable.
Monthly payment
Est. payment
Payment breakdown
Explore the cost of this home by adjusting the details. Changes won't be saved.Climate risks
Neighborhood: 76247
Nearby schools
Schools provided by the listing agent
- Elementary: Thompson
- Middle: Pike
- High: Northwest
- District: Northwest ISD
Source: NTREIS. This data may not be complete. We recommend contacting the local school district to confirm school assignments for this home.
Similar homes
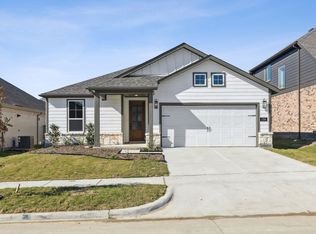
- $549,0004 bd3 ba2.4k sqft1709 Drover St, Northlake, TX 76247New Construction
 NTREIS
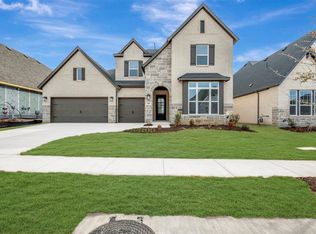
 - $728,0394 bd3 ba3k sqft216 Barnwood Way, Northlake, TX 76247New Construction
 NTREIS
 - $699,0004 bd4 ba3.7k sqft305 Short Cut St, Northlake, TX 76247New Construction
 NTREIS
 - $732,0004 bd4 ba3.9k sqft2801 Half Moon Way, Northlake, TX 76247New Construction
 NTREIS
