Skip main navigation
Off market
  • $630,500

    501 Horizon Way, Northlake, TX 76247

    4beds
    3,100sqft
    Single Family Residence
    Built in ----
    -- sqft lot
    $630,500 Zestimate®
    $203/sqft
    $4,008 Estimated rent

    Home value

    $630,500

    $586,000 - $681,000

    $4,008/mo

    Zestimate® history
    Loading
    Loading...

    Owner options

    List your home for rent

    $4,008/mo

    Rent Zestimate®

    Find your next renter with Zillow Rental Manager. Plus, with online applications, you can quickly screen prospective tenants – for free.

    Learn more

    $4,008/mo

    Rent Zestimate®

    Refinance and save

    $4,157/mo

    Est. payment

    Refinancing to a lower rate could help reduce your monthly payments and save thousands over the life of the loan.

    See today's rates

    $4,157/mo

    Est. payment

    Explore your selling options

    Work with a Zillow partner agent

    Leverage their expertise and Zillow's premium Showcase listings to get your home seen by more buyers.

    Get started

    List with your own agent

    Get your home in front of millions of buyers by listing it on Zillow.

    Learn how to do it

    Sell it yourself

    Take full control of how buyers see your home on Zillow by listing For Sale by Owner (FSBO).

    List your home

    What's special

    Designer finishesBonus roomPersonal hot tubAbundant storageButlers pantryElevated interior finishes throughoutPeaceful backyard setting

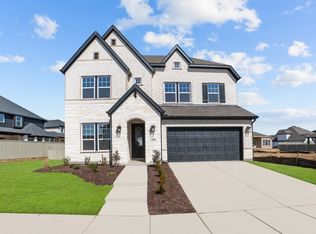
    1 year old designer home. Available July 10 - 4 CAR GARAGE! Personal Hot Tub, Butlers Pantry, Bonus room. Please call for same day showing. Executive designer-level lease in peaceful Pecan Acres with 4 bedrooms, 4-car garage, bonus spaces, a personal private hot tub, and elevated interior finishes throughout. This is not a standard rental. From the moment you walk in, the home feels custom, polished, and intentionally designed. The open living, kitchen, and dining areas are built for both everyday comfort and entertaining, with a showpiece kitchen island featuring an extraordinary drawer-packed design you almost never see, abundant storage, designer finishes, and a true butler's pantry that keeps the main kitchen clean and functional. The floor plan offers exceptional flexibility with 4 bedrooms plus a dedicated office/bonus room/media room, giving you space for work, guests, hobbies, play, fitness, or a second living area. The primary suite feels private and refined, while the secondary bedrooms are well positioned for real livability. Located in a beautiful, quaint neighborhood with community amenities such as pools, tennis courts, walking trails, and inviting outdoor spaces, this home offers the feel of a quiet retreat with the lifestyle features tenants want most. Highlights: 4 bedrooms 4-car garage Executive/designer-level finish True butler's pantry Statement kitchen island with exceptional drawer storage Media/bonus room Office/bonus room Private hot tub Peaceful backyard setting Community pools, tennis courts, walking trails, and neighborhood amenities A rare opportunity for tenants looking for a higher-end home with real function, storage, style, and flexible living space. 12 Months

    This property is off market, which means it's not currently listed for sale or rent on Zillow. This may be different from what's available on other websites or public sources.

    Zillow last checked:

    Listing updated:

    Source: Zillow Rentals

    Facts & features

    Interior

    Bedrooms & bathrooms
    • Bedrooms: 4
    • Bathrooms: 4
    • Full bathrooms: 3
    • 1/2 bathrooms: 1
    Heating
    • Heat Pump
    Cooling
    • Central Air
    Appliances
    • Included: Dishwasher, Microwave, Oven, WD Hookup
    • Laundry: Hookups
    Features
    • WD Hookup
    • Flooring: Carpet, Hardwood
    Interior area
    • Total interior livable area: 3,100 sqft

    Property

    Parking
    • Parking features: Attached
    • Has attached garage: Yes
    • Details: Contact manager
    Features
    • Exterior features: 2 Bonus Rooms, Designer Cabinetry, Faces Greenbelt, HOA Full Amenity Access, Media Room
    • Has private pool: Yes
    • Pool features: Pool
    • Has spa: Yes
    • Spa features: Hottub Spa

    Construction

    Type & style
    • Home type: SingleFamily
    • Property subtype: Single Family Residence

    Community & HOA

    Community
    • Deposit fee: $4,395
    HOA
    • Amenities included: Pool
    Location
    • Region: Northlake

    Financial & listing details

    • Price per square foot: $203/sqft
    • Date on market: 6/18/2026
    • Date available: 07/10/2026
    • Lease term: 1 Year

    Price history

    DateEventPrice
    7/2/2026Listing removed$4,395$1/sqft
    Source: Zillow Rentals Report a problem
    6/29/2026Price change$4,395-0.1%$1/sqft
    Source: Zillow Rentals Report a problem
    6/26/2026Price change$4,400-2.2%$1/sqft
    Source: Zillow Rentals Report a problem
    6/20/2026Price change$4,500-1.1%$1/sqft
    Source: Zillow Rentals Report a problem
    6/18/2026Listed for rent$4,550$1/sqft
    Source: Zillow Rentals Report a problem

    Public tax history

    Tax history is unavailable.

    Neighborhood: 76247

    Nearby schools

    GreatSchools rating
    Get a cash offer in 3 minutes
    Find out how much your home could sell for in as little as 3 minutes with a no-obligation cash offer.
    Estimated market value
    $630,500
    Get a cash offer in 3 minutes
    Find out how much your home could sell for in as little as 3 minutes with a no-obligation cash offer.
    Estimated market value
    $630,500