MOVE-IN READY PECAN SQUARE LUXURY * 5 BEDROOMS * 5 BATHS * 3-CAR GARAGE * CORNER LOT * NORTHWEST ISD
Skip the wait and added expense of new construction! This beautifully upgraded move-in ready luxury home in Pecan Square offers the space, premium finishes, flexible living areas, and desirable location today’s buyers are searching for. Situated on a premium corner lot, this 5-bedroom, 5-bath home features a 3-car garage, soaring ceilings, grand staircase, abundant natural light, and an open-concept design ideal for everyday living and entertaining. The gourmet kitchen showcases quartz countertops, gas cooktop, oversized walk-in butler’s pantry, and coffee bar, opening to the dining and living areas. The main level includes a private home office, spacious primary suite with spa-inspired bath and walk-in closet, private guest suite, and convenient laundry room with direct access to the primary closet. Additional upgrades include designer lighting, whole-home water filtration, central vacuum, and Tesla charging. Upstairs offers a generous game room, built-in study, dedicated media room with surround sound, and three additional bedrooms, including an en-suite bedroom. Enjoy the exceptional Pecan Square lifestyle with pools, fitness center, pickleball courts, co-working spaces, dog parks, and walking trails. Located in Northwest ISD and zoned for Floyd Barksdale Middle School, scheduled to open in 2026. Convenient to shopping, dining, Tanger Outlets, Texas Motor Speedway, and major roadways. If you're searching for a move-in ready Pecan Square home with 5 bedrooms, 5 baths, 3-car garage, corner lot, office, guest suite, game room, media room, upgraded kitchen, and extensive upgrades, this home delivers luxury, flexibility, and convenience without the new-construction wait. Schedule your private showing today!
For sale
Price cut: $15K (7/24)
$800,000
409 Horizon Way, Northlake, TX 76247
5beds
4,147sqft
Single Family Residence
Built in 2024
10,367 Square Feet Lot
$-- Zestimate®
$193/sqft
$188/mo HOA
What's special
Abundant natural lightPrivate home officePrivate guest suiteQuartz countertopsGrand staircasePremium corner lotSoaring ceilings
- 137 days
- 532
- 40
Zillow last checked:
Listing updated:
Listed by:
Christie Russell 0795501 817-715-0972,
Keller Williams Realty 817-329-8850
Source: NTREIS,MLS#: 21289351
Facts & features
Interior
Bedrooms & bathrooms
- Bedrooms: 5
- Bathrooms: 5
- Full bathrooms: 4
- 1/2 bathrooms: 1
Primary bedroom
- Features: Ceiling Fan(s), En Suite Bathroom, Walk-In Closet(s)
- Level: First
- Dimensions: 18 x 16
Bedroom
- Features: Ceiling Fan(s)
- Level: First
- Dimensions: 11 x 12
Bedroom
- Features: Ceiling Fan(s), En Suite Bathroom, Walk-In Closet(s)
- Level: Second
- Dimensions: 13 x 13
Bedroom
- Features: Ceiling Fan(s), En Suite Bathroom, Walk-In Closet(s)
- Level: Second
- Dimensions: 14 x 12
Bedroom
- Features: Ceiling Fan(s), Walk-In Closet(s)
- Level: Second
- Dimensions: 14 x 11
Primary bathroom
- Features: Bidet, Built-in Features, Dual Sinks, En Suite Bathroom, Garden Tub/Roman Tub, Linen Closet, Separate Shower
- Level: First
- Dimensions: 14 x 14
Breakfast room nook
- Level: First
- Dimensions: 11 x 10
Other
- Features: Bidet, Built-in Features, Separate Shower
- Level: First
- Dimensions: 8 x 6
Other
- Features: Bidet, Built-in Features, Double Vanity, En Suite Bathroom
- Level: Second
- Dimensions: 17 x 5
Other
- Features: Bidet, En Suite Bathroom
- Level: Second
- Dimensions: 8 x 4
Game room
- Features: Ceiling Fan(s)
- Level: Second
- Dimensions: 20 x 13
Half bath
- Features: Bidet
- Level: Second
- Dimensions: 6 x 5
Kitchen
- Features: Built-in Features, Butler's Pantry, Stone Counters
- Level: First
- Dimensions: 13 x 11
Laundry
- Level: First
- Dimensions: 9 x 6
Living room
- Features: Ceiling Fan(s)
- Level: First
- Dimensions: 18 x 17
Media room
- Level: Second
- Dimensions: 20 x 13
Office
- Level: First
- Dimensions: 11 x 13
Office
- Features: Built-in Features
- Level: Second
- Dimensions: 9 x 9
Heating
- Central, Electric
Cooling
- Central Air, Electric
Appliances
- Included: Built-In Gas Range, Dishwasher, Electric Oven, Electric Water Heater, Gas Cooktop, Disposal, Water Softener, Tankless Water Heater, Vented Exhaust Fan, Water Purifier
Features
- Built-in Features, Chandelier, Central Vacuum, Decorative/Designer Lighting Fixtures, Double Vanity, Eat-in Kitchen, High Speed Internet, Kitchen Island, Multiple Master Suites, Open Floorplan, Pantry, Wired for Data, Walk-In Closet(s), Wired for Sound
- Flooring: Carpet, Ceramic Tile, Luxury Vinyl Plank
- Has basement: Yes
- Has fireplace: No
Interior area
- Total interior livable area: 4,147 sqft
Video & virtual tour
Property
Parking
- Total spaces: 3
- Parking features: Additional Parking, Concrete, Driveway, Electric Vehicle Charging Station(s), Garage Faces Front, Garage, Garage Door Opener, Inside Entrance, Garage Faces Side
- Attached garage spaces: 3
Features
- Levels: Two
- Stories: 2
- Patio & porch: Covered
- Pool features: None
- Fencing: Wood
Lot
- Size: 10,367 Square Feet
- Features: Corner Lot
Details
- Parcel number: R1032826
- Other equipment: Call Listing Agent
Construction
Type & style
- Home type: SingleFamily
- Architectural style: Detached
- Property subtype: Single Family Residence
Materials
- Brick
- Foundation: Slab
Condition
- Resale
- Year built: 2024
Utilities & green energy
- Sewer: Public Sewer
- Water: Public
- Utilities for property: Electricity Available, Sewer Available, Water Available
Green energy
- Energy efficient items: Thermostat, Windows
- Water conservation: Low-Flow Fixtures
Community & HOA
Community
- Security: Prewired, Security System Owned, Security System, Carbon Monoxide Detector(s), Fire Alarm, Fire Sprinkler System, Smoke Detector(s), Wireless
- Subdivision: Pecan Square Ph 4c
HOA
- Has HOA: Yes
- Services included: All Facilities, Internet
- HOA fee: $2,260 annually
- HOA name: First Service Residential
- HOA phone: 214-870-9700
Location
- Region: Northlake
Financial & listing details
- Price per square foot: $193/sqft
- Annual tax amount: $10,884
- Date on market: 6/2/2026
- Cumulative days on market: 138 days
- Listing terms: Cash,Conventional,FHA,VA Loan
- Exclusions: TVs, Staging
Estimated market value
Not available
Estimated sales range
Not available
Not available
Price history
| Date | Event | Price |
|---|---|---|
| 7/24/2026 | Price change | $800,000-1.8%$193/sqft |
Source: NTREIS #21289351 Report a problem | ||
| 7/4/2026 | Price change | $815,000-1.2%$197/sqft |
Source: NTREIS #21289351 Report a problem | ||
| 6/2/2026 | Listed for sale | $825,000$199/sqft |
Source: NTREIS #21289351 Report a problem | ||
| 5/1/2026 | Listing removed | $825,000$199/sqft |
Source: NTREIS #21232195 Report a problem | ||
| 4/9/2026 | Listed for sale | $825,000+3.8%$199/sqft |
Source: NTREIS #21232195 Report a problem | ||
| 9/2/2025 | Listing removed | $795,000$192/sqft |
Source: NTREIS #20883469 Report a problem | ||
| 8/21/2025 | Listing removed | $4,300$1/sqft |
Source: Zillow Rentals Report a problem | ||
| 7/4/2025 | Price change | $4,300-4.4%$1/sqft |
Source: Zillow Rentals Report a problem | ||
| 6/23/2025 | Listed for rent | $4,500$1/sqft |
Source: Zillow Rentals Report a problem | ||
| 6/4/2025 | Price change | $795,000-2.5%$192/sqft |
Source: NTREIS #20883469 Report a problem | ||
| 4/14/2025 | Price change | $815,000-3.6%$197/sqft |
Source: NTREIS #20883469 Report a problem | ||
| 3/28/2025 | Listed for sale | $845,000$204/sqft |
Source: NTREIS #20883469 Report a problem | ||
Public tax history
Tax history is unavailable.
Monthly payment
Est. payment
Payment breakdown
Explore the cost of this home by adjusting the details. Changes won't be saved.Climate risks
Neighborhood: 76247
Nearby schools
Schools provided by the listing agent
- Elementary: Johnie Daniel
- Middle: Pike
- High: Byron Nelson
- District: Northwest ISD
Source: NTREIS. This data may not be complete. We recommend contacting the local school district to confirm school assignments for this home.


Similar homes
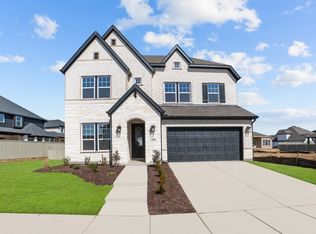
- $719,0005 bd4 ba3.8k sqft200 Shetland Ln, Northlake, TX 76247For Sale
 MLS ID #21244118, Blanca Montellano. NTREIS
 - $675,0004 bd4 ba3.8k sqft304 Cottontail Ln, Northlake, TX 76247For Sale
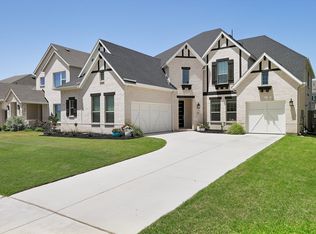 MLS ID #21303841, Brian Seets. NTREIS
 - $749,0004 bd4 ba2.6k sqft1517 Moss Trail Ct, Argyle, TX 76226For Sale
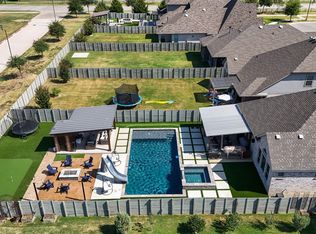 MLS ID #21414317, Autumn Cline. NTREIS
 - $695,0004 bd3 ba3.1k sqft1312 Redbrick Ln, Northlake, TX 76247For Sale
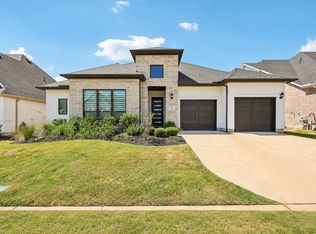 MLS ID #21377169, Sean Schellsmidt. NTREIS
