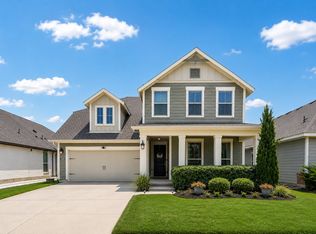
Welcome to 1736 Bonsmara Drive, where thoughtful design meets modern comfort in the heart of Pecan Square. Filled with natural light, soaring ceilings, and an open concept layout, this home creates a warm, inviting atmosphere with a sense of balance and flow inspired by timeless Vastu design principles. Enjoy beautifully appointed living spaces and resort-style community amenities including pools, pickleball courts, parks, fitness center, and year round events all within award-winning Northwest ISD. This is more than a home it's a lifestyle designed to feel as good as it looks
For sale
$495,000
1736 Bonsmara Dr, Northlake, TX 76247
4beds
2,453sqft
Single Family Residence
Built in 2023
6,359 Square Feet Lot
$481,500 Zestimate®
$202/sqft
$260/mo HOA
What's special
Filled with natural lightBeautifully appointed living spacesSoaring ceilingsOpen concept layoutWarm inviting atmosphere
- 23 days |
- 713 |
- 59 |
Likely to sell faster than
Zillow last checked:
Listing updated:
Listed by:
Jenna Eberly 0711494,
Serhant Texas, LLC 346-310-4739,
Nicholas Eberly 0835151 469-456-8290,
Serhant Texas, LLC
Source: NTREIS,MLS#: 21338000
Facts & features
Interior
Bedrooms & bathrooms
- Bedrooms: 4
- Bathrooms: 3
- Full bathrooms: 3
Primary bedroom
- Level: Second
- Dimensions: 16 x 13
Bedroom
- Level: First
- Dimensions: 10 x 11
Bedroom
- Level: Second
- Dimensions: 10 x 10
Bedroom
- Level: Second
- Dimensions: 10 x 10
Living room
- Level: First
- Dimensions: 16 x 17
Loft
- Level: Second
- Dimensions: 12 x 10
Office
- Level: First
- Dimensions: 11 x 10
Heating
- Central
Cooling
- Central Air, Ceiling Fan(s), Electric
Appliances
- Included: Some Gas Appliances, Convection Oven, Dishwasher, Gas Cooktop, Disposal, Microwave, Plumbed For Gas, Tankless Water Heater
- Laundry: Washer Hookup, Dryer Hookup, Laundry in Utility Room
Features
- Double Vanity, Eat-in Kitchen, Granite Counters, High Speed Internet, Kitchen Island, Loft, Open Floorplan, Pantry, Cable TV, Vaulted Ceiling(s), Walk-In Closet(s), Wired for Sound
- Flooring: Carpet, Luxury Vinyl Plank, Tile
- Windows: Window Coverings
- Has basement: No
- Number of fireplaces: 1
- Fireplace features: Living Room
Interior area
- Total interior livable area: 2,453 sqft
Video & virtual tour
Property
Parking
- Total spaces: 2
- Parking features: Driveway, Garage, Garage Faces Rear
- Attached garage spaces: 2
Features
- Levels: Two
- Stories: 2
- Patio & porch: Covered
- Exterior features: Lighting, Rain Gutters
- Pool features: None, Community
- Fencing: Back Yard,Wood
Lot
- Size: 6,359 Square Feet
- Features: Back Yard, Corner Lot, Lawn, Landscaped, Subdivision, Sprinkler System, Few Trees
Details
- Parcel number: R1014882
Construction
Type & style
- Home type: SingleFamily
- Architectural style: Traditional,Detached
- Property subtype: Single Family Residence
Materials
- Brick
- Foundation: Slab
- Roof: Composition
Condition
- Resale
- Year built: 2023
Utilities & green energy
- Sewer: Public Sewer
- Utilities for property: Sewer Available, Separate Meters, Water Available, Cable Available
Community & HOA
Community
- Features: Clubhouse, Fitness Center, Pickleball, Pool, Trails/Paths
- Security: Smoke Detector(s)
- Subdivision: Pecan Square Ph 3a
HOA
- Has HOA: Yes
- Services included: All Facilities, Association Management
- HOA fee: $1,560 semi-annually
- HOA name: First Residential
- HOA phone: 214-803-2408
Location
- Region: Northlake
Financial & listing details
- Price per square foot: $202/sqft
- Tax assessed value: $511,000
- Annual tax amount: $12,417
- Date on market: 7/23/2026
- Cumulative days on market: 140 days
- Listing terms: Cash,Conventional,FHA,VA Loan
Estimated market value
$481,500
$457,000 - $506,000
$3,185/mo
Price history
| Date | Event | Price |
|---|---|---|
| 7/23/2026 | Listed for sale | $495,000-3.3%$202/sqft |
Source: NTREIS #21338000 Report a problem | ||
| 7/1/2026 | Listing removed | $511,999$209/sqft |
Source: NTREIS #21194893 Report a problem | ||
| 5/29/2026 | Price change | $511,999-3.4%$209/sqft |
Source: NTREIS #21194893 Report a problem | ||
| 3/18/2026 | Price change | $529,999-2.8%$216/sqft |
Source: NTREIS #21194893 Report a problem | ||
| 3/6/2026 | Listed for sale | $545,000-2.5%$222/sqft |
Source: NTREIS #21194893 Report a problem | ||
| 10/1/2025 | Listing removed | $559,000$228/sqft |
Source: NTREIS #20968684 Report a problem | ||
| 6/13/2025 | Listed for sale | $559,000$228/sqft |
Source: NTREIS #20968684 Report a problem | ||
| 6/11/2025 | Listing removed | $559,000$228/sqft |
Source: NTREIS #20849009 Report a problem | ||
| 5/19/2025 | Price change | $559,000-2.3%$228/sqft |
Source: NTREIS #20849009 Report a problem | ||
| 4/15/2025 | Price change | $571,9990%$233/sqft |
Source: NTREIS #20849009 Report a problem | ||
| 3/13/2025 | Price change | $572,000-2.4%$233/sqft |
Source: NTREIS #20849009 Report a problem | ||
| 2/27/2025 | Listed for sale | $586,000$239/sqft |
Source: NTREIS #20849009 Report a problem | ||
Public tax history
| Year | Property taxes | Tax assessment |
|---|---|---|
| 2025 | $12,417 -2.2% | $511,000 -0.7% |
| 2024 | $12,693 +1048.6% | $514,781 +670.9% |
| 2023 | $1,105 | $66,778 |
Find assessor info on the county website
Monthly payment
Est. payment
Payment breakdown
Explore the cost of this home by adjusting the details. Changes won't be saved.Climate risks
Neighborhood: 76247
Nearby schools
GreatSchools rating
- 8/10Johnie R Daniel Elementary SchoolGrades: PK-5Distance: 0.6 mi
- 7/10Gene Pike Middle SchoolGrades: 6-8Distance: 6.1 mi
- 8/10Byron Nelson High SchoolGrades: 9-12Distance: 5.1 mi
Schools provided by the listing agent
- Elementary: Johnie Daniel
- Middle: Pike
- High: Byron Nelson
- District: Northwest ISD
Source: NTREIS. This data may not be complete. We recommend contacting the local school district to confirm school assignments for this home.
- $365,1003 bd2 ba1.5k sqft1732 Bonsmara Dr, Northlake, TX 76247Off Market
- $452,8004 bd3 ba2.6k sqft1714 Bonsmara Dr, Northlake, TX 76247Off Market
- $--4 bd3 ba2.8k sqft1737 Bonsmara Dr, Northlake, TX 76247Sold
- $388,5004 bd2 ba1.7k sqft1733 Bonsmara Dr, Northlake, TX 76247Off Market
- $--4 bd3 ba2.5k sqft1726 Bonsmara Dr, Justin, TX 76247Sold
- $495,0004 bd3 ba2.8k sqft1708 Bonsmara Dr, Northlake, TX 76247Off Market
- $--4 bd3 ba2.6k sqft1709 Horizon Way, Northlake, TX 76247Sold
- $--3 bd2 ba1.7k sqft1717 Horizon Way, Northlake, TX 76247Sold
A local agent can set up tours, give advice and negotiate with sellers.
A local lender can help you make sure your offer is ready when you are.
Similar homes
- $479,5003 bd2 ba2.2k sqft2424 Rooster Ln, Northlake, TX 76247For Sale
 MLS ID #21328089, Debra Rosser. NTREIS
 - $515,0004 bd3 ba2.3k sqft2232 Robin Way, Northlake, TX 76247For Sale
 MLS ID #21350301, Jenna Eberly. NTREIS
 - $475,0004 bd3 ba2.8k sqft2609 Woodhill Way, Northlake, TX 76247For Sale
 MLS ID #21350317, Jenna Eberly. NTREIS
 - $549,0004 bd3 ba2.4k sqft2301 Jack Rabbit Way, Northlake, TX 76247For Sale
 MLS ID #21275648, James Keoughan. NTREIS
 - $549,9995 bd4 ba2.7k sqft515 Landon Way, Northlake, TX 76247For SaleMLS ID #21356596, Katherine Mitchell. NTREIS
- $445,0004 bd2 ba1.9k sqft1429 Westborough Ln, Northlake, TX 76226For SaleMLS ID #21353790, Monica Wofford. NTREIS
- $399,0004 bd2 ba1.8k sqft2301 Mockingbird Ct, Northlake, TX 76247For SaleMLS ID #21265472, Lori Balcar. NTREIS
- $449,5004 bd3 ba2.2k sqft1223 Stagecoach Trl, Justin, TX 76247For SaleMLS ID #21358951, Victor Vo. Douglas Elliman
- $470,0004 bd2 ba2.1k sqft1540 Tanglewood Trl, Northlake, TX 76226For SaleMLS ID #21284418, Veronica Delic. NTREIS
- $439,0003 bd2 ba1.7k sqft2324 Campfire Trl, Northlake, TX 76247For SaleMLS ID #21267852, James Keoughan. NTREIS
- $625,0004 bd4 ba3.4k sqft3005 Walker Way, Northlake, TX 76247For SaleMLS ID #21302949, Jenna Eberly. NTREIS
- $560,0004 bd3 ba2.6k sqft1821 Stonewall Rd, Northlake, TX 76226For SaleMLS ID #21345557, Laura McGreevey. NTREIS
- $484,0004 bd4 ba2.8k sqft1012 Croxley Way, Justin, TX 76247For SaleMLS ID #21267418, Navraj Acharya. NTREIS
- $425,0004 bd3 ba2.2k sqft932 Parkside Dr, Argyle, TX 76226For SaleMLS ID #21327026, Heather Vancuren. NTREIS
- $529,9004 bd4 ba2.7k sqft1332 Thompson Rd, Argyle, TX 76226For SaleMLS ID #21195740, Curtis Petersen. NTREIS
- $564,9904 bd3 ba2.4k sqft1609 19th St, Northlake, TX 76226For SaleMLS ID #21298950, Jon Schwerin. NTREIS
- $549,9004 bd4 ba3.2k sqft16928 Mirador Way, Justin, TX 76247For SaleMLS ID #21326238, Letta Burger. NTREIS
- $569,0004 bd3 ba2.4k sqft704 Streetside Ln, Argyle, TX 76226For SaleMLS ID #21234696, Debbie Seidler. NTREIS
- $615,0004 bd4 ba2.7k sqft6213 Whiskerbrush Rd, Argyle, TX 76226For SaleMLS ID #21338998, DeWayne Smart. NTREIS
- $679,0004 bd3 ba2.7k sqft11305 Bull Head Ln, Roanoke, TX 76262For SaleMLS ID #21351570, Edson Miranda. NTREIS
