VA ASSUMABLE LOAN WITH OUTSTANDING INTEREST RATE! Call Listing Agent for details. Impeccable condition! This rare, single-owner home in Northlake’s premier Canyon Falls community offers effortless 1-story living at its finest. Featuring a meticulously maintained, open-concept 4-bedroom, 2-bathroom layout, this property shines with pride of ownership. The spacious family room features a cozy fireplace and flows seamlessly into a bright kitchen equipped with a large island and gas cooking. Enjoy premium upgrades including new carpet, a tankless water heater, a mudroom area, and a huge separate utility room. The smart split-bedroom layout ensures maximum privacy for the primary suite.The low-maintenance lifestyle is unmatched: HOA dues include front lawn mowing, 500 Mb internet, and DirecTV. Located within the highly rated Northwest ISD, residents gain access to resort-style pools, a fitness center, splash pad, playgrounds, catch-and-release fishing ponds, and dog parks. Explore the adjacent Graham Branch Creek Preserve, offering 200 acres of natural open space and trails. Blending comfort, smart design, and exceptional community amenities, this Northlake gem is ready for you!
For sale
$445,000
1429 Westborough Ln, Northlake, TX 76226
4beds
1,963sqft
Single Family Residence
Built in 2016
6,011 Square Feet Lot
$434,600 Zestimate®
$227/sqft
$203/mo HOA
What's special
Cozy fireplaceImpeccable conditionSplash padGas cookingSpacious family roomNew carpetResort-style pools
- 18 days
- 1,928
- 21
Likely to sell faster than
Zillow last checked:
Listing updated:
Listed by:
Monica Wofford 0555728 817-918-4303,
Wofford Realty 817-918-4303
Source: NTREIS,MLS#: 21353790
Facts & features
Interior
Bedrooms & bathrooms
- Bedrooms: 4
- Bathrooms: 2
- Full bathrooms: 2
Primary bedroom
- Features: Ceiling Fan(s), Double Vanity, En Suite Bathroom, Linen Closet, Sitting Area in Primary, Separate Shower, Walk-In Closet(s)
- Level: First
- Dimensions: 13 x 20
Bedroom
- Features: Ceiling Fan(s), Split Bedrooms, Walk-In Closet(s)
- Level: First
- Dimensions: 11 x 11
Bedroom
- Features: Ceiling Fan(s), Split Bedrooms, Walk-In Closet(s)
- Level: First
- Dimensions: 10 x 11
Bedroom
- Features: Ceiling Fan(s), Split Bedrooms, Walk-In Closet(s)
- Level: First
- Dimensions: 11 x 14
Primary bathroom
- Features: Double Vanity, En Suite Bathroom, Granite Counters, Linen Closet, Multiple Shower Heads, Stone Counters
- Level: First
- Dimensions: 9 x 11
Dining room
- Level: First
- Dimensions: 10 x 14
Kitchen
- Features: Breakfast Bar, Built-in Features, Eat-in Kitchen, Granite Counters, Kitchen Island, Pantry, Stone Counters, Walk-In Pantry
- Level: First
- Dimensions: 13 x 14
Living room
- Features: Ceiling Fan(s), Fireplace
- Level: First
- Dimensions: 15 x 16
Utility room
- Features: Utility Room
- Level: First
- Dimensions: 8 x 9
Heating
- Natural Gas, Zoned
Cooling
- Central Air, Ceiling Fan(s), Electric, Zoned
Appliances
- Included: Some Gas Appliances, Dishwasher, Disposal, Gas Range, Microwave, Plumbed For Gas
Features
- Decorative/Designer Lighting Fixtures, Eat-in Kitchen, Granite Counters, High Speed Internet, Kitchen Island, Open Floorplan, Cable TV, Wired for Data, Walk-In Closet(s), Wired for Sound
- Flooring: Carpet, Ceramic Tile, Luxury Vinyl Plank
- Windows: Window Coverings
- Has basement: No
- Number of fireplaces: 1
- Fireplace features: Heatilator
Interior area
- Total interior livable area: 1,963 sqft
Video & virtual tour
Property
Parking
- Total spaces: 2
- Parking features: Garage Faces Front, Garage, Garage Door Opener
- Attached garage spaces: 2
Features
- Levels: One
- Stories: 1
- Patio & porch: Covered
- Pool features: None
- Fencing: Wood
Lot
- Size: 6,011 Square Feet
- Features: Interior Lot, Landscaped, Level, Subdivision, Sprinkler System
Details
- Parcel number: R676831
Construction
Type & style
- Home type: SingleFamily
- Architectural style: Traditional,Detached
- Property subtype: Single Family Residence
Materials
- Brick
- Foundation: Slab
- Roof: Composition
Condition
- Resale
- Year built: 2016
Utilities & green energy
- Sewer: Public Sewer
- Water: Public
- Utilities for property: Electricity Available, Natural Gas Available, Sewer Available, Separate Meters, Water Available, Cable Available
Green energy
- Water conservation: Efficient Hot Water Distribution
Community & HOA
Community
- Features: Curbs, Sidewalks
- Subdivision: Canyon Falls Village W4 Ph
HOA
- Has HOA: Yes
- Amenities included: Maintenance Front Yard
- Services included: All Facilities, Association Management, Internet, Maintenance Grounds
- HOA fee: $608 quarterly
- HOA name: Canyon Falls Mgt Co
- HOA phone: 940-240-0803
Location
- Region: Northlake
Financial & listing details
- Price per square foot: $227/sqft
- Tax assessed value: $443,594
- Annual tax amount: $10,358
- Date on market: 8/12/2026
- Cumulative days on market: 19 days
- Listing terms: Cash,Conventional,FHA,VA Loan
- Exclusions: Charging station in garage
Estimated market value
$434,600
$413,000 - $456,000
$2,838/mo
Price history
| Date | Event | Price |
|---|---|---|
| 8/12/2026 | Listed for sale | $445,000$227/sqft |
Source: NTREIS #21353790 Report a problem | ||
Public tax history
| Year | Property taxes | Tax assessment |
|---|---|---|
| 2025 | $8,569 +2.2% | $443,594 +9.9% |
| 2024 | $8,381 +17.8% | $403,743 -14.8% |
| 2023 | $7,118 -26.3% | $474,013 +25.8% |
| 2022 | $9,656 +21.3% | $376,893 +24.2% |
| 2021 | $7,963 +2.3% | $303,338 +3.7% |
| 2020 | $7,783 -5% | $292,451 -2% |
| 2019 | $8,192 +1.8% | $298,413 +4.4% |
| 2018 | $8,047 +480.4% | $285,762 +1.7% |
| 2017 | $1,386 | $280,865 +467.4% |
| 2016 | $1,386 | $49,500 |
Find assessor info on the county website
Monthly payment
Est. payment
Payment breakdown
Explore the cost of this home by adjusting the details. Changes won't be saved.Climate risks
Neighborhood: 76226
Nearby schools
Schools provided by the listing agent
- Elementary: Lance Thompson
- Middle: Medlin
- High: Northwest
- District: Northwest ISD
Source: NTREIS. This data may not be complete. We recommend contacting the local school district to confirm school assignments for this home.

Similar homes
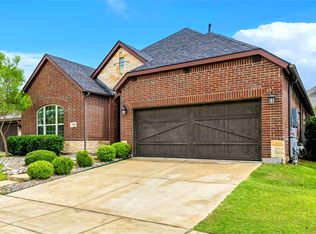
- $479,5003 bd2 ba2.2k sqft2424 Rooster Ln, Northlake, TX 76247For Sale
 MLS ID #21328089, Debra Rosser. NTREIS
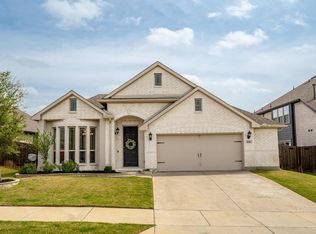
 - $424,9003 bd2 ba2k sqft1509 11th St, Roanoke, TX 76226For Sale
 MLS ID #21319143, Kevin Cloud. NTREIS
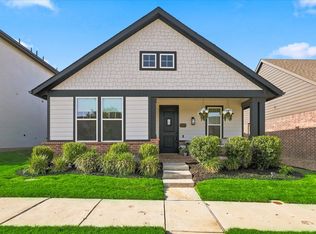
 - $435,0004 bd2 ba2k sqft9201 Amistad Ln, Argyle, TX 76226For Sale
 MLS ID #21339517, Kimberly Reding. NTREIS
 - $404,0003 bd2 ba1.6k sqft2429 Elm Pl, Northlake, TX 76247For Sale
 MLS ID #21357562, Cassie Nero. NTREIS
