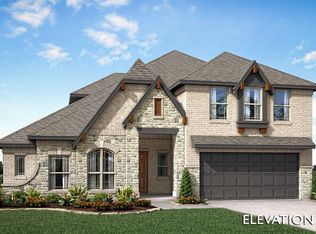
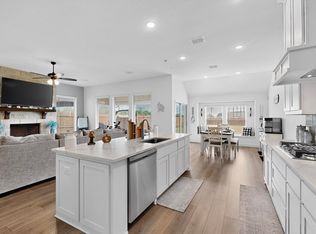
Beautiful Bloomfield home in growing Ponder with a thoughtfully designed layout offering space, privacy, and flexibility. The first floor features a private primary suite separate from two additional bedrooms, plus a versatile flex space for dining, an office, or additional living. Upstairs feels like its own retreat with a spacious game room or second living area, secluded bedroom, and full bath, ideal for a teen, guests, or multigenerational living. Abundant storage adds everyday functionality. Near Ponder schools and minutes from downtown, where Ranchman’s by Marty B draws visitors from near and far for a true Texas experience-dining indoors or enjoying its outdoor venue with live music, great food, and a lively atmosphere. Convenient access to I-35W toward Fort Worth and I-35E toward Dallas, with Denton about 20 minutes away. Whether commuting to the city or keeping your adventures close to home, Ponder offers the chance to enjoy a little more breathing room and small-town charm without leaving dining, entertainment, and everyday conveniences behind.
For sale
Price cut: $14.9K (9/21)
$415,000
303 Pineview Ln, Ponder, TX 76259
4beds
2,456sqft
Single Family Residence
Built in 2022
9,060 Square Feet Lot
$410,200 Zestimate®
$169/sqft
$35/mo HOA
What's special
- 46 days
- 183
- 29
Zillow last checked:
Listing updated:
Listed by:
Brian Weast 0543922 972-772-7000,
Keller Williams Rockwall 972-772-7000,
Deanna Ramirez 0678078 469-766-5809,
Keller Williams Rockwall
Source: NTREIS,MLS#: 21369243
Facts & features
Interior
Bedrooms & bathrooms
- Bedrooms: 4
- Bathrooms: 3
- Full bathrooms: 3
Primary bedroom
- Features: Dual Sinks, En Suite Bathroom, Separate Shower, Walk-In Closet(s)
- Level: First
- Dimensions: 16 x 20
Bedroom
- Level: First
- Dimensions: 10 x 10
Bedroom
- Level: First
- Dimensions: 10 x 10
Bedroom
- Level: Second
- Dimensions: 9 x 13
Primary bathroom
- Level: First
- Dimensions: 10 x 10
Dining room
- Level: First
- Dimensions: 12 x 12
Family room
- Level: Second
- Dimensions: 14 x 11
Other
- Level: First
- Dimensions: 8 x 5
Other
- Level: Second
- Dimensions: 8 x 5
Kitchen
- Features: Breakfast Bar, Built-in Features, Granite Counters, Kitchen Island, Walk-In Pantry
- Level: First
- Dimensions: 16 x 9
Living room
- Level: First
- Dimensions: 15 x 25
Appliances
- Included: Dryer, Dishwasher, Disposal, Microwave, Refrigerator, Washer
Features
- Double Vanity, Granite Counters, Open Floorplan, Cable TV, Walk-In Closet(s)
- Has basement: No
- Has fireplace: No
Interior area
- Total interior livable area: 2,456 sqft
Video & virtual tour
Property
Parking
- Total spaces: 2
- Parking features: Garage Faces Front
- Attached garage spaces: 2
Features
- Levels: Two
- Stories: 2
- Pool features: None
Lot
- Size: 9,060 Square Feet
Details
- Parcel number: R979881
Construction
Type & style
- Home type: SingleFamily
- Architectural style: Detached
- Property subtype: Single Family Residence
- Attached to another structure: Yes
Materials
- Brick, Rock, Stone
- Foundation: Slab
- Roof: Composition
Condition
- Resale
- Year built: 2022
Utilities & green energy
- Utilities for property: Other, Cable Available
Community & HOA
Community
- Subdivision: Clairmont Estates
HOA
- Has HOA: Yes
- Services included: Association Management
- HOA fee: $425 annually
- HOA name: Vision Community
- HOA phone: 972-612-2303
Location
- Region: Ponder
Financial & listing details
- Price per square foot: $169/sqft
- Tax assessed value: $442,150
- Annual tax amount: $9,537
- Date on market: 8/26/2026
- Cumulative days on market: 194 days
- Listing terms: Cash,Conventional,FHA,VA Loan
Estimated market value
$410,200
$390,000 - $431,000
$2,494/mo
Price history
| Date | Event | Price |
|---|---|---|
| 9/21/2026 | Price change | $415,000-3.5%$169/sqft |
Source: NTREIS #21369243 Report a problem | ||
| 8/26/2026 | Listed for sale | $429,9000%$175/sqft |
Source: NTREIS #21369243 Report a problem | ||
| 8/6/2026 | Listing removed | $430,000$175/sqft |
Source: NTREIS #21152540 Report a problem | ||
| 3/11/2026 | Listed for sale | $430,000-4.4%$175/sqft |
Source: NTREIS #21152540 Report a problem | ||
| 9/22/2025 | Listing removed | $450,000$183/sqft |
Source: NTREIS #20832638 Report a problem | ||
| 6/5/2025 | Price change | $450,000-5.3%$183/sqft |
Source: NTREIS #20832638 Report a problem | ||
| 3/4/2025 | Listed for sale | $475,000-0.2%$193/sqft |
Source: NTREIS #20832638 Report a problem | ||
| 8/23/2024 | Listing removed | $475,900$194/sqft |
Source: NTREIS #20689208 Report a problem | ||
| 8/19/2024 | Listed for sale | $475,900-3.9%$194/sqft |
Source: NTREIS #20689208 Report a problem | ||
| 7/15/2024 | Listing removed | -- |
Source: Zillow Rentals Report a problem | ||
| 6/25/2024 | Listed for rent | $3,250$1/sqft |
Source: Zillow Rentals Report a problem | ||
| 4/5/2023 | Listing removed | -- |
Source: NTREIS #20207451 Report a problem | ||
| 12/9/2022 | Price change | $495,000-2.9%$202/sqft |
Source: NTREIS #20207451 Report a problem | ||
| 11/15/2022 | Listed for sale | $510,000$208/sqft |
Source: NTREIS #20207451 Report a problem | ||
Public tax history
| Year | Property taxes | Tax assessment |
|---|---|---|
| 2025 | $9,537 +0.7% | $442,150 +0.1% |
| 2024 | $9,467 -2.9% | $441,672 -5% |
| 2023 | $9,747 +804.7% | $464,861 +881.7% |
| 2022 | $1,077 | $47,353 |
Find assessor info on the county website
Monthly payment
Est. payment
Payment breakdown
Explore the cost of this home by adjusting the details. Changes won't be saved.Climate risks
Neighborhood: 76259
Nearby schools
Schools provided by the listing agent
- Elementary: Ponder
- Middle: Ponder
- High: Ponder
- District: Ponder ISD
Source: NTREIS. This data may not be complete. We recommend contacting the local school district to confirm school assignments for this home.
Similar homes
- $434,9003 bd2 ba2.2k sqft230 Clairmont Dr, Ponder, TX 76259For Sale
 MLS ID #21342021, Deana Alvarado. NTREIS
 - $513,0003 bd3 ba2.5k sqft205 Lakewood Ln, Ponder, TX 76259For Sale
 MLS ID #21149670, Missy Rodriguez. NTREIS
 - $420,0004 bd3 ba2.2k sqft944 Tara Ct, Haslet, TX 76052For Sale
 MLS ID #21347381, Stephan Cooper. NTREIS
 - $419,0003 bd2 ba2k sqft1209 9th St, Argyle, TX 76226For Sale
 MLS ID #21377039, Alex Lee. NTREIS
