Rare multi-generational floor plan with a secondary laundry area in sought-after Watson Creek! This flexible layout offers private living space ideal for extended family, guests, or a home office while providing comfortable living in a prime Keller-area location. The well-appointed kitchen opens to the main living space, allowing for effortless gatherings with family and friends. Generous bedrooms provide privacy and comfort, while the primary suite offers a relaxing retreat with ample space to unwind. Situated on a landscaped lot, the backyard provides room to enjoy outdoor living, gardening, or weekend barbecues. Conveniently located near shopping, dining, parks, and major commuting routes, this home offers easy access to everything the Alliance, Keller, and North Fort Worth areas have to offer. Rarely do homes offer this combination of flexible multi-generational living, established neighborhood charm, and everyday convenience. Don't miss the opportunity to make this Watson Creek gem your next home.
For sale
Price cut: $9K (10/31)
$449,000
10928 Phelps Way, Fort Worth, TX 76244
4beds
2,236sqft
Single Family Residence
Built in 2020
0.27 Acres Lot
$443,800 Zestimate®
$201/sqft
$38/mo HOA
What's special
Landscaped lotMulti-generational floor planGenerous bedroomsFlexible layoutSecondary laundry areaPrivate living spaceWell-appointed kitchen
- 30 days
- 795
- 57
Zillow last checked:
Listing updated:
Listed by:
Michele Nemecek 0687830 972-691-7580,
Coldwell Banker Realty 972-691-7580
Source: NTREIS,MLS#: 21400536
Facts & features
Interior
Bedrooms & bathrooms
- Bedrooms: 4
- Bathrooms: 3
- Full bathrooms: 3
Primary bedroom
- Features: Ceiling Fan(s), Dual Sinks, En Suite Bathroom
- Level: First
- Dimensions: 15 x 12
Bedroom
- Features: Ceiling Fan(s)
- Level: First
- Dimensions: 13 x 14
Bedroom
- Features: Ceiling Fan(s)
- Level: First
- Dimensions: 13 x 14
Bedroom
- Features: Ceiling Fan(s), Walk-In Closet(s)
- Level: First
- Dimensions: 13 x 11
Dining room
- Level: First
- Dimensions: 16 x 14
Family room
- Features: Ceiling Fan(s), Fireplace
- Level: First
- Dimensions: 16 x 20
Living room
- Features: Ceiling Fan(s)
- Level: First
- Dimensions: 14 x 13
Heating
- Central, Natural Gas
Cooling
- Central Air, Ceiling Fan(s), Electric
Appliances
- Included: Some Gas Appliances, Dishwasher, Disposal, Gas Range, Gas Water Heater, Microwave, Plumbed For Gas
- Laundry: Electric Dryer Hookup, Laundry in Utility Room, In Hall
Features
- Granite Counters, High Speed Internet, In-Law Floorplan, Kitchen Island, Open Floorplan, Pantry, Smart Home, Walk-In Closet(s), Wired for Sound
- Flooring: Carpet, Ceramic Tile, Luxury Vinyl Plank
- Windows: Window Coverings
- Has basement: No
- Number of fireplaces: 1
- Fireplace features: Family Room, Gas Log
Interior area
- Total interior livable area: 2,236 sqft
Video & virtual tour
Property
Parking
- Total spaces: 2
- Parking features: Door-Single, Driveway, Epoxy Flooring, Garage Faces Front, Garage, Garage Door Opener
- Attached garage spaces: 2
Features
- Levels: One
- Stories: 1
- Patio & porch: Covered
- Pool features: None
- Fencing: Wood
Lot
- Size: 0.27 Acres
- Features: Interior Lot, Irregular Lot, Subdivision, Sprinkler System, Few Trees
Details
- Parcel number: 42606347
Construction
Type & style
- Home type: SingleFamily
- Architectural style: Traditional,Detached
- Property subtype: Single Family Residence
Materials
- Brick, Fiber Cement
- Roof: Composition
Condition
- Resale
- Year built: 2020
Utilities & green energy
- Sewer: Public Sewer
- Water: Public
- Utilities for property: Natural Gas Available, Sewer Available, Separate Meters, Water Available
Green energy
- Energy efficient items: Rain/Freeze Sensors
Community & HOA
Community
- Features: Community Mailbox, Curbs
- Security: Security System, Carbon Monoxide Detector(s), Smoke Detector(s)
- Subdivision: Watson Creek Estates
HOA
- Has HOA: Yes
- Services included: Association Management, Insurance, Maintenance Grounds, Maintenance Structure
- HOA fee: $450 annually
- HOA name: Vcm
- HOA phone: 972-612-2303
Location
- Region: Fort Worth
Financial & listing details
- Price per square foot: $201/sqft
- Tax assessed value: $440,000
- Annual tax amount: $9,879
- Date on market: 10/2/2026
- Cumulative days on market: 31 days
- Listing terms: Cash,Conventional,FHA,VA Loan
Estimated market value
$443,800
$422,000 - $466,000
$2,681/mo
Price history
| Date | Event | Price |
|---|---|---|
| 10/31/2026 | Price change | $449,000-2%$201/sqft |
Source: NTREIS #21400536 Report a problem | ||
| 10/2/2026 | Listed for sale | $458,000$205/sqft |
Source: NTREIS #21400536 Report a problem | ||
Public tax history
| Year | Property taxes | Tax assessment |
|---|---|---|
| 2025 | $7,455 -6.3% | $440,000 |
| 2024 | $7,959 +8.2% | $440,000 +6% |
| 2023 | $7,359 -12.3% | $415,000 +11% |
| 2022 | $8,388 +4% | $374,002 +13.2% |
| 2021 | $8,063 +542.2% | $330,366 +626.1% |
| 2020 | $1,256 | $45,500 |
Find assessor info on the county website
Monthly payment
Est. payment
Payment breakdown
Explore the cost of this home by adjusting the details. Changes won't be saved.Climate risks
Neighborhood: 76244
Nearby schools
Schools provided by the listing agent
- Elementary: Independence
- Middle: Trinity Springs,Trinity Meadows
- High: Timber Creek
- District: Keller ISD
Source: NTREIS. This data may not be complete. We recommend contacting the local school district to confirm school assignments for this home.
Similar homes
- $449,9004 bd3 ba3.1k sqft556 White Bud Ln, Fort Worth, TX 76131For Sale
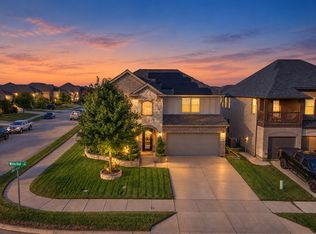 MLS ID #21418021, Silas Tamang. NTREIS
- $449,9954 bd3 ba2.5k sqft917 Cushing Dr, Fort Worth, TX 76177For Sale
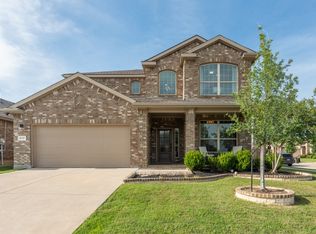 MLS ID #21259747, Shannon Byrd. NTREIS
- $470,0004 bd3 ba2.4k sqft14613 Martin Creek Cv, Trophy Club, TX 76262For Sale
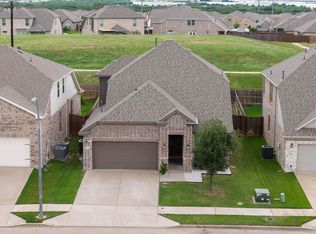 MLS ID #21415160, April Gadoci. NTREIS
- $445,0004 bd3 ba2.8k sqft2609 Woodhill Way, Northlake, TX 76247For Sale
 MLS ID #21424354, Jenna Eberly. NTREIS
