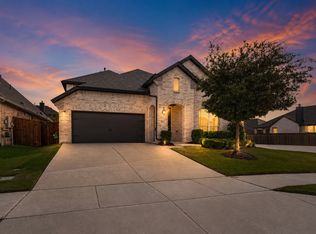
Welcome to this stunning home in NWISD! Upon entry, you see the touches this home has. Engineered hardwood flooring, granite and a home speaker system linked to Alexa as well as hardwired separate routers upstairs and downstairs.to make it easy to work from home. This home features an exceptional open concept layout perfect for both entertaining and everyday living. Ceiling speakers on the 1st floor, along with internet access points on both 1st and 2nd floor! The large living area is centered around a beautiful fireplace and large windows allowing in lots of natural light. The kitchen overlooks the main living and features a large island, fantastic cabinetry and a breakfast area. The spacious downstairs primary offers space to unwind and enjoy a soaking bath after a long day. Upstairs offers a guest room with it's own full bath, a second living space, workout room, or entertaining space. One of the great features of this home is the amount of storage with extra closets, and floored attic space. This home truly offers plenty of space to live, enjoy and entertain. The backyard has a covered patio with garden beds boasting beautiful growing vegetables for the season. Plenty of space to entertain or sit and enjoy the evening. This move in ready home is conveniently located near shopping, dining, entertainment, and major highways.
For sale
Price cut: $21K (9/2)
$449,000
1005 Pinnacle Breeze Dr, Haslet, TX 76052
4beds
3,122sqft
Single Family Residence
Built in 2020
6,011 Square Feet Lot
$-- Zestimate®
$144/sqft
$35/mo HOA
What's special
Engineered hardwood flooringFloored attic spaceSoaking bathLarge islandBreakfast areaFantastic cabinetryExceptional open concept layout
- 88 days
- 346
- 15
Zillow last checked:
Listing updated:
Listed by:
Sang Park 0747121 817-354-7653,
Century 21 Mike Bowman, Inc. 817-354-7653,
Latisha Kizziar 0676996 575-631-2837,
Century 21 Mike Bowman, Inc.
Source: NTREIS,MLS#: 21296980
Facts & features
Interior
Bedrooms & bathrooms
- Bedrooms: 4
- Bathrooms: 4
- Full bathrooms: 3
- 1/2 bathrooms: 1
Primary bedroom
- Features: Closet Cabinetry, Dual Sinks, En Suite Bathroom, Garden Tub/Roman Tub, Separate Shower, Walk-In Closet(s)
- Level: First
- Dimensions: 21 x 13
Bedroom
- Level: Second
- Dimensions: 10 x 10
Bedroom
- Features: En Suite Bathroom
- Level: Second
- Dimensions: 12 x 12
Bedroom
- Level: Second
- Dimensions: 11 x 12
Dining room
- Level: First
- Dimensions: 12 x 12
Kitchen
- Features: Eat-in Kitchen, Granite Counters, Kitchen Island, Pantry
- Level: First
- Dimensions: 25 x 11
Living room
- Features: Fireplace
- Level: First
- Dimensions: 18 x 13
Utility room
- Features: Utility Room
- Level: First
- Dimensions: 6 x 7
Heating
- Central, Natural Gas
Cooling
- Central Air, Electric
Appliances
- Included: Some Gas Appliances, Dishwasher, Gas Range, Microwave, Plumbed For Gas, Washer
- Laundry: Electric Dryer Hookup, Laundry in Utility Room
Features
- Eat-in Kitchen, Granite Counters, High Speed Internet, Kitchen Island, Pantry, Walk-In Closet(s), Wired for Sound
- Flooring: Carpet, Ceramic Tile, Engineered Hardwood
- Has basement: No
- Number of fireplaces: 1
- Fireplace features: Gas Log
Interior area
- Total interior livable area: 3,122 sqft
Video & virtual tour
Property
Parking
- Total spaces: 2
- Parking features: Door-Single, Garage Faces Front, Garage, Garage Door Opener
- Attached garage spaces: 2
Features
- Levels: Two
- Stories: 2
- Patio & porch: Covered
- Pool features: None, Community
- Fencing: Fenced,Wood
Lot
- Size: 6,011 Square Feet
- Features: Interior Lot, Landscaped
- Residential vegetation: Grassed
Details
- Parcel number: 42319445
- Other equipment: Other
Construction
Type & style
- Home type: SingleFamily
- Architectural style: Traditional,Detached
- Property subtype: Single Family Residence
Materials
- Foundation: Slab
- Roof: Composition
Condition
- Year built: 2020
Utilities & green energy
- Sewer: Public Sewer
- Water: Public
- Utilities for property: Electricity Connected, Natural Gas Available, Sewer Available, Separate Meters, Underground Utilities, Water Available
Community & HOA
Community
- Features: Park, Pool, Sidewalks, Curbs
- Security: Prewired, Security System Owned, Smoke Detector(s)
- Subdivision: Willow Ridge Estates
HOA
- Has HOA: Yes
- Services included: All Facilities
- HOA fee: $425 annually
- HOA name: First Service Residential
- HOA phone: 214-871-9700
Location
- Region: Haslet
Financial & listing details
- Price per square foot: $144/sqft
- Tax assessed value: $387,556
- Annual tax amount: $8,594
- Date on market: 6/11/2026
- Cumulative days on market: 90 days
- Listing terms: Cash,Conventional,FHA
- Exclusions: Refrigerator, curtains and rods, tvs and mounting hardware, washer, dryer
Estimated market value
Not available
Estimated sales range
Not available
Not available
Price history
| Date | Event | Price |
|---|---|---|
| 9/2/2026 | Price change | $449,000-4.5%$144/sqft |
Source: NTREIS #21296980 Report a problem | ||
| 6/11/2026 | Listed for sale | $470,000$151/sqft |
Source: NTREIS #21296980 Report a problem | ||
Public tax history
| Year | Property taxes | Tax assessment |
|---|---|---|
| 2025 | $3,596 -17.1% | $387,556 -18.6% |
| 2024 | $4,337 +4.1% | $475,930 -6.5% |
| 2023 | $4,168 -4.3% | $508,884 +28.8% |
| 2022 | $4,356 +8% | $395,000 +14.6% |
| 2021 | $4,033 +978% | $344,805 +1131.4% |
| 2020 | $374 -5.4% | $28,000 -5.4% |
| 2019 | $395 | $29,600 |
Find assessor info on the county website
Monthly payment
Est. payment
Payment breakdown
Explore the cost of this home by adjusting the details. Changes won't be saved.Climate risks
Neighborhood: 76052
Nearby schools
Schools provided by the listing agent
- Elementary: Carl E. Schluter
- Middle: Leo Adams
- High: Eaton
- District: Northwest ISD
Source: NTREIS. This data may not be complete. We recommend contacting the local school district to confirm school assignments for this home.
Similar homes
- $483,0005 bd4 ba2.9k sqft1100 Crest Breeze Dr, Haslet, TX 76052For Sale
 MLS ID #21354446, Brittany Terry. NTREIS
 - $500,0005 bd4 ba3.4k sqft1021 Plateau Ridge Way, Haslet, TX 76052For Sale
 MLS ID #21351045, Adam Hull. NTREIS
 - $445,0003 bd2 ba2.5k sqft1709 Hamlet Dr, Haslet, TX 76052For Sale
 MLS ID #21350354, Sherry Leisure. NTREIS
 - $524,9004 bd4 ba3.3k sqft1661 Everitt Trl, Haslet, TX 76052For Sale
 MLS ID #21363506, Brandi Shapiro. NTREIS
