Welcome home to this beautifully refreshed 1.5-story home in the desirable Villages of Woodland Springs! Offering 2,480 square feet, 4 bedrooms, and 2 full baths, this home features a split-bedroom floor plan for added privacy and a spacious upstairs flex area with walk-in attic access. This versatile space is ideal for a game room, media room, home office, or second living area. The kitchen boasts granite countertops, stainless steel appliances, and a walk-in pantry, perfect for everyday living and entertaining. The primary suite offers a relaxing retreat with dual sinks, a separate shower, and a jetted tub in the ensuite bath. Recent updates include a brand-new AC unit installed in 2026, fresh paint throughout much of the home in 2026, and new carpet installed in 2025. Enjoy the backyard’s extended patio, ideal for outdoor dining, grilling, or simply unwinding at the end of the day. Residents of Villages of Woodland Springs enjoy an array of community amenities, including multiple swimming pools, parks, and an amenities center. With flexible living spaces, valuable recent updates, wonderful community amenities and a wonderful location with easy access to an abundance of shopping and restaurants, this home is ready to welcome You!
For sale
$435,000
3012 Sawtimber Trl, Fort Worth, TX 76244
4beds
2,480sqft
Single Family Residence
Built in 2009
6,708 Square Feet Lot
$424,100 Zestimate®
$175/sqft
$73/mo HOA
What's special
Stainless steel appliancesKitchen boasts granite countertopsWalk-in pantry
- 12 days
- 299
- 19
Likely to sell faster than
Zillow last checked:
Listing updated:
Listed by:
Chandra Gray 0630211 817-896-8343,
Tenpenny Realty 817-896-8343
Source: NTREIS,MLS#: 21416121
Facts & features
Interior
Bedrooms & bathrooms
- Bedrooms: 4
- Bathrooms: 2
- Full bathrooms: 2
Primary bedroom
- Features: Ceiling Fan(s), Dual Sinks, En Suite Bathroom, Jetted Tub, Linen Closet, Separate Shower, Walk-In Closet(s)
- Level: First
- Dimensions: 15 x 13
Bedroom
- Features: Split Bedrooms
- Level: First
- Dimensions: 11 x 10
Bedroom
- Level: First
- Dimensions: 11 x 10
Bedroom
- Level: First
- Dimensions: 11 x 10
Dining room
- Level: First
- Dimensions: 13 x 12
Kitchen
- Features: Breakfast Bar, Built-in Features, Eat-in Kitchen, Kitchen Island, Stone Counters, Walk-In Pantry
- Level: First
- Dimensions: 13 x 12
Living room
- Features: Ceiling Fan(s), Fireplace
- Level: First
- Dimensions: 16 x 17
Heating
- Central, Fireplace(s)
Cooling
- Central Air, Ceiling Fan(s)
Appliances
- Included: Dishwasher, Gas Cooktop, Disposal, Gas Oven, Gas Range, Microwave, Vented Exhaust Fan
- Laundry: Gas Dryer Hookup
Features
- Decorative/Designer Lighting Fixtures, Eat-in Kitchen, Granite Counters, High Speed Internet, Kitchen Island, Cable TV, Walk-In Closet(s), Wired for Sound
- Flooring: Carpet, Ceramic Tile
- Windows: Window Coverings
- Has basement: No
- Number of fireplaces: 1
- Fireplace features: Gas Starter
Interior area
- Total interior livable area: 2,480 sqft
Video & virtual tour
Property
Parking
- Total spaces: 2
- Parking features: Garage, Garage Door Opener
- Attached garage spaces: 2
Features
- Levels: One and One Half
- Patio & porch: Patio
- Exterior features: Rain Gutters
- Pool features: None, Community
- Fencing: Wood
Lot
- Size: 6,708 Square Feet
- Features: Interior Lot, Sprinkler System, Few Trees
Details
- Parcel number: 41309693
Construction
Type & style
- Home type: SingleFamily
- Architectural style: Traditional,Detached
- Property subtype: Single Family Residence
Materials
- Brick
- Foundation: Slab
- Roof: Composition
Condition
- Resale
- Year built: 2009
Utilities & green energy
- Sewer: Public Sewer
- Water: Public
- Utilities for property: Natural Gas Available, Sewer Available, Underground Utilities, Water Available, Cable Available
Community & HOA
Community
- Features: Clubhouse, Fishing, Playground, Park, Pool, Curbs, Sidewalks
- Security: Prewired, Security System Owned, Security System, Fire Alarm, Smoke Detector(s)
- Subdivision: Villages Of Woodland Spgs W
HOA
- Has HOA: Yes
- Services included: All Facilities, Association Management
- HOA fee: $437 semi-annually
- HOA name: First Service Residential
- HOA phone: 817-741-1719
Location
- Region: Fort Worth
Financial & listing details
- Price per square foot: $175/sqft
- Tax assessed value: $396,000
- Annual tax amount: $8,786
- Date on market: 10/22/2026
- Cumulative days on market: 12 days
- Listing terms: Cash,Conventional,FHA,VA Loan
- Exclusions: Mounted TVs and Fridge in kitchen
Estimated market value
$424,100
$403,000 - $445,000
$2,628/mo
Price history
| Date | Event | Price |
|---|---|---|
| 10/22/2026 | Listed for sale | $435,000+61.2%$175/sqft |
Source: NTREIS #21416121 Report a problem | ||
| 4/18/2017 | Sold | -- |
Source: Agent Provided Report a problem | ||
| 3/19/2017 | Pending sale | $269,900$109/sqft |
Source: North Texas Real Estate Information Service #13558701 Report a problem | ||
| 3/17/2017 | Listed for sale | $269,900+6.7%$109/sqft |
Source: North Texas Real Estate Information Service #13558701 Report a problem | ||
| 8/16/2016 | Listing removed | $252,900$102/sqft |
Source: Coldwell Banker Residential Brokerage - Keller #13418016 Report a problem | ||
| 7/19/2016 | Pending sale | $252,900$102/sqft |
Source: Coldwell Banker Residential Brokerage - Keller #13418016 Report a problem | ||
| 7/9/2016 | Listed for sale | $252,900+26.5%$102/sqft |
Source: Coldwell Banker Residential Brokerage - Keller #13418016 Report a problem | ||
| 5/22/2013 | Sold | -- |
Source: Agent Provided Report a problem | ||
| 3/17/2013 | Listed for sale | $200,000+1.6%$81/sqft |
Source: Coldwell Banker Residential Brokerage - #11918415 Report a problem | ||
| 11/10/2010 | Listing removed | $196,790$79/sqft |
Source: Stanfield Realtors Report a problem | ||
| 2/14/2010 | Listed for sale | $196,790$79/sqft |
Source: Stanfield Realtors Report a problem | ||
Public tax history
| Year | Property taxes | Tax assessment |
|---|---|---|
| 2025 | $6,452 -7.4% | $396,000 -2.2% |
| 2024 | $6,967 +8.3% | $405,000 -3.9% |
| 2023 | $6,435 -13.4% | $421,267 +17.5% |
| 2022 | $7,429 +3.8% | $358,375 +20.3% |
| 2021 | $7,155 +6% | $298,006 +8.4% |
| 2020 | $6,750 -0.5% | $275,000 |
| 2019 | $6,784 -0.3% | $275,000 +4.7% |
| 2018 | $6,802 -5.7% | $262,739 +6.9% |
| 2017 | $7,213 +29.8% | $245,895 +7.3% |
| 2016 | $5,555 +5.6% | $229,237 +19.6% |
| 2015 | $5,262 | $191,700 |
| 2014 | $5,262 | $191,700 -1.6% |
| 2013 | -- | $194,800 +17.2% |
| 2012 | -- | $166,200 -6.6% |
| 2011 | -- | $178,000 -6.1% |
| 2010 | -- | $189,600 +457.6% |
| 2009 | -- | $34,000 +23.5% |
| 2008 | -- | $27,540 |
Find assessor info on the county website
Monthly payment
Est. payment
Payment breakdown
Explore the cost of this home by adjusting the details. Changes won't be saved.Climate risks
Neighborhood: Villages of Woodland Springs
Nearby schools
Schools provided by the listing agent
- Elementary: Caprock
- Middle: Trinity Springs,Trinity Meadows
- High: Timber Creek
- District: Keller ISD
Source: NTREIS. This data may not be complete. We recommend contacting the local school district to confirm school assignments for this home.
- $424,4004 bd2 ba2.4k sqft3012 Sawtimber Trl, Fort Worth, TX 76248Off Market
- $380,3004 bd2 ba2.3k sqft3008 Sawtimber Trl, Fort Worth, TX 76244Off Market

- $420,6004 bd2 ba2.3k sqft3008 Sawtimber Trl, Fort Worth, TX 76248Off Market
- $454,7004 bd3 ba2.5k sqft3016 Sawtimber Trl, Fort Worth, TX 76244Off Market

Similar homes
- $459,0004 bd3 ba3k sqft2849 Spotted Owl Dr, Fort Worth, TX 76244For Sale
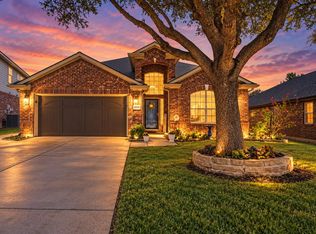 MLS ID #21421208, Shawna Freeman. NTREIS
- $485,0004 bd3 ba3.1k sqft2936 Sawtimber Trl, Fort Worth, TX 76244For Sale
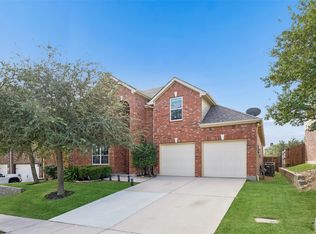 MLS ID #21415593, Ginger Pickett. NTREIS
- $455,0004 bd3 ba2.4k sqft3612 Spencer St, Fort Worth, TX 76244For Sale
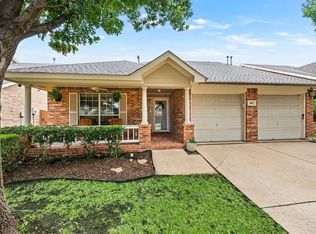 MLS ID #21370011, Lori Mira. NTREIS
- $425,0004 bd3 ba2.5k sqft4408 Chris Dr, Fort Worth, TX 76244For Sale
 MLS ID #21317633, Jennifer Tucker. NTREIS
