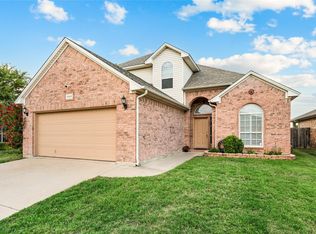
Sought-after 1.5-story home in the Heritage neighborhood of Keller ISD, just a short walk from Bette Perot Elementary! Fresh interior paint, updated carpet & luxury vinyl flooring create a neutral, move-in-ready feel throughout. This versatile floor plan offers 4 bedrooms plus a dedicated office. The spacious upstairs 4th bedroom features a closet & ensuite bath & could easily serve as a second living or game room. French doors open to the downstairs office, currently used as a playroom while the large formal dining area offers even more flexible space. The open-concept living room features a beautiful fireplace with mantel, hearth, gas starter & ceramic logs & flows into the kitchen with granite countertops, gas cooktop, skylight & a large breakfast bar with seating for 4. Luxury vinyl flooring extends through the main downstairs living areas, complemented by a neutral palette, art niches & abundant storage. The split-bedroom layout provides privacy & the spacious primary suite includes a garden tub, separate walk-in shower & built-in medicine cabinet. Enjoy the inviting covered front porch with brick walkway & plenty of room for morning coffee or relax in the backyard under the pergola. Additional features include central vacuum & a 220V outlet for EV charging. A flexible, move-in-ready home in a great Heritage location!
For sale
$455,000
3612 Spencer St, Fort Worth, TX 76244
4beds
2,442sqft
Single Family Residence
Built in 2004
6,098 Square Feet Lot
$-- Zestimate®
$186/sqft
$-- HOA
What's special
Updated carpetDedicated officeFresh interior paintNeutral paletteLuxury vinyl flooringLarge formal dining areaCentral vacuum
- 14 days
- 500
- 52
Likely to sell faster than
Zillow last checked:
Listing updated:
Listed by:
Lori Mira 0601583 817-734-1301,
Keller Williams Realty 817-329-8850
Source: NTREIS,MLS#: 21370011
Facts & features
Interior
Bedrooms & bathrooms
- Bedrooms: 4
- Bathrooms: 3
- Full bathrooms: 3
Primary bedroom
- Features: Ceiling Fan(s), Walk-In Closet(s)
- Level: First
- Dimensions: 18 x 13
Primary bedroom
- Features: Ceiling Fan(s), En Suite Bathroom, Sitting Area in Primary, Walk-In Closet(s)
- Level: Second
- Dimensions: 19 x 17
Bedroom
- Features: Ceiling Fan(s)
- Level: First
- Dimensions: 11 x 11
Bedroom
- Features: Ceiling Fan(s)
- Level: First
- Dimensions: 10 x 11
Primary bathroom
- Features: Built-in Features, Dual Sinks, Garden Tub/Roman Tub, Hollywood Bath, Solid Surface Counters, Separate Shower
- Level: First
- Dimensions: 11 x 10
Primary bathroom
- Features: Built-in Features
- Level: Second
- Dimensions: 7 x 6
Breakfast room nook
- Level: First
- Dimensions: 15 x 14
Dining room
- Level: First
- Dimensions: 13 x 19
Family room
- Features: Ceiling Fan(s), Fireplace
- Level: First
- Dimensions: 16 x 11
Other
- Features: Built-in Features, Solid Surface Counters
- Level: First
- Dimensions: 12 x 5
Kitchen
- Features: Breakfast Bar, Built-in Features, Eat-in Kitchen, Kitchen Island, Pantry, Stone Counters
- Level: First
- Dimensions: 13 x 16
Living room
- Features: Ceiling Fan(s), Fireplace
- Level: First
- Dimensions: 17 x 11
Office
- Level: First
- Dimensions: 10 x 12
Heating
- Central, Natural Gas
Cooling
- Central Air, Ceiling Fan(s)
Appliances
- Included: Built-In Gas Range, Dishwasher, Electric Oven, Gas Cooktop, Disposal, Gas Water Heater, Microwave
- Laundry: Washer Hookup, Electric Dryer Hookup, Laundry in Utility Room
Features
- Built-in Features, Central Vacuum, Decorative/Designer Lighting Fixtures, Eat-in Kitchen, Granite Counters, High Speed Internet, Kitchen Island, Multiple Master Suites, Open Floorplan, Pantry, Cable TV, Walk-In Closet(s)
- Flooring: Carpet, Ceramic Tile, Linoleum, Luxury Vinyl Plank
- Windows: Skylight(s), Window Coverings
- Has basement: No
- Number of fireplaces: 1
- Fireplace features: Gas Starter, Living Room
Interior area
- Total interior livable area: 2,442 sqft
Video & virtual tour
Property
Parking
- Total spaces: 2
- Parking features: Door-Multi, Driveway, Garage, Garage Door Opener
- Attached garage spaces: 2
Features
- Levels: One
- Stories: 1
- Patio & porch: Awning(s), Patio, Covered
- Exterior features: Rain Gutters
- Pool features: None, Community
- Fencing: Fenced,Gate,Wood
Lot
- Size: 6,098 Square Feet
- Features: Back Yard, Lawn
- Residential vegetation: Grassed
Details
- Parcel number: 07911033
- Other equipment: Irrigation Equipment
Construction
Type & style
- Home type: SingleFamily
- Architectural style: Traditional,Detached
- Property subtype: Single Family Residence
Materials
- Brick
- Foundation: Slab
- Roof: Shingle
Condition
- Resale
- Year built: 2004
Utilities & green energy
- Sewer: Public Sewer
- Water: Public
- Utilities for property: Electricity Available, Natural Gas Available, Phone Available, Sewer Available, Separate Meters, Water Available, Cable Available
Green energy
- Energy efficient items: Appliances, Thermostat
Community & HOA
Community
- Features: Clubhouse, Fitness Center, Playground, Park, Pool, Racquetball, Tennis Court(s), Curbs, Sidewalks
- Security: Security System, Carbon Monoxide Detector(s), Fire Alarm, Smoke Detector(s)
- Subdivision: Heritage Add
HOA
- Has HOA: Yes
- Services included: All Facilities, Association Management
- HOA name: Heritage
- HOA phone: 817-741-1912
Location
- Region: Fort Worth
Financial & listing details
- Price per square foot: $186/sqft
- Tax assessed value: $411,622
- Annual tax amount: $9,839
- Date on market: 10/26/2026
- Cumulative days on market: 14 days
- Listing terms: Cash,Conventional,FHA,VA Loan
- Exclusions: Curtain and Curtain Rods, Exterior Security Cameras, EV Charger, TV's and TV mounts, soundbar, mirror in upstairs room, mirror above fireplace
Estimated market value
Not available
Estimated sales range
Not available
Not available
Price history
| Date | Event | Price |
|---|---|---|
| 10/26/2026 | Listed for sale | $455,000+9.6%$186/sqft |
Source: NTREIS #21370011 Report a problem | ||
| 1/27/2025 | Sold | -- |
Source: NTREIS #20712365 Report a problem | ||
| 1/3/2025 | Pending sale | $415,000$170/sqft |
Source: NTREIS #20712365 Report a problem | ||
| 11/7/2024 | Listing removed | $415,000$170/sqft |
Source: NTREIS #20712365 Report a problem | ||
| 10/18/2024 | Price change | $415,000-1%$170/sqft |
Source: NTREIS #20712365 Report a problem | ||
| 10/2/2024 | Price change | $419,000-0.2%$172/sqft |
Source: NTREIS #20712365 Report a problem | ||
| 9/30/2024 | Listed for sale | $420,000$172/sqft |
Source: NTREIS #20712365 Report a problem | ||
| 9/18/2024 | Listing removed | $420,000-1.2%$172/sqft |
Source: NTREIS #20712365 Report a problem | ||
| 8/26/2024 | Listed for sale | $425,000+108.3%$174/sqft |
Source: NTREIS #20712365 Report a problem | ||
| 11/15/2013 | Sold | -- |
Source: Agent Provided Report a problem | ||
| 10/18/2013 | Price change | $203,9900%$84/sqft |
Source: RE/MAX HERITAGE #12023518 Report a problem | ||
| 10/11/2013 | Price change | $203,9950%$84/sqft |
Source: RE/MAX HERITAGE #12023518 Report a problem | ||
| 10/8/2013 | Price change | $204,000-1.7%$84/sqft |
Source: RE/MAX HERITAGE #12023518 Report a problem | ||
| 10/3/2013 | Price change | $207,4900%$85/sqft |
Source: RE/MAX HERITAGE #12023518 Report a problem | ||
| 9/27/2013 | Price change | $207,4950%$85/sqft |
Source: RE/MAX HERITAGE #12023518 Report a problem | ||
| 9/21/2013 | Price change | $207,500-1.1%$85/sqft |
Source: RE/MAX HERITAGE #12023518 Report a problem | ||
| 9/11/2013 | Listed for sale | $209,900+5.5%$86/sqft |
Source: RE/MAX HERITAGE #12023518 Report a problem | ||
| 7/12/2012 | Sold | -- |
Source: Agent Provided Report a problem | ||
| 6/13/2012 | Listed for sale | $199,000$81/sqft |
Source: Better Homes & Gardens, Winans #11786445 Report a problem | ||
Public tax history
| Year | Property taxes | Tax assessment |
|---|---|---|
| 2025 | $7,473 +2.7% | $411,622 |
| 2024 | $7,278 +8.5% | $411,622 +1.2% |
| 2023 | $6,709 -12.3% | $406,938 +18.1% |
| 2022 | $7,648 +3.7% | $344,607 +20.7% |
| 2021 | $7,376 +0.4% | $285,392 +3.1% |
| 2020 | $7,348 -0.8% | $276,845 -0.4% |
| 2019 | $7,410 +0.2% | $277,861 +5.2% |
| 2018 | $7,394 +3.1% | $264,165 +1.7% |
| 2017 | $7,169 +9% | $259,779 +13.6% |
| 2016 | $6,579 -1.4% | $228,604 +6.4% |
| 2015 | $6,670 | $214,755 +5.2% |
| 2014 | $6,670 | $204,200 +11.6% |
| 2013 | -- | $182,900 +2% |
| 2012 | -- | $179,400 -3.1% |
| 2011 | -- | $185,100 +0.8% |
| 2010 | -- | $183,600 -0.9% |
| 2009 | -- | $185,300 -1% |
| 2008 | -- | $187,200 +3.1% |
| 2007 | -- | $181,500 -4% |
| 2006 | -- | $189,100 +8.9% |
| 2005 | -- | $173,600 +614.4% |
| 2004 | -- | $24,300 |
| 2003 | -- | $24,300 +636.4% |
| 2002 | -- | $3,300 |
Find assessor info on the county website
Monthly payment
Est. payment
Payment breakdown
Explore the cost of this home by adjusting the details. Changes won't be saved.Climate risks
Neighborhood: Heritage
Nearby schools
Schools provided by the listing agent
- Elementary: Heritage
- Middle: Vista Ridge
- High: Fossilridg
- District: Keller ISD
Source: NTREIS. This data may not be complete. We recommend contacting the local school district to confirm school assignments for this home.
Similar homes
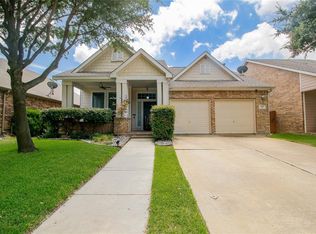
- $459,0004 bd3 ba3k sqft2849 Spotted Owl Dr, Fort Worth, TX 76244For Sale
 MLS ID #21421208, Shawna Freeman. NTREIS
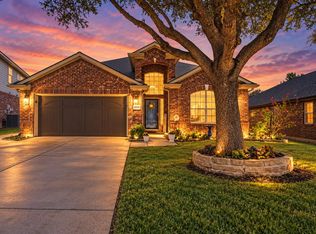
- $434,9004 bd3 ba2.9k sqft11936 Summerwind Dr, Fort Worth, TX 76244For Sale
 MLS ID #21406732, Arta Halim. NTREIS
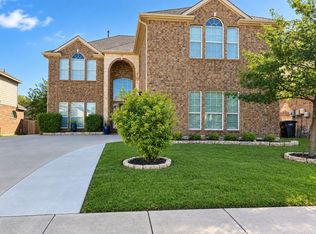
- $435,0004 bd2 ba2.4k sqft3012 Sawtimber Trl, Fort Worth, TX 76244For Sale
 MLS ID #21416121, Chandra Gray. NTREIS
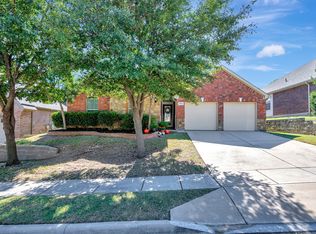
- $419,9904 bd3 ba2.4k sqft12621 Cottageville Ln, Fort Worth, TX 76244For Sale
 MLS ID #21417423, Brayden Pond. NTREIS
