Welcome to this nicely updated 5-bed, 3 full bath home featuring thoughtful improvements, flexible living spaces, and an oversized detached garage perfect for storage, hobbies, or additional parking. Outdoor living shines with the added expansive covered back patio, offering shade, comfort, and plenty of room for gatherings. UPDATES INCLUDE manufactured hardwood floors and tile floors down, Gas cooktop and microwave, granite counter tops and backsplash, covered back patio with electricity and 3 ceiling fans, recent HVAC tune-up. The double back doors have been replaced, adding both function and appeal. Inside the front living room has been enhanced with double French doors, creating an ideal private office or study space. Separate dining room and family room with fireplace. NO carpet downstairs. Solar window screens. The kitchen is designed for both everyday cooking and entertaining, complete with granite countertops, a stylish tile backsplash, gas cook-top, and built-in microwave and double oven. One bedroom down, full bathroom off the kitchen and a spacious utility room. With five spacious bedrooms, multiple living areas, generous, detached garage and expansive covered back patio, this home provides the flexibility and comfort today’s buyers are looking for.
For sale
$475,000
5225 Merced Dr, Fort Worth, TX 76137
5beds
3,141sqft
Single Family Residence
Built in 1995
8,276 Square Feet Lot
$466,600 Zestimate®
$151/sqft
$9/mo HOA
What's special
Separate dining roomFive spacious bedroomsFlexible living spacesSolar window screensFamily room with fireplaceGranite countertops and backsplashOne bedroom down
- 69 days
- 398
- 34
Zillow last checked:
Listing updated:
Listed by:
Alisa Runge 0635042 817-875-6177,
Berkshire HathawayHS PenFed TX 817-442-5345
Source: NTREIS,MLS#: 21325991
Facts & features
Interior
Bedrooms & bathrooms
- Bedrooms: 5
- Bathrooms: 3
- Full bathrooms: 3
Primary bedroom
- Features: Built-in Features, Dual Sinks, En Suite Bathroom, Jetted Tub, Linen Closet, Separate Shower, Walk-In Closet(s)
- Level: Second
- Dimensions: 16 x 13
Bedroom
- Features: Ceiling Fan(s)
- Level: First
- Dimensions: 13 x 11
Bedroom
- Features: Ceiling Fan(s)
- Level: Second
- Dimensions: 13 x 12
Bedroom
- Features: Ceiling Fan(s)
- Level: Second
- Dimensions: 13 x 11
Bedroom
- Features: Ceiling Fan(s)
- Level: Second
- Dimensions: 13 x 11
Primary bathroom
- Features: Built-in Features, Dual Sinks, En Suite Bathroom, Jetted Tub, Linen Closet, Sitting Area in Primary, Sink, Separate Shower
- Level: Second
- Dimensions: 13 x 11
Den
- Features: Ceiling Fan(s)
- Level: Second
- Dimensions: 13 x 10
Dining room
- Level: First
- Dimensions: 13 x 12
Family room
- Features: Ceiling Fan(s), Fireplace
- Level: First
- Dimensions: 20 x 17
Other
- Features: Built-in Features
- Level: First
- Dimensions: 0 x 0
Other
- Features: Built-in Features
- Level: Second
- Dimensions: 0 x 0
Kitchen
- Features: Built-in Features, Ceiling Fan(s), Eat-in Kitchen, Granite Counters, Kitchen Island, Walk-In Pantry
- Level: First
- Dimensions: 20 x 11
Office
- Level: First
- Dimensions: 15 x 13
Utility room
- Features: Built-in Features, Utility Room
- Level: First
- Dimensions: 0 x 0
Heating
- Central, Natural Gas, Zoned
Cooling
- Central Air, Ceiling Fan(s), Electric, Zoned
Appliances
- Included: Double Oven, Dishwasher, Gas Cooktop, Disposal, Microwave
- Laundry: Washer Hookup, Electric Dryer Hookup, Laundry in Utility Room
Features
- Decorative/Designer Lighting Fixtures, Eat-in Kitchen, Granite Counters, High Speed Internet, Kitchen Island, Pantry, Cable TV, Walk-In Closet(s)
- Flooring: Carpet, Combination, Ceramic Tile, Engineered Hardwood
- Has basement: No
- Number of fireplaces: 1
- Fireplace features: Gas Starter, Masonry, Wood Burning
Interior area
- Total interior livable area: 3,141 sqft
Video & virtual tour
Property
Parking
- Total spaces: 2
- Parking features: Driveway, Garage, Garage Door Opener, Garage Faces Rear
- Garage spaces: 2
Features
- Levels: Two
- Stories: 2
- Patio & porch: Rear Porch, Deck, Covered
- Exterior features: Lighting, Rain Gutters
- Pool features: None
- Fencing: Back Yard,Fenced,Wood
Lot
- Size: 8,276 Square Feet
- Features: Interior Lot, Landscaped, Subdivision, Sprinkler System, Few Trees
Details
- Parcel number: 06762948
Construction
Type & style
- Home type: SingleFamily
- Architectural style: Traditional,Detached
- Property subtype: Single Family Residence
Materials
- Brick
- Foundation: Slab
- Roof: Composition
Condition
- Resale
- Year built: 1995
Utilities & green energy
- Sewer: Public Sewer
- Water: Public
- Utilities for property: Natural Gas Available, Sewer Available, Separate Meters, Underground Utilities, Water Available, Cable Available
Green energy
- Energy efficient items: Appliances, Thermostat
Community & HOA
Community
- Features: Playground, Park, Tennis Court(s), Trails/Paths, Community Mailbox, Curbs, Sidewalks
- Security: Security System, Carbon Monoxide Detector(s), Smoke Detector(s)
- Subdivision: Park Glen Add
HOA
- Has HOA: Yes
- Services included: Association Management
- HOA fee: $110 annually
- HOA name: Nmi
- HOA phone: 972-359-1548
Location
- Region: Fort Worth
Financial & listing details
- Price per square foot: $151/sqft
- Tax assessed value: $440,000
- Annual tax amount: $10,561
- Date on market: 8/1/2026
- Cumulative days on market: 70 days
- Listing terms: Cash,Conventional,FHA,VA Loan
- Exclusions: All draperies, TV's, security cameras, all potted plants and yard art.
Estimated market value
$466,600
$443,000 - $490,000
$4,190/mo
Price history
| Date | Event | Price |
|---|---|---|
| 8/1/2026 | Listed for sale | $475,000+58.3%$151/sqft |
Source: NTREIS #21325991 Report a problem | ||
| 8/9/2019 | Sold | -- |
Source: Agent Provided Report a problem | ||
| 8/3/2019 | Pending sale | $299,999$96/sqft |
Source: Green Oaks Realty #14103295 Report a problem | ||
| 7/11/2019 | Price change | $299,999-4.8%$96/sqft |
Source: Green Oaks Realty #14103295 Report a problem | ||
| 6/5/2019 | Listed for sale | $315,000+61.7%$100/sqft |
Source: Green Oaks Realty #14103295 Report a problem | ||
| 8/19/2008 | Listing removed | $194,750$62/sqft |
Source: NRT Dallas #11006458 Report a problem | ||
| 8/4/2008 | Price change | $194,750-2.6%$62/sqft |
Source: NRT Dallas #11006458 Report a problem | ||
| 7/16/2008 | Price change | $199,990-1.4%$64/sqft |
Source: NRT Dallas #11006458 Report a problem | ||
| 7/3/2008 | Price change | $202,900-4.7%$65/sqft |
Source: NRT Dallas #11006458 Report a problem | ||
| 5/25/2008 | Listed for sale | $212,900$68/sqft |
Source: NRT Dallas #11006458 Report a problem | ||
Public tax history
| Year | Property taxes | Tax assessment |
|---|---|---|
| 2025 | $8,137 +1.2% | $440,000 -6.4% |
| 2024 | $8,041 +8.4% | $470,000 -2.9% |
| 2023 | $7,420 -11.3% | $484,008 +21.5% |
| 2022 | $8,368 +1% | $398,433 +28.5% |
| 2021 | $8,289 +0.2% | $310,000 +2.6% |
| 2020 | $8,270 +11.8% | $302,042 +8.3% |
| 2019 | $7,395 -3.7% | $278,823 +0.9% |
| 2018 | $7,681 +8.6% | $276,276 +2.7% |
| 2017 | $7,072 +9% | $269,143 +11.2% |
| 2016 | $6,490 +17.1% | $242,012 +16.4% |
| 2015 | $5,544 | $207,912 +10.2% |
| 2014 | $5,544 | $188,700 +4.2% |
| 2013 | -- | $181,100 +0.8% |
| 2012 | -- | $179,600 -2.4% |
| 2011 | -- | $184,100 -0.2% |
| 2010 | -- | $184,400 -6.4% |
| 2009 | -- | $197,100 |
| 2008 | -- | $197,100 +3.4% |
| 2007 | -- | $190,700 +2.6% |
| 2006 | -- | $185,900 |
| 2005 | -- | $185,900 |
| 2004 | -- | $185,900 |
| 2003 | -- | $185,900 -4.5% |
| 2002 | -- | $194,700 +0.7% |
| 2001 | -- | $193,300 +9.8% |
| 2000 | -- | $176,000 |
Find assessor info on the county website
Monthly payment
Est. payment
Payment breakdown
Explore the cost of this home by adjusting the details. Changes won't be saved.Climate risks
Neighborhood: Park Glen
Nearby schools
Schools provided by the listing agent
- Elementary: Parkglen
- Middle: Hillwood,Parkwood
- High: Central
- District: Keller ISD
Source: NTREIS. This data may not be complete. We recommend contacting the local school district to confirm school assignments for this home.


Similar homes
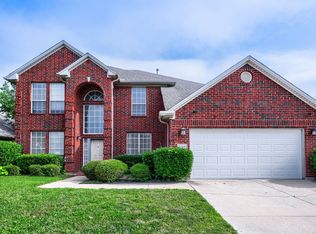
- $450,0004 bd4 ba3.1k sqft7854 Park Falls Ct, Fort Worth, TX 76137For Sale
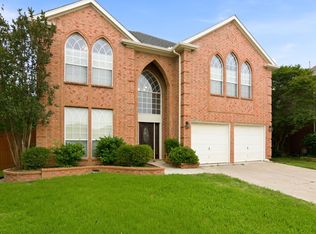 MLS ID #21354762, Billy Vaselo Happy. NTREIS
 - $409,0004 bd3 ba2.5k sqft7654 Arcadia Trl, Fort Worth, TX 76137For Sale
 MLS ID #21374987, Stephanie Creem. NTREIS
 - $460,0004 bd4 ba2.9k sqft9845 Stripling Dr, Fort Worth, TX 76244For Sale
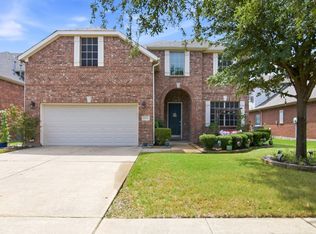 MLS ID #21343568, India Davis. NTREIS
 - $439,9004 bd2 ba2.5k sqft6829 Cheatham Dr, Watauga, TX 76148For Sale
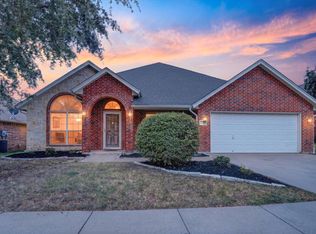 MLS ID #21357931, Angela Hague. NTREIS
