Charming and Move-In Ready Home with thoughtful upgrades, just in time for the Holidays.
Pride of ownership shines in this beautifully maintained home, featuring lush landscaping, and an inviting backyard with a pool and new wood decking (2025). Inside, enjoy modern comforts with engineered hardwood floors throughout, a remodeled master bath with elegant porcelain tile, and a fully updated kitchen boasting a GE Profile double oven stove (2022) and new microwave (2023).
The home also offers practical upgrades for safety and convenience, including new pool access rails, concrete step safety rails, a 360 security system (2023), and solar windows and screens. Other notable updates include a new HVAC system (2022), new landscape lighting with motion sensors, a remodeled front bedroom closet (2024).
Perfect for entertaining or relaxing, this home combines modern amenities, thoughtful updates, and a serene outdoor retreat—all ready for its next chapter. Park Glen amenities feature trails and parks, in addition
Alliance Town Center is just a few minutes away featuring a variety of restaurants, shopping and entertainment, also you will have convenient access to the highway and the toll road.
Sold
Price Unknown
5212 Birch Grove Ln, Fort Worth, TX 76137
4beds
2,404sqft
Single Family Residence
Built in 1997
7,840 Square Feet Lot
$446,100 Zestimate®
$--/sqft
$3,435 Estimated rent
Home value
$446,100
$415,000 - $482,000
$3,435/mo
Zestimate® history
Owner options
List your home for rent
$3,435/mo
Rent Zestimate®
Find your next renter with Zillow Rental Manager. Plus, with online applications, you can quickly screen prospective tenants – for free.
$3,435/mo
Rent Zestimate®
Refinance and save
$110/mo
Est. payment
Refinancing to a lower rate could help reduce your monthly payments and save thousands over the life of the loan.
$110/mo
Est. payment
Explore your selling options
Work with a Zillow partner agent
Leverage their expertise and Zillow's premium Showcase listings to get your home seen by more buyers.
Get startedList with your own agent
Get your home in front of millions of buyers by listing it on Zillow.
Learn how to do itSell it yourself
Take full control of how buyers see your home on Zillow by listing For Sale by Owner (FSBO).
List your homeWhat's special
New microwaveEngineered hardwood floorsRemodeled master bathSerene outdoor retreatLush landscapingRemodeled front bedroom closetElegant porcelain tile
Zillow last checked:
Listing updated:
Listed by:
Teresa Hill 0557652 817-688-3450,
Berkshire HathawayHS PenFed TX 817-442-5345
Bought with:
Rachael Stafford
The Ashton Agency
Source: NTREIS,MLS#: 21106918
Facts & features
Interior
Bedrooms & bathrooms
- Bedrooms: 4
- Bathrooms: 2
- Full bathrooms: 2
Primary bedroom
- Level: First
- Dimensions: 14 x 16
Bedroom
- Level: First
- Dimensions: 11 x 12
Bedroom
- Level: First
- Dimensions: 12 x 10
Bedroom
- Level: First
- Dimensions: 15 x 11
Primary bathroom
- Level: Second
- Dimensions: 10 x 9
Den
- Level: First
- Dimensions: 10 x 10
Dining room
- Level: First
- Dimensions: 13 x 11
Other
- Level: First
- Dimensions: 8 x 8
Kitchen
- Level: First
- Dimensions: 13 x 15
Living room
- Level: First
- Dimensions: 19 x 18
Utility room
- Level: First
- Dimensions: 7 x 5
Heating
- Central, Natural Gas
Cooling
- Central Air, Ceiling Fan(s), Electric
Appliances
- Included: Dishwasher, Electric Oven, Gas Cooktop, Disposal, Gas Water Heater, Microwave
- Laundry: Dryer Hookup, ElectricDryer Hookup, Laundry in Utility Room
Features
- Double Vanity, Eat-in Kitchen, Granite Counters, High Speed Internet, Kitchen Island, Open Floorplan, Cable TV, Vaulted Ceiling(s), Walk-In Closet(s)
- Flooring: Carpet, Ceramic Tile, Wood
- Windows: Skylight(s), Window Coverings
- Has basement: No
- Number of fireplaces: 1
- Fireplace features: Electric
Interior area
- Total interior livable area: 2,404 sqft
Property
Parking
- Total spaces: 2
- Parking features: Driveway, Garage Faces Front, Garage, Garage Door Opener
- Attached garage spaces: 2
- Has uncovered spaces: Yes
Features
- Levels: One
- Stories: 1
- Patio & porch: Patio, Covered
- Exterior features: Rain Gutters
- Pool features: Gunite, In Ground, Pool, Sport, Community
- Fencing: Wood
Lot
- Size: 7,840 Square Feet
- Features: Interior Lot, Landscaped, Subdivision, Sprinkler System, Few Trees
Details
- Parcel number: 06953883
Construction
Type & style
- Home type: SingleFamily
- Architectural style: Traditional,Detached
- Property subtype: Single Family Residence
Materials
- Brick
- Foundation: Slab
- Roof: Composition
Condition
- Year built: 1997
Utilities & green energy
- Sewer: Public Sewer
- Water: Public
- Utilities for property: Sewer Available, Underground Utilities, Water Available, Cable Available
Green energy
- Energy efficient items: Appliances, Doors, HVAC, Thermostat, Windows
Community & HOA
Community
- Features: Clubhouse, Playground, Park, Pool, Trails/Paths, Curbs, Sidewalks
- Security: Security System Owned, Security System, Carbon Monoxide Detector(s), Smoke Detector(s)
- Subdivision: Park Glen Add
HOA
- Has HOA: Yes
- Services included: All Facilities, Association Management
- HOA fee: $110 annually
- HOA name: Park Glen HOA
- HOA phone: 000-000-0000
Location
- Region: Fort Worth
Financial & listing details
- Tax assessed value: $425,455
- Annual tax amount: $9,566
- Date on market: 11/8/2025
- Cumulative days on market: 8 days
- Listing terms: Cash,Conventional,FHA,VA Loan
Price history
| Date | Event | Price |
|---|---|---|
| 12/12/2025 | Sold | -- |
Source: NTREIS #21106918 Report a problem | ||
| 11/22/2025 | Pending sale | $439,900$183/sqft |
Source: NTREIS #21106918 Report a problem | ||
| 11/16/2025 | Contingent | $439,900$183/sqft |
Source: NTREIS #21106918 Report a problem | ||
| 11/8/2025 | Listed for sale | $439,900+149.2%$183/sqft |
Source: NTREIS #21106918 Report a problem | ||
| 11/13/2014 | Sold | -- |
Source: Public Record Report a problem | ||
| 9/16/2014 | Listed for sale | $176,500$73/sqft |
Source: Marty Martinez Realtors, Inc. dba Real Estate Executives #13019399 Report a problem | ||
Public tax history
| Year | Property taxes | Tax assessment |
|---|---|---|
| 2025 | $2,778 +1.8% | $425,455 |
| 2024 | $2,730 -25.6% | $425,455 -1.2% |
| 2023 | $3,670 -0.8% | $430,436 +23.9% |
| 2022 | $3,700 +3.2% | $347,473 +14.6% |
| 2021 | $3,584 +3.2% | $303,273 +12.4% |
| 2020 | $3,474 -0.1% | $269,796 -0.4% |
| 2019 | $3,478 +1.8% | $270,763 +6.7% |
| 2018 | $3,415 | $253,858 +7.8% |
| 2017 | -- | $235,452 +12.8% |
| 2016 | -- | $208,796 +14.6% |
| 2015 | $5,232 | $182,228 +2.1% |
| 2014 | $5,232 | $178,500 +3.9% |
| 2013 | -- | $171,800 +0.8% |
| 2012 | -- | $170,400 -1.7% |
| 2011 | -- | $173,400 -0.1% |
| 2010 | -- | $173,600 -6% |
| 2009 | -- | $184,600 |
| 2008 | -- | $184,600 +3.2% |
| 2007 | -- | $178,900 +2.4% |
| 2006 | -- | $174,700 |
| 2005 | -- | $174,700 |
| 2004 | -- | $174,700 |
| 2003 | -- | $174,700 +0.7% |
| 2002 | -- | $173,400 +0.8% |
| 2001 | -- | $172,100 +9.9% |
| 2000 | -- | $156,600 |
Find assessor info on the county website
Neighborhood: Park Glen
Nearby homes
- $531,5004 bd3 ba3.4k sqft5208 Birch Grove Ln, Fort Worth, TX 76137Off Market
- $--4 bd3 ba2.5k sqft5216 Birch Grove Ln, Fort Worth, TX 76137Sold
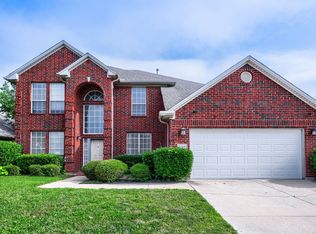
- $494,5004 bd3 ba3k sqft5221 Merced Dr, Fort Worth, TX 76137Off Market

- $475,2005 bd3 ba2.8k sqft5204 Birch Grove Ln, Fort Worth, TX 76137Off Market
- $389,6003 bd2 ba2.1k sqft5217 Merced Dr, Fort Worth, TX 76137Off Market
- $374,2004 bd2 ba2.5k sqft5250 Birch Grove Ln, Fort Worth, TX 76137Off Market
- $459,8004 bd2 ba2.7k sqft8401 Fort Union Ct, Fort Worth, TX 76137Off Market
- $423,4005 bd3 ba3.1k sqft5225 Merced Dr, Fort Worth, TX 76137Off Market
Nearby schools
GreatSchools rating
- 7/10Parkwood Hill Intermediate SchoolGrades: 5-6Distance: 0.6 mi
- 8/10Hillwood Middle SchoolGrades: 7-8Distance: 0.8 mi
- 6/10Central High SchoolGrades: 9-12Distance: 1.4 mi
Schools provided by the listing agent
- Elementary: Parkglen
- Middle: Hillwood
- High: Central
- District: Keller ISD
Source: NTREIS. This data may not be complete. We recommend contacting the local school district to confirm school assignments for this home.
Get a cash offer in 3 minutes
Find out how much your home could sell for in as little as 3 minutes with a no-obligation cash offer.
Estimated market value
$446,100
Get a cash offer in 3 minutes
Find out how much your home could sell for in as little as 3 minutes with a no-obligation cash offer.
Estimated market value
$446,100
- Texas
- Tarrant County
- Fort Worth
- 76137
- Park Glen
- 5212 Birch Grove Ln
Nearby cities
Nearby neighborhoods
Nearby zip codes
Other Fort Worth Topics
