PRICE IMPROVEMENT! Priced to sell in the highly sought-after Heritage community, 9845 Stripling Drive offers plenty of space, a flexible floor plan, and access to some of the best neighborhood amenities around! This spacious home features 4 bedrooms, 3.5 bathrooms, a dedicated office, formal dining room, and a large upstairs game room. The open main living area flows into the kitchen, creating a comfortable space for everyday living and entertaining. The primary suite is conveniently located on the first floor and features a spacious ensuite bathroom and large walk-in closet. Upstairs, you’ll find an oversized game room, three generously sized secondary bedrooms, two full bathrooms, and fantastic closet and storage space throughout. Step outside to enjoy a relaxing backyard with plenty of room to unwind, play, or entertain. Roof only 4 years old and HVAC replaced in 2025!! Huge value for buyers.
Living in Heritage means enjoying an incredible lineup of amenities, including miles of walking trails, a resort-style community pool complex with FIVE pools, tennis and pickleball courts, basketball courts, fishing ponds, clubhouse, community events, and so much more! Zoned for highly regarded Keller ISD schools including Eagle Ridge Elementary, Timberview Middle School, and Timber Creek High School. A fantastic opportunity to get into Heritage at a great value!
For sale
Price cut: $10K (9/16)
$460,000
9845 Stripling Dr, Fort Worth, TX 76244
4beds
2,970sqft
Single Family Residence
Built in 2008
6,054 Square Feet Lot
$455,100 Zestimate®
$155/sqft
$42/mo HOA
What's special
Dedicated officeFormal dining roomLarge walk-in closetSpacious ensuite bathroomLarge upstairs game roomOversized game roomSpacious home
- 72 days
- 268
- 5
Zillow last checked:
Listing updated:
Listed by:
India Davis 0734717 817-880-4165,
Keller Williams Realty 817-329-8850
Source: NTREIS,MLS#: 21343568
Facts & features
Interior
Bedrooms & bathrooms
- Bedrooms: 4
- Bathrooms: 4
- Full bathrooms: 3
- 1/2 bathrooms: 1
Primary bedroom
- Features: Ceiling Fan(s), Dual Sinks, En Suite Bathroom, Garden Tub/Roman Tub, Sitting Area in Primary, Separate Shower, Walk-In Closet(s)
- Level: First
- Dimensions: 17 x 12
Bedroom
- Features: Ceiling Fan(s), Split Bedrooms, Walk-In Closet(s)
- Level: Second
- Dimensions: 15 x 15
Bedroom
- Features: Ceiling Fan(s), Split Bedrooms, Walk-In Closet(s)
- Level: Second
- Dimensions: 10 x 17
Bedroom
- Features: Ceiling Fan(s), Split Bedrooms, Walk-In Closet(s)
- Level: Second
- Dimensions: 10 x 18
Primary bathroom
- Features: Built-in Features, Dual Sinks, En Suite Bathroom, Garden Tub/Roman Tub, Separate Shower
- Level: First
- Dimensions: 13 x 11
Dining room
- Level: First
- Dimensions: 11 x 12
Other
- Features: Built-in Features
- Level: Second
- Dimensions: 5 x 8
Other
- Features: Built-in Features
- Level: Second
- Dimensions: 10 x 5
Game room
- Features: Ceiling Fan(s)
- Level: Second
- Dimensions: 15 x 20
Half bath
- Level: First
- Dimensions: 5 x 5
Kitchen
- Features: Breakfast Bar, Built-in Features, Eat-in Kitchen, Granite Counters, Walk-In Pantry
- Level: First
- Dimensions: 15 x 11
Laundry
- Level: First
- Dimensions: 8 x 5
Living room
- Features: Ceiling Fan(s), Fireplace
- Level: First
- Dimensions: 17 x 21
Office
- Features: Ceiling Fan(s)
- Level: First
- Dimensions: 10 x 10
Heating
- Natural Gas, Zoned
Cooling
- Central Air, Ceiling Fan(s), Electric, Zoned
Appliances
- Included: Some Gas Appliances, Convection Oven, Dishwasher, Gas Cooktop, Disposal, Gas Water Heater, Microwave, Plumbed For Gas, Vented Exhaust Fan
- Laundry: Washer Hookup, Dryer Hookup, ElectricDryer Hookup, Laundry in Utility Room
Features
- Built-in Features, Decorative/Designer Lighting Fixtures, Eat-in Kitchen, Granite Counters, High Speed Internet, Open Floorplan, Pantry, Cable TV, Vaulted Ceiling(s), Walk-In Closet(s)
- Flooring: Carpet, Ceramic Tile, Wood
- Windows: Window Coverings
- Has basement: No
- Number of fireplaces: 1
- Fireplace features: Gas Starter, Masonry
Interior area
- Total interior livable area: 2,970 sqft
Video & virtual tour
Property
Parking
- Total spaces: 2
- Parking features: Door-Multi, Driveway, Garage Faces Front, Garage, Garage Door Opener, Inside Entrance, Kitchen Level
- Attached garage spaces: 2
Features
- Levels: Two
- Stories: 2
- Patio & porch: Rear Porch, Patio, Covered
- Exterior features: Rain Gutters
- Pool features: None, Community
- Fencing: Wood
Lot
- Size: 6,054 Square Feet
- Features: Interior Lot, Landscaped, Subdivision, Few Trees, Sprinkler System
Details
- Parcel number: 40324001
Construction
Type & style
- Home type: SingleFamily
- Architectural style: Traditional,Detached
- Property subtype: Single Family Residence
Materials
- Brick
- Foundation: Slab
- Roof: Composition
Condition
- Resale
- Year built: 2008
Utilities & green energy
- Sewer: Public Sewer
- Water: Public
- Utilities for property: Electricity Available, Natural Gas Available, Sewer Available, Separate Meters, Underground Utilities, Water Available, Cable Available
Community & HOA
Community
- Features: Clubhouse, Lake, Playground, Park, Pickleball, Pool, Tennis Court(s), Trails/Paths, Curbs, Sidewalks
- Security: Security System, Smoke Detector(s)
- Subdivision: Heritage Add
HOA
- Has HOA: Yes
- Services included: All Facilities, Maintenance Grounds
- HOA fee: $250 semi-annually
- HOA name: Castle Management Group
- HOA phone: 800-337-5850
Location
- Region: Fort Worth
Financial & listing details
- Price per square foot: $155/sqft
- Tax assessed value: $358,000
- Annual tax amount: $8,557
- Date on market: 7/31/2026
- Cumulative days on market: 72 days
- Listing terms: Cash,Conventional,1031 Exchange,FHA,VA Loan
- Exclusions: Washer, dryer, refrigerator, TV's and personal possessions.
Estimated market value
$455,100
$432,000 - $478,000
$2,820/mo
Price history
| Date | Event | Price |
|---|---|---|
| 9/16/2026 | Price change | $460,000-2.1%$155/sqft |
Source: NTREIS #21343568 Report a problem | ||
| 7/31/2026 | Listed for sale | $470,000+59.9%$158/sqft |
Source: NTREIS #21343568 Report a problem | ||
| 9/14/2017 | Sold | -- |
Source: Agent Provided Report a problem | ||
| 7/22/2017 | Price change | $294,000-1%$99/sqft |
Source: Coldwell Banker Residential Brokerage - Fort Worth Tanglewood #13630818 Report a problem | ||
| 7/12/2017 | Price change | $297,000-0.7%$100/sqft |
Source: Coldwell Banker Residential Brokerage - Fort Worth Tanglewood #13630818 Report a problem | ||
| 7/3/2017 | Price change | $299,000-2.3%$101/sqft |
Source: Coldwell Banker Residential Brokerage - Fort Worth Tanglewood #13630818 Report a problem | ||
| 6/28/2017 | Price change | $306,000-1.6%$103/sqft |
Source: Coldwell Banker Residential Brokerage - Fort Worth Tanglewood #13630818 Report a problem | ||
| 6/21/2017 | Listed for sale | $311,000+64.1%$105/sqft |
Source: Coldwell Banker Residential Brokerage - Fort Worth Tanglewood #13630818 Report a problem | ||
| 3/20/2013 | Listing removed | $189,500$64/sqft |
Source: Perkins Realty Group #11913901 Report a problem | ||
| 3/9/2013 | Listed for sale | $189,500$64/sqft |
Source: Perkins Realty Group #11913901 Report a problem | ||
| 11/26/2012 | Sold | -- |
Source: Public Record Report a problem | ||
Public tax history
| Year | Property taxes | Tax assessment |
|---|---|---|
| 2025 | $6,301 -23.4% | $358,000 -16% |
| 2024 | $8,224 +8.3% | $426,078 -9.6% |
| 2023 | $7,591 -11.4% | $471,546 +15% |
| 2022 | $8,570 +3.9% | $409,897 +22.3% |
| 2021 | $8,248 +7.4% | $335,231 +16.1% |
| 2020 | $7,679 -0.5% | $288,762 |
| 2019 | $7,715 -13.8% | $288,762 -8.9% |
| 2018 | $8,951 +35.7% | $317,075 +8.1% |
| 2017 | $6,598 +9% | $293,195 +5.4% |
| 2016 | $6,052 +5.9% | $278,142 +44.8% |
| 2015 | $5,715 | $192,100 -21.2% |
| 2014 | $5,715 | $243,900 +6.7% |
| 2013 | -- | $228,600 +9.2% |
| 2012 | -- | $209,400 -5.3% |
| 2011 | -- | $221,100 0% |
| 2010 | -- | $221,200 -10% |
| 2009 | -- | $245,900 +649.6% |
| 2008 | -- | $32,805 |
| 2007 | -- | $32,805 |
| 2006 | -- | $32,805 +33.7% |
| 2005 | -- | $24,543 |
| 2004 | -- | $24,543 |
Find assessor info on the county website
Monthly payment
Est. payment
Payment breakdown
Explore the cost of this home by adjusting the details. Changes won't be saved.Climate risks
Neighborhood: Heritage
Nearby schools
Schools provided by the listing agent
- Elementary: Eagle Ridge
- Middle: Timberview
- High: Timber Creek
- District: Keller ISD
Source: NTREIS. This data may not be complete. We recommend contacting the local school district to confirm school assignments for this home.

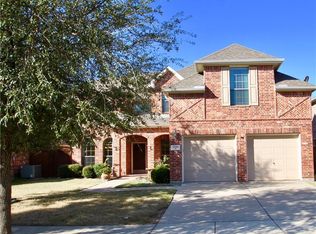
Similar homes
- $509,0004 bd3 ba3.4k sqft11845 Warbler Ln, Fort Worth, TX 76244For Sale
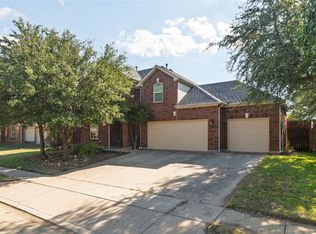 MLS ID #21387363, Brad Simpson. NTREIS
 - $499,0004 bd3 ba3.2k sqft12356 Angel Food Ln, Fort Worth, TX 76244For Sale
 MLS ID #21354764, Pedro Murillo. NTREIS
 - $460,0004 bd4 ba2.9k sqft10041 Red Bluff Ln, Fort Worth, TX 76177For Sale
 MLS ID #21377143, Tonya Green. NTREIS
 - $475,0004 bd4 ba2.8k sqft9828 Tule Lake Rd, Fort Worth, TX 76177For Sale
 MLS ID #21373564, Jennifer Palma. NTREIS
