Welcome to this exceptional 5-bedroom, 3-bathroom home located in the highly sought-after Keller ISD! Situated in a well-established neighborhood, this spacious home offers the perfect blend of comfort, functionality, and room to grow. Designed with families in mind, the versatile floor plan features generous living areas, a dedicated home office ideal for remote work or study, a large game room for endless entertainment, and a media room perfect for movie nights and watching the big game. The spacious bedrooms provide plenty of room for everyone, while the home's thoughtful layout makes both everyday living and entertaining a breeze. Conveniently located near top-rated schools, shopping, dining, and major highways, this impressive home has everything you need and more.
For sale
Price cut: $10K (7/24)
$515,000
5516 Dunn Hill Dr, Fort Worth, TX 76137
5beds
3,921sqft
Single Family Residence
Built in 2003
7,230 Square Feet Lot
$508,000 Zestimate®
$131/sqft
$38/mo HOA
What's special
Versatile floor planWell-established neighborhoodSpacious home
- 74 days |
- 314 |
- 20 |
Zillow last checked:
Listing updated:
Listed by:
Jennifer LeBlanc 0631900 303-324-9321,
All City 866-277-6005,
Kaylie Young 0848418 817-996-2514,
All City
Source: NTREIS,MLS#: 21290053
Facts & features
Interior
Bedrooms & bathrooms
- Bedrooms: 5
- Bathrooms: 4
- Full bathrooms: 3
- 1/2 bathrooms: 1
Primary bedroom
- Features: Ceiling Fan(s), Walk-In Closet(s)
- Level: First
- Dimensions: 17 x 13
Bedroom
- Features: Ceiling Fan(s), Walk-In Closet(s)
- Level: Second
- Dimensions: 12 x 15
Bedroom
- Features: Ceiling Fan(s), Walk-In Closet(s)
- Level: Second
- Dimensions: 12 x 11
Bedroom
- Features: Ceiling Fan(s), Walk-In Closet(s)
- Level: Second
- Dimensions: 10 x 18
Bedroom
- Features: Ceiling Fan(s), Walk-In Closet(s)
- Level: Second
- Dimensions: 10 x 20
Primary bathroom
- Features: Dual Sinks, En Suite Bathroom, Jetted Tub, Linen Closet, Stone Counters, Separate Shower
- Level: First
- Dimensions: 13 x 11
Bonus room
- Features: Ceiling Fan(s)
- Level: Second
- Dimensions: 12 x 12
Game room
- Features: Ceiling Fan(s)
- Level: Second
- Dimensions: 17 x 21
Laundry
- Level: First
- Dimensions: 5 x 6
Living room
- Features: Ceiling Fan(s), Fireplace
- Level: First
- Dimensions: 18 x 20
Office
- Level: First
- Dimensions: 10 x 14
Heating
- Central, Gas
Cooling
- Central Air, Electric
Appliances
- Included: Some Gas Appliances, Built-In Gas Range, Dishwasher, Disposal, Gas Water Heater, Microwave, Plumbed For Gas
Features
- Chandelier, Eat-in Kitchen, High Speed Internet, Loft, Pantry, Cable TV, Vaulted Ceiling(s), Walk-In Closet(s)
- Flooring: Carpet, Ceramic Tile, Engineered Hardwood, Laminate
- Windows: Window Coverings
- Has basement: No
- Number of fireplaces: 1
- Fireplace features: Gas Log, Gas Starter
Interior area
- Total interior livable area: 3,921 sqft
Video & virtual tour
Property
Parking
- Total spaces: 2
- Parking features: Driveway, Garage, Garage Door Opener
- Attached garage spaces: 2
Features
- Levels: Two
- Stories: 2
- Pool features: None, Community
- Fencing: Wood
Lot
- Size: 7,230 Square Feet
- Features: Corner Lot, Subdivision, Sprinkler System
Details
- Parcel number: 07370652
Construction
Type & style
- Home type: SingleFamily
- Architectural style: Traditional,Detached
- Property subtype: Single Family Residence
Materials
- Brick
- Foundation: Slab
- Roof: Composition
Condition
- Resale
- Year built: 2003
Utilities & green energy
- Sewer: Public Sewer
- Water: Public
- Utilities for property: Sewer Available, Water Available, Cable Available
Community & HOA
Community
- Features: Clubhouse, Playground, Pool, Curbs, Sidewalks
- Security: Smoke Detector(s)
- Subdivision: Parkwood Hill Add
HOA
- Has HOA: Yes
- Services included: All Facilities
- HOA fee: $38 monthly
- HOA name: First Service Residential
- HOA phone: 877-378-2388
Location
- Region: Fort Worth
Financial & listing details
- Price per square foot: $131/sqft
- Tax assessed value: $461,000
- Annual tax amount: $10,228
- Date on market: 6/4/2026
- Cumulative days on market: 75 days
- Listing terms: Cash,Conventional,FHA,VA Loan
- Exclusions: Refrigerator
Estimated market value
$508,000
$483,000 - $533,000
$3,600/mo
Price history
| Date | Event | Price |
|---|---|---|
| 7/24/2026 | Price change | $515,000-1.9%$131/sqft |
Source: NTREIS #21290053 Report a problem | ||
| 6/16/2026 | Price change | $525,000-2.6%$134/sqft |
Source: NTREIS #21290053 Report a problem | ||
| 6/4/2026 | Listed for sale | $539,000$137/sqft |
Source: NTREIS #21290053 Report a problem | ||
Public tax history
| Year | Property taxes | Tax assessment |
|---|---|---|
| 2025 | $7,762 -4.9% | $461,000 -10.5% |
| 2024 | $8,159 +8.1% | $515,000 +4.1% |
| 2023 | $7,549 -12.3% | $494,518 +14.5% |
| 2022 | $8,603 +4.1% | $432,000 +25.8% |
| 2021 | $8,263 +7.6% | $343,306 +10.4% |
| 2020 | $7,679 -0.5% | $311,000 |
| 2019 | $7,718 +4% | $311,000 +9% |
| 2018 | $7,420 +8.9% | $285,366 -8.1% |
| 2017 | $6,812 +8.9% | $310,532 +9% |
| 2016 | $6,258 +5.8% | $284,970 +32.9% |
| 2015 | $5,912 | $214,400 |
| 2014 | $5,912 | $214,400 +9% |
| 2013 | -- | $196,700 +1.1% |
| 2012 | -- | $194,500 -3.5% |
| 2011 | -- | $201,500 -0.1% |
| 2010 | -- | $201,700 -1.2% |
| 2009 | -- | $204,200 |
| 2008 | -- | $204,200 |
| 2007 | -- | $204,200 |
| 2006 | -- | $204,200 |
| 2005 | -- | $204,200 |
| 2004 | -- | $204,200 +921% |
| 2003 | -- | $20,000 |
| 2002 | -- | $20,000 |
| 2001 | -- | $20,000 |
Find assessor info on the county website
Monthly payment
Est. payment
Payment breakdown
Explore the cost of this home by adjusting the details. Changes won't be saved.Climate risks
Neighborhood: Parkwood Hills
Nearby schools
GreatSchools rating
- 7/10Parkwood Hill Intermediate SchoolGrades: 5-6Distance: 0.3 mi
- 8/10Hillwood Middle SchoolGrades: 7-8Distance: 0.4 mi
- 6/10Central High SchoolGrades: 9-12Distance: 1.9 mi
Schools provided by the listing agent
- Elementary: Parkglen
- Middle: Hillwood,Parkwood
- High: Central
- District: Keller ISD
Source: NTREIS. This data may not be complete. We recommend contacting the local school district to confirm school assignments for this home.
- $415,6005 bd3 ba3k sqft5520 Dunn Hill Dr, Fort Worth, TX 76137Off Market
- $--5 bd3 ba3.5k sqft5517 Seabury Dr, Fort Worth, TX 76137Sold
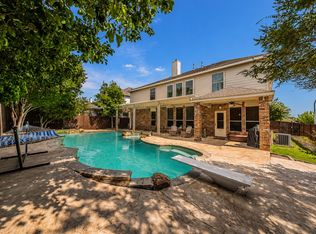
- $403,3005 bd3 ba2.5k sqft5521 Seabury Dr, Fort Worth, TX 76137Off Market
- $354,0003 bd2 ba2.3k sqft5524 Dunn Hill Dr, Fort Worth, TX 76137Off Market

- $424,4005 bd4 ba3.2k sqft7757 Lexus Dr, Fort Worth, TX 76137Off Market
- $--3 bd2 ba1.8k sqft7753 Lexus Dr, Fort Worth, TX 76137Sold
- $--5 bd4 ba3.6k sqft5517 Dunn Hill Dr, Fort Worth, TX 76137Sold
- $390,9004 bd3 ba2.7k sqft5521 Dunn Hill Dr, Fort Worth, TX 76137Off Market
A local agent can set up tours, give advice and negotiate with sellers.
Similar homes
- $500,0005 bd3 ba3.8k sqft5573 Seabury Dr, Fort Worth, TX 76137For Sale
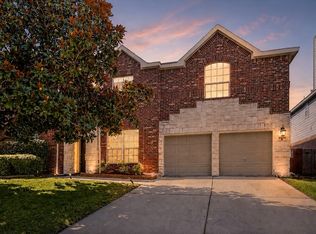 MLS ID #21255321, Kallie Capps Ritchey. NTREIS
 - $465,0004 bd4 ba3.1k sqft7854 Park Falls Ct, Fort Worth, TX 76137For Sale
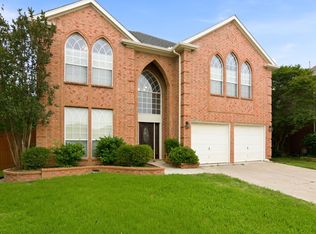 MLS ID #21354762, Michelle Robinson. NTREIS
 - $559,9404 bd4 ba3.4k sqft12301 Red Birch Ln, Fort Worth, TX 76244For Sale
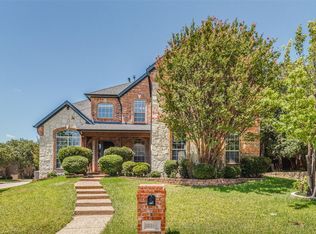 MLS ID #21360418, Tiffany Shinneman. NTREIS
 - $374,9004 bd3 ba2.7k sqft5509 Mount McKinley Rd, Fort Worth, TX 76137For Sale
 MLS ID #21283096, Brian Sindell. NTREIS
 - $530,0005 bd4 ba3.5k sqft8025 Ponwar Dr, Fort Worth, TX 76131For SaleMLS ID #21241759, Elizabeth Tormoehlen. NTREIS
- $389,9004 bd3 ba2.7k sqft4917 Dougal Ave, Fort Worth, TX 76137For SaleMLS ID #21276479, Molly Christiansen. NTREIS
- $525,0004 bd3 ba2.4k sqft12612 Excelsior Ln, Fort Worth, TX 76244For SaleMLS ID #21306005, Justin Henry. NTREIS
- $542,5004 bd3 ba2.8k sqft8429 Stephanie Dr, North Richland Hills, TX 76182For SaleMLS ID #21349632, Shelly Mullins. NTREIS
- $485,0003 bd3 ba3k sqft4816 Van Zandt Dr, Fort Worth, TX 76244For SaleMLS ID #21253510, Amy Martin. NTREIS
- $490,0003 bd2 ba2.9k sqft2100 Plamera Ln, Fort Worth, TX 76131For SaleMLS ID #21226715, Chi N. Ly. NTREIS
- $419,9004 bd3 ba2.5k sqft2025 Plamera Ln, Fort Worth, TX 76131For SaleMLS ID #21346440, John Nguyen. NTREIS
- $475,0004 bd4 ba3.4k sqft5708 Sleepy Creek Ln, Fort Worth, TX 76179For SaleMLS ID #21349036, Charles Brown. NTREIS
- $499,9003 bd3 ba2.4k sqft6956 Finch Dr, North Richland Hills, TX 76182For SaleMLS ID #21268117, E.G. Perkins Perkins. NTREIS
- $475,0004 bd3 ba3.1k sqft15725 Preble Rd, Fort Worth, TX 76177For SaleMLS ID #21346012, Keely Harris. NTREIS
- $550,0004 bd2 ba2.3k sqft7901 Chaddington Dr, North Richland Hills, TX 76182For SaleMLS ID #21215674, Nancy Lukken. NTREIS
- $425,0004 bd3 ba2.5k sqft5033 Cassidy Ln, Fort Worth, TX 76244For SaleMLS ID #21261564, Aaron Valencia. NTREIS
- $484,9004 bd4 ba3.6k sqft5636 Wills Creek Ln, Fort Worth, TX 76179For SaleMLS ID #21225551, Julieanne Jones. NTREIS
- $442,5004 bd3 ba2.8k sqft7000 Herman Jared Dr, North Richland Hills, TX 76182For SaleMLS ID #21291004, Art Acosta. NTREIS
- $415,0004 bd3 ba2.8k sqft4564 Sheldon Trl, Fort Worth, TX 76244For SaleMLS ID #21348182, Sonny Martinez. NTREIS
- $574,5004 bd3 ba3.8k sqft8525 Castle Creek Rd, North Richland Hills, TX 76182For SaleMLS ID #21169439, Josh Mills. NTREIS
