Brand-New Roof, Gutters & New HVAC!
Welcome to this beautifully maintained 3-bedroom, 3-bath home offering the perfect blend of comfort, functionality, and thoughtful updates. Featuring all bedrooms and a private home office on the first floor, plus a spacious second-floor game room or flex space, this versatile floor plan is ideal for today's lifestyle.
Enjoy peace of mind with major recent improvements, including a brand-new roof, a new outdoor HVAC unit (June 2026), and a new indoor HVAC unit (February 2025)—providing years of worry-free living.
The open-concept living area flows into a spacious kitchen with abundant cabinetry, generous counter space, and updated finishes, making it perfect for everyday living and entertaining. The private primary suite offers a spacious en-suite bath and ample closet space, while two additional bedrooms and full bathrooms provide comfort and privacy for family and guests.
Upstairs, the oversized game room is an entertainer's dream, featuring a one-of-a-kind custom bar handcrafted with meticulous attention to detail using reclaimed vintage boxcar wood. This unique focal point adds warmth, character, and craftsmanship that simply can't be replicated, making it the perfect space for game days, movie nights, or hosting family and friends.
Step outside to a private backyard that's perfect for relaxing, entertaining, or enjoying quiet evenings at home.
Beyond the home itself, you'll love being part of a friendly, welcoming community where neighbors know one another and take pride in the neighborhood. Conveniently located near shopping, dining, parks, and major highways, this home offers both convenience and comfort.
Located within the highly regarded Birdville ISD, with open enrollment available for Smithfield Middle School.
For sale
Price cut: $2.9K (8/26)
$497,000
6956 Finch Dr, North Richland Hills, TX 76182
3beds
2,424sqft
Single Family Residence
Built in 2012
6,272 Square Feet Lot
$493,600 Zestimate®
$205/sqft
$79/mo HOA
What's special
Updated finishesSpacious en-suite bathOversized game roomGenerous counter spaceNew outdoor hvac unitAmple closet spaceNew indoor hvac unit
- 100 days
- 1,007
- 38
Zillow last checked:
Listing updated:
Listed by:
E.G. Perkins Perkins 0631796 817-313-3327,
Action Realty Group 469-267-2057
Source: NTREIS,MLS#: 21268117
Facts & features
Interior
Bedrooms & bathrooms
- Bedrooms: 3
- Bathrooms: 3
- Full bathrooms: 3
Primary bedroom
- Features: Ceiling Fan(s), Dual Sinks, En Suite Bathroom, Garden Tub/Roman Tub, Linen Closet, Walk-In Closet(s)
- Level: First
- Dimensions: 15 x 12
Bedroom
- Level: First
- Dimensions: 13 x 11
Bedroom
- Level: First
- Dimensions: 12 x 11
Living room
- Level: First
- Dimensions: 0 x 0
Living room
- Level: Second
- Dimensions: 0 x 0
Heating
- Electric
Cooling
- Central Air
Appliances
- Included: Dishwasher, Disposal, Microwave
- Laundry: Washer Hookup, Dryer Hookup, Laundry in Utility Room
Features
- Eat-in Kitchen, High Speed Internet, Pantry, Walk-In Closet(s), Wired for Sound
- Flooring: Carpet, Ceramic Tile, Engineered Hardwood
- Windows: Shutters
- Has basement: No
- Has fireplace: No
Interior area
- Total interior livable area: 2,424 sqft
Video & virtual tour
Property
Parking
- Total spaces: 2
- Parking features: Concrete, Door-Multi, Garage
- Attached garage spaces: 2
Features
- Levels: Two
- Stories: 2
- Patio & porch: Covered
- Exterior features: Rain Gutters
- Pool features: None
- Fencing: Wood
Lot
- Size: 6,272 Square Feet
- Features: Corner Lot, Greenbelt
Details
- Parcel number: 41420527
Construction
Type & style
- Home type: SingleFamily
- Architectural style: Detached
- Property subtype: Single Family Residence
Materials
- Brick
- Foundation: Slab
- Roof: Shingle
Condition
- Year built: 2012
Utilities & green energy
- Sewer: Public Sewer
- Water: Public
- Utilities for property: Sewer Available, Water Available
Community & HOA
Community
- Security: Smoke Detector(s)
- Subdivision: West Hightower Place
HOA
- Has HOA: Yes
- Amenities included: Maintenance Front Yard
- Services included: Association Management, Maintenance Grounds
- HOA fee: $950 annually
- HOA name: Secure Association Mgmt
- HOA phone: 940-497-7328
Location
- Region: North Richland Hills
Financial & listing details
- Price per square foot: $205/sqft
- Tax assessed value: $389,000
- Annual tax amount: $8,355
- Date on market: 5/21/2026
- Cumulative days on market: 100 days
- Listing terms: Cash,Conventional,FHA,VA Loan
- Exclusions: Cabinets in garage
Estimated market value
$493,600
$469,000 - $518,000
$3,186/mo
Price history
| Date | Event | Price |
|---|---|---|
| 8/26/2026 | Price change | $497,000-0.6%$205/sqft |
Source: NTREIS #21268117 Report a problem | ||
| 7/20/2026 | Price change | $499,900-1.3%$206/sqft |
Source: NTREIS #21268117 Report a problem | ||
| 6/25/2026 | Price change | $506,500-0.5%$209/sqft |
Source: NTREIS #21268117 Report a problem | ||
| 6/4/2026 | Listed for sale | $509,000$210/sqft |
Source: NTREIS #21268117 Report a problem | ||
| 5/30/2026 | Contingent | $509,000$210/sqft |
Source: NTREIS #21268117 Report a problem | ||
| 5/21/2026 | Listed for sale | $509,000+78.6%$210/sqft |
Source: NTREIS #21268117 Report a problem | ||
| 5/19/2015 | Sold | -- |
Source: Agent Provided Report a problem | ||
| 4/23/2015 | Pending sale | $285,000$118/sqft |
Source: Your Home Free LLC #13131948 Report a problem | ||
| 4/23/2015 | Listed for sale | $285,000+5.6%$118/sqft |
Source: Your Home Free LLC #13131948 Report a problem | ||
| 7/19/2013 | Listing removed | $269,900$111/sqft |
Source: Newton Realty #11973253 Report a problem | ||
| 6/20/2013 | Listed for sale | $269,900+5.8%$111/sqft |
Source: Newton Realty #11973253 Report a problem | ||
| 6/15/2012 | Listing removed | $254,990$105/sqft |
Source: DRO Management II, LLC #11684719 Report a problem | ||
| 11/19/2011 | Price change | $254,990+2%$105/sqft |
Source: DRO Management II, LLC #11684719 Report a problem | ||
| 11/12/2011 | Listed for sale | $249,990$103/sqft |
Source: DRO Management II, LLC #11684719 Report a problem | ||
Public tax history
| Year | Property taxes | Tax assessment |
|---|---|---|
| 2025 | $6,028 -14.5% | $389,000 -5.8% |
| 2024 | $7,046 +3.5% | $412,902 -3% |
| 2023 | $6,805 -10.7% | $425,562 +5.8% |
| 2022 | $7,623 +2.8% | $402,308 +24.9% |
| 2021 | $7,419 -2% | $322,000 |
| 2020 | $7,570 0% | $322,000 |
| 2019 | $7,571 +2.9% | $322,000 +6.2% |
| 2018 | $7,358 +1.8% | $303,303 -2.7% |
| 2017 | $7,224 +9% | $311,786 +15.9% |
| 2016 | $6,629 -1.4% | $269,050 +7.4% |
| 2015 | $6,727 | $250,400 |
| 2014 | $6,727 | $250,400 +38.2% |
| 2013 | -- | $181,200 +504% |
| 2012 | -- | $30,000 |
| 2011 | -- | $30,000 |
| 2010 | -- | $30,000 |
| 2009 | -- | $30,000 |
Find assessor info on the county website
Monthly payment
Est. payment
Payment breakdown
Explore the cost of this home by adjusting the details. Changes won't be saved.Climate risks
Neighborhood: 76182
Nearby schools
Schools provided by the listing agent
- Elementary: Fostervill
- Middle: Northridge
- High: Richland
- District: Birdville ISD
Source: NTREIS. This data may not be complete. We recommend contacting the local school district to confirm school assignments for this home.
- $452,0003 bd2 ba2k sqft6960 Finch Dr, North Richland Hills, TX 76182Off Market
- $436,3003 bd3 ba2.3k sqft6952 Finch Dr, North Richland Hills, TX 76182Off Market
- $418,4003 bd2 ba2k sqft6964 Finch Dr, North Richland Hills, TX 76182Off Market
- $459,5003 bd3 ba2.4k sqft6948 Finch Dr, North Richland Hills, TX 76182Off Market

Similar homes
- $515,0004 bd3 ba2.5k sqft2012 Plamera Ln, Fort Worth, TX 76131For Sale
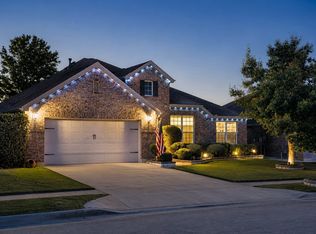 MLS ID #21367976, Graham Stiles. NTREIS
 - $445,0003 bd2 ba2.1k sqft4985 Obrien Way, Fort Worth, TX 76244For Sale
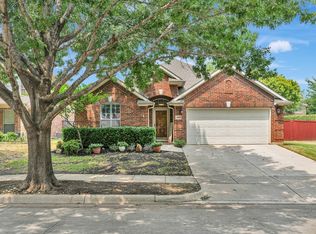 MLS ID #21359713, Chandler Crouch. NTREIS
 - $459,5004 bd3 ba3.5k sqft5704 Kelly Ct, Haltom City, TX 76137For Sale
 MLS ID #21356823, Diane Grove. NTREIS
 - $500,0004 bd4 ba3.1k sqft9837 Amaranth Dr, Fort Worth, TX 76177For Sale
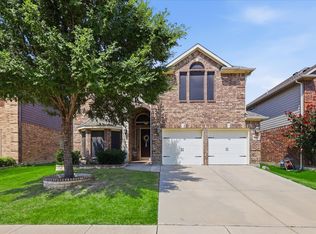 MLS ID #21363139, Mauri Harris. NTREIS
