Showings Start Sunday
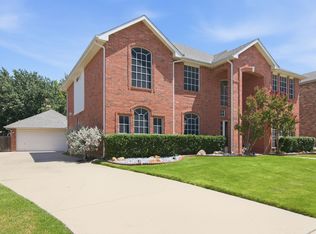
Exceptional Home in the Desirable Heritage Neighborhood
Discover an outstanding location in the highly sought-after Heritage Neighborhood, complete with all the amenities you could wish for. Nestled within the Keller ISD, this home boasts ample functional space and a remarkable layout.
Notable Features
Inviting stone fireplace and high ceilings
Elegant wood flooring
The kitchen has been beautifully remodeled, featuring new cabinets, countertops, and appliances. On the first floor, you'll find:
The Primary Bedroom
An office
A dining area
A secondary bedroom with an additional shower
The second floor offers:
New carpet
Three additional secondary bedrooms
A spacious game room
Another full bath
Step outside to enjoy the extended patio in the backyard, perfect for outdoor gatherings.
Heritage Amenities
The Heritage community offers exceptional amenities, including:
Parks
Soccer fields
Pools and a water park
A basketball court
Located directly across the street from the home is a splash pad and park. This home provides easy access to highways, shopping, and dining—all just minutes away.
Ready to make this your home? Come and see it!
For sale
$484,498
9105 Hawley Dr, Fort Worth, TX 76244
5beds
2,668sqft
Single Family Residence
Built in 2005
5,488 Square Feet Lot
$476,100 Zestimate®
$182/sqft
$35/mo HOA
What's special
Inviting stone fireplaceHigh ceilingsNew cabinetsDining areaElegant wood flooringNew carpetSpacious game room
- 71 days |
- 265 |
- 26 |
Zillow last checked:
Listing updated:
Listed by:
Sallie Reece 0694847 817-924-4144,
Coldwell Banker Realty 817-924-4144
Source: NTREIS,MLS#: 21294175
Facts & features
Interior
Bedrooms & bathrooms
- Bedrooms: 5
- Bathrooms: 3
- Full bathrooms: 3
Primary bedroom
- Features: Dual Sinks, Garden Tub/Roman Tub, Separate Shower, Walk-In Closet(s)
- Level: First
- Dimensions: 16 x 16
Bedroom
- Level: First
- Dimensions: 12 x 10
Bedroom
- Features: Walk-In Closet(s)
- Level: Second
- Dimensions: 15 x 10
Bedroom
- Features: Walk-In Closet(s)
- Level: Second
- Dimensions: 15 x 10
Bedroom
- Features: Walk-In Closet(s)
- Level: Second
- Dimensions: 12 x 11
Primary bathroom
- Features: Built-in Features, Dual Sinks, En Suite Bathroom, Granite Counters, Separate Shower
- Level: First
- Dimensions: 13 x 11
Breakfast room nook
- Level: First
- Dimensions: 11 x 10
Dining room
- Level: First
- Dimensions: 12 x 10
Other
- Features: Built-in Features, Dual Sinks, Solid Surface Counters
- Level: Second
- Dimensions: 10 x 5
Kitchen
- Features: Built-in Features, Eat-in Kitchen, Granite Counters, Pantry
- Level: First
- Dimensions: 13 x 11
Living room
- Features: Ceiling Fan(s), Fireplace
- Level: First
- Dimensions: 16 x 17
Living room
- Level: Second
- Dimensions: 16 x 15
Office
- Level: First
- Dimensions: 13 x 10
Utility room
- Level: First
- Dimensions: 6 x 6
Appliances
- Included: Dishwasher, Electric Cooktop, Disposal, Gas Water Heater, Microwave
Features
- Decorative/Designer Lighting Fixtures, Double Vanity, Eat-in Kitchen, Granite Counters, Open Floorplan, Pantry, Cable TV, Walk-In Closet(s)
- Flooring: Carpet, Luxury Vinyl Plank
- Has basement: No
- Number of fireplaces: 1
- Fireplace features: Gas Starter
Interior area
- Total interior livable area: 2,668 sqft
Video & virtual tour
Property
Parking
- Total spaces: 4
- Parking features: Door-Multi, Driveway, Garage Faces Front, Garage
- Attached garage spaces: 2
- Carport spaces: 2
Features
- Levels: Two
- Stories: 2
- Patio & porch: Covered
- Pool features: None
- Fencing: Wood
Lot
- Size: 5,488 Square Feet
- Features: Interior Lot
Details
- Parcel number: 40495752
Construction
Type & style
- Home type: SingleFamily
- Architectural style: Detached
- Property subtype: Single Family Residence
Materials
- Brick
- Foundation: Slab
- Roof: Composition
Condition
- Year built: 2005
Utilities & green energy
- Sewer: Public Sewer
- Water: Public
- Utilities for property: Sewer Available, Water Available, Cable Available
Community & HOA
Community
- Subdivision: Heritage Add
HOA
- Has HOA: Yes
- Services included: All Facilities, Association Management
- HOA fee: $210 semi-annually
- HOA name: First Residential
- HOA phone: 817-741-1912
Location
- Region: Fort Worth
Financial & listing details
- Price per square foot: $182/sqft
- Tax assessed value: $458,820
- Annual tax amount: $11,065
- Date on market: 6/6/2026
- Listing terms: Cash,Conventional,FHA,VA Loan
- Exclusions: Refrigerator washer dryer and personal property.
Estimated market value
$476,100
$452,000 - $500,000
$3,144/mo
Price history
| Date | Event | Price |
|---|---|---|
| 6/6/2026 | Listed for sale | $484,4980%$182/sqft |
Source: NTREIS #21294175 Report a problem | ||
| 12/26/2025 | Listing removed | $484,700$182/sqft |
Source: NTREIS #20993991 Report a problem | ||
| 8/8/2025 | Price change | $484,700-1%$182/sqft |
Source: NTREIS #20993991 Report a problem | ||
| 8/5/2025 | Price change | $489,798-1%$184/sqft |
Source: NTREIS #20993991 Report a problem | ||
| 7/11/2025 | Listed for sale | $494,798+1%$185/sqft |
Source: NTREIS #20993991 Report a problem | ||
| 10/26/2023 | Sold | -- |
Source: NTREIS #20418518 Report a problem | ||
| 10/3/2023 | Pending sale | $489,900$184/sqft |
Source: NTREIS #20418518 Report a problem | ||
| 9/19/2023 | Contingent | $489,900$184/sqft |
Source: NTREIS #20418518 Report a problem | ||
| 9/11/2023 | Listed for sale | $489,900+58%$184/sqft |
Source: NTREIS #20418518 Report a problem | ||
| 6/26/2019 | Sold | -- |
Source: Agent Provided Report a problem | ||
| 6/3/2019 | Pending sale | $310,000$116/sqft |
Source: Keller Williams Realty #14094663 Report a problem | ||
| 5/22/2019 | Listed for sale | $310,000+88%$116/sqft |
Source: Keller Williams Realty #14094663 Report a problem | ||
| 1/8/2012 | Listing removed | $164,900$62/sqft |
Source: Hartford Realty Group #11700178 Report a problem | ||
| 12/30/2011 | Price change | $164,900-10.9%$62/sqft |
Source: Hartford Realty Group #11700178 Report a problem | ||
| 9/28/2011 | Listed for sale | $185,000$69/sqft |
Source: Ueckert Realty #11664039 Report a problem | ||
| 3/21/2006 | Sold | -- |
Source: Agent Provided Report a problem | ||
Public tax history
| Year | Property taxes | Tax assessment |
|---|---|---|
| 2025 | -- | $458,820 |
| 2024 | $11,065 +78.8% | $458,820 +7.5% |
| 2023 | $6,189 -12.9% | $426,668 +45.6% |
| 2022 | $7,104 -6.3% | $293,000 |
| 2021 | $7,582 | $293,000 -1.8% |
| 2020 | -- | $298,425 -0.4% |
| 2019 | $8,015 +0.7% | $299,512 +5.7% |
| 2018 | $7,962 +1.6% | $283,465 +1.1% |
| 2017 | $7,839 +8.9% | $280,243 +6.9% |
| 2016 | $7,197 +17.3% | $262,231 +9.9% |
| 2015 | $6,136 | $238,606 +2.3% |
| 2014 | $6,136 | $233,200 +8.8% |
| 2013 | -- | $214,300 +9.9% |
| 2012 | -- | $195,000 -2.4% |
| 2011 | -- | $199,700 -2.3% |
| 2010 | -- | $204,400 -6.1% |
| 2009 | -- | $217,600 +4.6% |
| 2008 | -- | $208,100 +4% |
| 2007 | -- | $200,100 +137.6% |
| 2006 | -- | $84,200 +240.8% |
| 2005 | -- | $24,705 |
Find assessor info on the county website
Monthly payment
Est. payment
Payment breakdown
Explore the cost of this home by adjusting the details. Changes won't be saved.Climate risks
Neighborhood: Heritage
Nearby schools
GreatSchools rating
- 8/10Lone Star Elementary SchoolGrades: PK-4Distance: 0.4 mi
- 8/10Hillwood Middle SchoolGrades: 7-8Distance: 1.5 mi
- 6/10Central High SchoolGrades: 9-12Distance: 0.6 mi
Schools provided by the listing agent
- Elementary: Lonestar
- Middle: Hillwood,Parkwood
- High: Central
- District: Keller ISD
Source: NTREIS. This data may not be complete. We recommend contacting the local school district to confirm school assignments for this home.
- $458,5005 bd3 ba3.1k sqft9109 Hawley Dr, Fort Worth, TX 76244Off Market

- $360,4003 bd2 ba1.7k sqft9101 Hawley Dr, Fort Worth, TX 76244Off Market

- $410,5004 bd2 ba2.2k sqft9113 Hawley Dr, Fort Worth, TX 76244Off Market
- $517,9004 bd2 ba2.9k sqft9044 McFarland Way, Fort Worth, TX 76244Off Market
- $506,3004 bd2 ba2.9k sqft9044 McFarland Way, Keller, TX 76248Off Market
- $440,7004 bd3 ba2.3k sqft9061 Hawley Dr, Fort Worth, TX 76244Off Market
- $--4 bd3 ba2.9k sqft9040 McFarland Way, Fort Worth, TX 76244Sold
- $378,7003 bd2 ba1.9k sqft9048 McFarland Way, Fort Worth, TX 76244Off Market
A local agent can set up tours, give advice and negotiate with sellers.
A local lender can help you make sure your offer is ready when you are.
Similar homes
- $454,5005 bd4 ba3.3k sqft4925 Giordano Way, Fort Worth, TX 76244For Sale
 MLS ID #21301545, Ursula del-Aguila. NTREIS
 - $480,0004 bd3 ba3.2k sqft9721 Sam Bass Trl, Fort Worth, TX 76244For Sale
 MLS ID #21349763, Rick Fruge. NTREIS
 - $475,0005 bd3 ba3.1k sqft5225 Merced Dr, Fort Worth, TX 76137For Sale
 MLS ID #21325991, Alisa Runge. NTREIS
 - $384,9004 bd3 ba2.4k sqft8849 Trace Ridge Pkwy, Fort Worth, TX 76244For Sale
 MLS ID #21269536, Omar Reyes. NTREIS
 - $439,5003 bd2 ba2.4k sqft10100 Renwick Cv, Fort Worth, TX 76244For SaleMLS ID #21345225, Susan Walsh. NTREIS
- $430,0004 bd3 ba2.5k sqft3436 Furlong Way, Fort Worth, TX 76244For SaleMLS ID #21345651, Sabrina Fernando. NTREIS
- $439,9003 bd3 ba2.3k sqft3421 Beekman Dr, Fort Worth, TX 76244For SaleMLS ID #21316229, Michelle Rawls. NTREIS
- $490,0004 bd3 ba3.2k sqft8124 Hickory Upland Dr, Fort Worth, TX 76131For SaleMLS ID #21352454, Emilie Williamson. NTREIS
- $569,9004 bd3 ba3.4k sqft5224 Winterberry Ct, Fort Worth, TX 76244For SaleMLS ID #21339065, Tom Schneider. NTREIS
- $500,0005 bd3 ba3.8k sqft5573 Seabury Dr, Fort Worth, TX 76137For SaleMLS ID #21255321, Kallie Capps Ritchey. NTREIS
- $539,9005 bd4 ba3.8k sqft8412 Island Ct, Fort Worth, TX 76137For SaleMLS ID #21291422, Sean Parks. NTREIS
- $390,0004 bd3 ba2.4k sqft12308 Durango Root Dr, Fort Worth, TX 76244For SaleMLS ID #21292893, Steven Nieves. NTREIS
- $485,0004 bd3 ba2.8k sqft8136 Black Ash Dr, Fort Worth, TX 76131For SaleMLS ID #21301983, Josh White. NTREIS
- $579,9004 bd4 ba3.9k sqft12909 Grandstand Way, Fort Worth, TX 76244For SaleMLS ID #21335062, Bernadine Neff Anderson. NTREIS
- $515,0005 bd4 ba3.5k sqft424 High Desert Dr, Fort Worth, TX 76131For SaleMLS ID #21353324, Jeanette Munoz. NTREIS
- $429,0004 bd3 ba2.7k sqft5308 Natchez Trl, Fort Worth, TX 76137For SaleMLS ID #21277634, Avery Fanning. NTREIS
- $384,9003 bd2 ba2.1k sqft3509 Amador Dr, Fort Worth, TX 76244For SaleMLS ID #21312677, Christopher Hall. NTREIS
- $483,0005 bd4 ba2.9k sqft1100 Crest Breeze Dr, Haslet, TX 76052For SaleMLS ID #21354446, Brittany Terry. NTREIS
- $599,0005 bd4 ba3.9k sqft11516 Compton Trl, Fort Worth, TX 76244For SaleMLS ID #21314192, Darrell Toler. NTREIS
- $440,0005 bd3 ba3k sqft4008 Falcon Ridge Dr, Haltom City, TX 76137For SaleMLS ID #21320368, Billy Vaselo Happy. NTREIS
