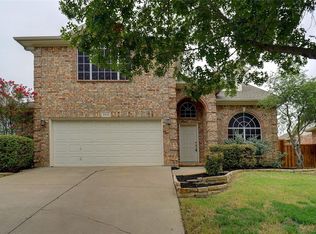
Welcome to this beautifully maintained 3-bedroom, 2-bath home offering 2,198 square feet in the highly sought-after Heritage community. The thoughtfully designed split-bedroom floor plan provides privacy and functionality, while the open-concept living spaces are perfect for everyday living and entertaining. The spacious primary suite features TWO walk in closets, offering exceptional storage and organization. Ideally located just minutes from Alliance Town Center, Presidio Junction, and H-E-B, you'll enjoy convenient access to shopping, dining, entertainment, and major commuter routes. The home is also walkable to award-winning Bette Perot Elementary in acclaimed Keller ISD. Residents enjoy outstanding community amenities, including a water park-style pool, stocked fishing ponds, multiple playgrounds, and miles of walking and biking trails. Combined with beautifully maintained green spaces and a welcoming neighborhood atmosphere, this home offers the lifestyle buyers are searching for in North Fort Worth. Don't miss this opportunity to own a move-in ready home in one of the area's most desirable communities.
For sale
$384,900
3509 Amador Dr, Fort Worth, TX 76244
3beds
2,198sqft
Single Family Residence
Built in 2003
7,840 Square Feet Lot
$-- Zestimate®
$175/sqft
$42/mo HOA
What's special
Multiple playgroundsWater park-style poolOpen-concept living spacesBeautifully maintained green spacesStocked fishing pondsSpacious primary suite
- 55 days |
- 355 |
- 15 |
Zillow last checked:
Listing updated:
Listed by:
Christopher Hall 0556725 817-343-6084,
Real Broker, LLC 855-450-0442
Source: NTREIS,MLS#: 21312677
Facts & features
Interior
Bedrooms & bathrooms
- Bedrooms: 3
- Bathrooms: 2
- Full bathrooms: 2
Primary bedroom
- Features: Walk-In Closet(s)
- Level: First
- Dimensions: 14 x 16
Bedroom
- Level: First
- Dimensions: 12 x 10
Bedroom
- Level: First
- Dimensions: 12 x 10
Dining room
- Level: First
- Dimensions: 15 x 11
Kitchen
- Level: First
- Dimensions: 15 x 16
Living room
- Level: First
- Dimensions: 19 x 21
Office
- Level: First
- Dimensions: 10 x 15
Heating
- Central, Natural Gas
Cooling
- Central Air, Ceiling Fan(s), Electric
Appliances
- Included: Dishwasher, Electric Cooktop, Electric Oven, Disposal, Microwave
- Laundry: Laundry in Utility Room
Features
- Decorative/Designer Lighting Fixtures, Eat-in Kitchen, Kitchen Island, Open Floorplan, Pantry, Paneling/Wainscoting, Smart Home, Vaulted Ceiling(s), Walk-In Closet(s), Wired for Sound
- Flooring: Carpet, Ceramic Tile, Wood
- Windows: Window Coverings
- Has basement: No
- Number of fireplaces: 1
- Fireplace features: Gas Log, Gas Starter
Interior area
- Total interior livable area: 2,198 sqft
Video & virtual tour
Property
Parking
- Total spaces: 2
- Parking features: Driveway, Garage Faces Front
- Attached garage spaces: 2
Features
- Levels: One
- Stories: 1
- Pool features: None, Community
- Fencing: Wood
Lot
- Size: 7,840 Square Feet
- Features: Interior Lot, Subdivision
Details
- Parcel number: 07797737
Construction
Type & style
- Home type: SingleFamily
- Architectural style: Detached
- Property subtype: Single Family Residence
Materials
- Foundation: Slab
- Roof: Composition
Condition
- Year built: 2003
Utilities & green energy
- Sewer: Public Sewer
- Water: Public
- Utilities for property: Electricity Available, Natural Gas Available, Sewer Available, Separate Meters, Water Available
Green energy
- Energy efficient items: HVAC
Community & HOA
Community
- Features: Clubhouse, Fitness Center, Fishing, Playground, Pool, Sidewalks, Trails/Paths, Curbs, Putting Green
- Security: Security System Owned, Carbon Monoxide Detector(s), Fire Alarm, Smoke Detector(s), Wireless
- Subdivision: Heritage Add
HOA
- Has HOA: Yes
- Services included: Association Management, Maintenance Grounds
- HOA fee: $250 semi-annually
- HOA name: Castle Group
- HOA phone: 817-741-1912
Location
- Region: Fort Worth
Financial & listing details
- Price per square foot: $175/sqft
- Tax assessed value: $350,676
- Annual tax amount: $8,457
- Date on market: 6/25/2026
- Cumulative days on market: 143 days
Estimated market value
Not available
Estimated sales range
Not available
Not available
Price history
| Date | Event | Price |
|---|---|---|
| 6/25/2026 | Listed for sale | $384,900$175/sqft |
Source: NTREIS #21312677 Report a problem | ||
| 6/19/2026 | Listing removed | $384,900$175/sqft |
Source: NTREIS #21217338 Report a problem | ||
| 4/23/2026 | Price change | $384,900-3.8%$175/sqft |
Source: NTREIS #21217338 Report a problem | ||
| 3/24/2026 | Listed for sale | $400,000+8.1%$182/sqft |
Source: NTREIS #21217338 Report a problem | ||
| 2/23/2024 | Sold | -- |
Source: NTREIS #20467381 Report a problem | ||
| 1/31/2024 | Contingent | $369,900$168/sqft |
Source: NTREIS #20467381 Report a problem | ||
| 1/10/2024 | Price change | $369,9000%$168/sqft |
Source: NTREIS #20467381 Report a problem | ||
| 11/27/2023 | Price change | $370,000-3.9%$168/sqft |
Source: NTREIS #20467381 Report a problem | ||
| 11/17/2023 | Price change | $385,000-3.7%$175/sqft |
Source: NTREIS #20467381 Report a problem | ||
| 11/2/2023 | Listed for sale | $399,900$182/sqft |
Source: NTREIS #20467381 Report a problem | ||
| 10/25/2023 | Listing removed | -- |
Source: NTREIS #20442811 Report a problem | ||
| 10/7/2023 | Listed for sale | $399,900+61.9%$182/sqft |
Source: NTREIS #20442811 Report a problem | ||
| 11/26/2019 | Listing removed | $2,000$1/sqft |
Source: Straight Forward Property Management Report a problem | ||
| 11/4/2019 | Listed for rent | $2,000$1/sqft |
Source: Straight Forward Property Management Report a problem | ||
| 9/27/2019 | Sold | -- |
Source: Agent Provided Report a problem | ||
| 9/18/2019 | Pending sale | $247,000$112/sqft |
Source: Opendoor Brokerage, LLC #14086292 Report a problem | ||
| 9/12/2019 | Price change | $247,000-1.2%$112/sqft |
Source: Opendoor #14086292 Report a problem | ||
| 8/29/2019 | Price change | $250,000-2%$114/sqft |
Source: Opendoor #14086292 Report a problem | ||
| 8/15/2019 | Price change | $255,000-1.9%$116/sqft |
Source: Opendoor #14086292 Report a problem | ||
| 7/25/2019 | Price change | $260,000-1.9%$118/sqft |
Source: Opendoor #14086292 Report a problem | ||
| 7/11/2019 | Price change | $265,000-1.9%$121/sqft |
Source: Opendoor #14086292 Report a problem | ||
| 6/20/2019 | Price change | $270,000-1.1%$123/sqft |
Source: Opendoor #14086292 Report a problem | ||
| 5/30/2019 | Price change | $273,000-1.1%$124/sqft |
Source: Opendoor #14086292 Report a problem | ||
| 5/9/2019 | Listed for sale | $276,000+6.2%$126/sqft |
Source: Opendoor Brokerage, LLC #14086292 Report a problem | ||
| 11/10/2017 | Listing removed | $259,900$118/sqft |
Source: Alexander Chandler Realty LLC #13724540 Report a problem | ||
| 11/3/2017 | Listed for sale | $259,900$118/sqft |
Source: Alexander Chandler Realty LLC #13724058 Report a problem | ||
| 8/27/2004 | Sold | -- |
Source: Agent Provided Report a problem | ||
Public tax history
| Year | Property taxes | Tax assessment |
|---|---|---|
| 2025 | $6,141 -11% | $350,676 |
| 2024 | $6,899 -27.2% | $350,676 -9.9% |
| 2023 | $9,474 +7.1% | $389,403 +20.6% |
| 2022 | $8,849 +9.7% | $322,851 +14% |
| 2021 | $8,067 +6% | $283,162 +9% |
| 2020 | $7,613 -0.8% | $259,865 -0.4% |
| 2019 | $7,677 +2.9% | $260,852 +8.4% |
| 2018 | $7,460 -1% | $240,718 +1.1% |
| 2017 | $7,533 +34.1% | $238,155 +20.9% |
| 2016 | $5,617 +7.2% | $196,997 +3.3% |
| 2015 | $5,239 | $190,719 +7.9% |
| 2014 | $5,239 | $176,700 |
| 2013 | -- | $176,700 +11.1% |
| 2012 | -- | $159,000 -4% |
| 2011 | -- | $165,600 -1.7% |
| 2010 | -- | $168,400 -3.4% |
| 2009 | -- | $174,300 |
| 2008 | -- | $174,300 +7.8% |
| 2007 | -- | $161,700 -3.3% |
| 2006 | -- | $167,300 +2.1% |
| 2005 | -- | $163,800 |
| 2004 | -- | $163,800 +571.8% |
| 2003 | -- | $24,381 |
| 2002 | -- | $24,381 |
Find assessor info on the county website
Monthly payment
Est. payment
Payment breakdown
Explore the cost of this home by adjusting the details. Changes won't be saved.Climate risks
Neighborhood: Heritage
Nearby schools
GreatSchools rating
- 7/10Timberview Middle SchoolGrades: 5-8Distance: 0.6 mi
- 6/10Timber Creek High SchoolGrades: 9-12Distance: 2.5 mi
- 9/10Bette Perot Elementary SchoolGrades: PK-4Distance: 0.6 mi
Schools provided by the listing agent
- Elementary: Perot
- Middle: Timberview
- High: Timber Creek
- District: Keller ISD
Source: NTREIS. This data may not be complete. We recommend contacting the local school district to confirm school assignments for this home.
- $442,4004 bd2 ba2.5k sqft3505 Amador Dr, Fort Worth, TX 76244Off Market
- $368,3003 bd3 ba2.3k sqft3513 Amador Dr, Fort Worth, TX 76244Off Market
- $418,3003 bd2 ba2.3k sqft3513 Amador Dr, Keller, TX 76248Off Market

- $369,7003 bd2 ba2.2k sqft3524 Pendery Ln, Fort Worth, TX 76244Off Market
- $380,2004 bd2 ba2k sqft3517 Amador Dr, Fort Worth, TX 76244Off Market
- $365,2003 bd2 ba2k sqft3528 Pendery Ln, Fort Worth, TX 76244Off Market
- $396,3003 bd2 ba2k sqft3528 Pendery Ln, Keller, TX 76248Off Market
- $2,8503 bd2 ba1.9k sqft3501 Amador Dr, Fort Worth, TX 76244For Rent
A local agent can set up tours, give advice and negotiate with sellers.
A local lender can help you make sure your offer is ready when you are.
Similar homes
- $399,9904 bd2 ba2.1k sqft9925 Crawford Farms Dr, Fort Worth, TX 76244For Sale
 MLS ID #21295247, Charles Brown. NTREIS
 - $394,9003 bd3 ba2.5k sqft5004 Senator Dr, Fort Worth, TX 76244For Sale By Owner

- $439,5003 bd2 ba2.4k sqft10100 Renwick Cv, Fort Worth, TX 76244For Sale
 MLS ID #21345225, Susan Walsh. NTREIS
 - $410,0003 bd2 ba2.6k sqft10812 Grayhawk Ln, Fort Worth, TX 76244For Sale
 MLS ID #21318599, Dan Cooper. NTREIS
 - $385,0004 bd3 ba2.6k sqft5712 Mountain Stream Trl, Fort Worth, TX 76244For SaleMLS ID #21348555, Bret Bauer. NTREIS
- $444,9004 bd3 ba2.6k sqft10141 Crawford Farms Dr, Fort Worth, TX 76244For SaleMLS ID #21306844, John Mays. NTREIS
- $400,0003 bd2 ba1.7k sqft8957 Haas Dr, Fort Worth, TX 76244For SaleMLS ID #21247596, Scott Kirkpatrick. NTREIS
- $349,9003 bd2 ba1.8k sqft12109 Angel Food Ln, Fort Worth, TX 76244For SaleMLS ID #21313628, Melissa Fain. NTREIS
- $459,0003 bd3 ba2.3k sqft12701 Welsh Walk, Keller, TX 76244For SaleMLS ID #21357442, Tina Murphy. NTREIS
- $309,0003 bd2 ba1.6k sqft4412 Jessica St, Fort Worth, TX 76244For SaleMLS ID #21350187, John Sturges. NTREIS
- $415,0004 bd3 ba2.2k sqft3737 Brandywine Ln, Fort Worth, TX 76244For SaleMLS ID #21322456, Stefanie March. NTREIS
- $330,0003 bd2 ba1.7k sqft3729 Verde Dr, Fort Worth, TX 76244For SaleMLS ID #21341992, Jacqueline Villegas. NTREIS
- $369,9903 bd2 ba2k sqft10324 Lakemont Dr, Fort Worth, TX 76131For SaleMLS ID #21355451, Charles Brown. NTREIS
- $429,9005 bd3 ba2.7k sqft4816 Diamond Trace Trl, Fort Worth, TX 76244For SaleMLS ID #21269640, Jennifer Andrews. NTREIS
- $369,9003 bd2 ba2.1k sqft2341 Parda Alpina Ln, Fort Worth, TX 76131For SaleMLS ID #21287067, Brittany Tromly. NTREIS
- $379,5003 bd2 ba2.1k sqft7220 Tesoro Trl, Fort Worth, TX 76131For SaleMLS ID #21309019, Mike Ziober. NTREIS
- $480,0004 bd3 ba3.2k sqft9721 Sam Bass Trl, Fort Worth, TX 76244For SaleMLS ID #21349763, Rick Fruge. NTREIS
- $365,0003 bd2 ba1.7k sqft701 Western Trl, Keller, TX 76248For SaleMLS ID #21294003, Kelly Barz. NTREIS
- $425,0004 bd2 ba2.2k sqft5371 Natchez Trl, Fort Worth, TX 76137For SaleMLS ID #21310747, Becky Henry. NTREIS
- $439,9003 bd2 ba2.7k sqft9628 Makiposa Ln, Fort Worth, TX 76177For SaleMLS ID #21334118, Charles Brown. NTREIS
