Welcome to this beautifully maintained single-story home in the highly desirable Crawford Farms community, where pride of ownership is evident from the moment you arrive. Offering 4 or 5 spacious bedrooms, 2.5 bathrooms, and a thoughtfully designed floor plan, this home provides the perfect balance of comfort and functionality for everyday living. The private primary suite is a relaxing retreat featuring dual vanities, a garden tub, separate shower, and a generous walk-in closet. Two NEW HVAC systems provide efficient comfort year-round, keeping the home cool through the Texas summers. Ideally located with quick access to I35, the Alliance Corridor, Keller, North Fort Worth, Texas Motor Speedway, Alliance Town Center, Texas Health Harris Methodist Hospital, and Medical City Alliance, you'll enjoy the convenience of shopping, dining, entertainment, healthcare, and major employers just minutes away. Residents of Crawford Farms also enjoy outstanding neighborhood amenities including a community pool, playground, jogging trails, and tennis courts. This is an exceptional opportunity to own a move-in ready home in one of North Fort Worth's most sought-after neighborhoods.
For sale
Price cut: $4.1K (7/7)
$444,900
10141 Crawford Farms Dr, Fort Worth, TX 76244
4beds
2,640sqft
:
Get pre-qualified$3,334/mo
Single Family Residence
Built in 2007
6,969 Square Feet Lot
$-- Zestimate®
$169/sqft
$62/mo HOA
What's special
Tennis courtsThoughtfully designed floor planGenerous walk-in closetJogging trailsSingle-story homeCommunity poolDual vanities
- 55 days |
- 379 |
- 13 |
Zillow last checked:
Listing updated:
Listed by:
John Mays 0691996 817-354-7653,
Century 21 Mike Bowman, Inc. 817-354-7653
Source: NTREIS,MLS#: 21306844
Facts & features
Interior
Bedrooms & bathrooms
- Bedrooms: 4
- Bathrooms: 3
- Full bathrooms: 2
- 1/2 bathrooms: 1
Primary bedroom
- Level: First
- Dimensions: 17 x 14
Bedroom
- Level: First
- Dimensions: 10 x 12
Bedroom
- Level: First
- Dimensions: 10 x 12
Bedroom
- Level: First
- Dimensions: 13 x 11
Primary bathroom
- Level: First
- Dimensions: 10 x 13
Bonus room
- Level: First
- Dimensions: 12 x 17
Breakfast room nook
- Level: First
- Dimensions: 9 x 16
Dining room
- Level: First
- Dimensions: 9 x 12
Family room
- Level: First
- Dimensions: 17 x 16
Other
- Level: First
- Dimensions: 10 x 5
Half bath
- Level: First
- Dimensions: 4 x 5
Kitchen
- Level: First
- Dimensions: 14 x 12
Laundry
- Level: First
- Dimensions: 8 x 5
Living room
- Level: First
- Dimensions: 13 x 12
Heating
- Central, Fireplace(s), Natural Gas
Cooling
- Central Air, Ceiling Fan(s), Electric
Appliances
- Included: Dishwasher, Gas Cooktop, Disposal, Gas Oven, Gas Water Heater, Microwave
- Laundry: Washer Hookup, Dryer Hookup, ElectricDryer Hookup, Laundry in Utility Room
Features
- Decorative/Designer Lighting Fixtures, Granite Counters, High Speed Internet, Open Floorplan, Vaulted Ceiling(s)
- Flooring: Carpet, Ceramic Tile, Engineered Hardwood
- Windows: Window Coverings
- Has basement: No
- Number of fireplaces: 1
- Fireplace features: Gas Log
Interior area
- Total interior livable area: 2,640 sqft
Video & virtual tour
Property
Parking
- Total spaces: 2
- Parking features: Driveway, Garage Faces Front, Garage, Garage Door Opener
- Attached garage spaces: 2
Features
- Levels: One
- Stories: 1
- Patio & porch: Covered
- Pool features: None
- Fencing: Wood
Lot
- Size: 6,969 Square Feet
- Features: Interior Lot, Few Trees
Details
- Parcel number: 40772039
Construction
Type & style
- Home type: SingleFamily
- Architectural style: Traditional,Detached
- Property subtype: Single Family Residence
Materials
- Brick
- Foundation: Slab
- Roof: Composition
Condition
- Year built: 2007
Utilities & green energy
- Sewer: Public Sewer
- Water: Public
- Utilities for property: Cable Available, Electricity Available, Electricity Connected, Natural Gas Available, Sewer Available, Separate Meters, Water Available
Community & HOA
Community
- Features: Curbs, Sidewalks
- Subdivision: Crawford Farms Add
HOA
- Has HOA: Yes
- Services included: All Facilities, Association Management
- HOA fee: $745 annually
- HOA name: Spectrum Association Management
- HOA phone: 817-900-1899
Location
- Region: Fort Worth
Financial & listing details
- Price per square foot: $169/sqft
- Tax assessed value: $373,000
- Annual tax amount: $8,276
- Date on market: 6/19/2026
- Cumulative days on market: 56 days
- Listing terms: Cash,Conventional,FHA,VA Loan
- Exclusions: closet system in bonus room
Estimated market value
Not available
Estimated sales range
Not available
Not available
Price history
| Date | Event | Price |
|---|---|---|
| 7/7/2026 | Price change | $444,900-0.9%$169/sqft |
Source: NTREIS #21306844 Report a problem | ||
| 6/19/2026 | Listed for sale | $449,000+46%$170/sqft |
Source: NTREIS #21306844 Report a problem | ||
| 8/2/2018 | Sold | -- |
Source: Agent Provided Report a problem | ||
| 6/5/2018 | Pending sale | $307,500$116/sqft |
Source: RE/MAX Heritage #13825289 Report a problem | ||
| 5/18/2018 | Price change | $307,500-1.6%$116/sqft |
Source: RE/MAX Heritage #13825289 Report a problem | ||
| 5/10/2018 | Price change | $312,500-0.8%$118/sqft |
Source: RE/MAX Heritage #13825289 Report a problem | ||
| 4/24/2018 | Listed for sale | $314,900$119/sqft |
Source: RE/MAX Heritage #13825289 Report a problem | ||
Public tax history
| Year | Property taxes | Tax assessment |
|---|---|---|
| 2025 | $5,989 -13.7% | $373,000 -5.6% |
| 2024 | $6,939 +1% | $395,248 -13.9% |
| 2023 | $6,873 -12.9% | $459,088 +23.7% |
| 2022 | $7,891 +4% | $371,151 +17.7% |
| 2021 | $7,591 +2.9% | $315,347 +5.4% |
| 2020 | $7,373 -0.9% | $299,157 -0.4% |
| 2019 | $7,438 -7.9% | $300,215 +7.4% |
| 2018 | $8,080 +0.2% | $279,619 +1.7% |
| 2017 | $8,062 +12.8% | $274,819 +14.7% |
| 2016 | $7,146 +6% | $239,674 +7.9% |
| 2015 | $6,744 | $222,100 |
| 2014 | $6,744 | $222,100 +4.9% |
| 2013 | -- | $211,800 +2% |
| 2012 | -- | $207,700 |
| 2011 | -- | $207,700 -3.3% |
| 2010 | -- | $214,700 -2% |
| 2009 | -- | $219,100 |
| 2008 | -- | $219,100 +501.1% |
| 2007 | -- | $36,450 |
| 2006 | -- | $36,450 |
Find assessor info on the county website
Monthly payment
Est. payment
Payment breakdown
Explore the cost of this home by adjusting the details. Changes won't be saved.Climate risks
Neighborhood: Crawford Farms
Nearby schools
GreatSchools rating
- 7/10Timberview Middle SchoolGrades: 5-8Distance: 0.2 mi
- 6/10Timber Creek High SchoolGrades: 9-12Distance: 2 mi
- 8/10Eagle Ridge Elementary SchoolGrades: PK-4Distance: 0.9 mi
Schools provided by the listing agent
- Elementary: Eagle Ridge
- Middle: Timberview
- High: Timber Creek
- District: Keller ISD
Source: NTREIS. This data may not be complete. We recommend contacting the local school district to confirm school assignments for this home.
- $492,8004 bd4 ba3.5k sqft10137 Crawford Farms Dr, Fort Worth, TX 76244Off Market
- $466,6004 bd2 ba3.1k sqft10145 Crawford Farms Dr, Fort Worth, TX 76244Off Market
- $493,6004 bd2 ba3.2k sqft10208 Vintage Dr, Fort Worth, TX 76244Off Market

- $522,2004 bd3 ba3.4k sqft10149 Crawford Farms Dr, Fort Worth, TX 76244Off Market
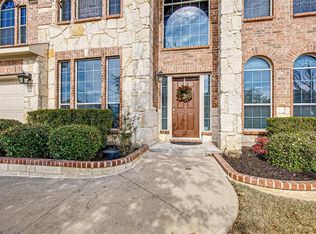
- $643,8005 bd4 ba4.9k sqft10133 Crawford Farms Dr, Fort Worth, TX 76244Off Market
- $--4 bd4 ba3.5k sqft10212 Vintage Dr, Fort Worth, TX 76244Sold
- $--4 bd4 ba3.5k sqft10204 Vintage Dr, Fort Worth, TX 76244Sold
- $417,0004 bd3 ba2.4k sqft10216 Vintage Dr, Fort Worth, TX 76244Off Market
A local agent can set up tours, give advice and negotiate with sellers.
A local lender can help you make sure your offer is ready when you are.
Similar homes
- $480,0004 bd3 ba3.2k sqft9721 Sam Bass Trl, Fort Worth, TX 76244For SaleMLS ID #21349763, Rick Fruge. NTREIS
- $430,0004 bd3 ba2.5k sqft3436 Furlong Way, Fort Worth, TX 76244For Sale
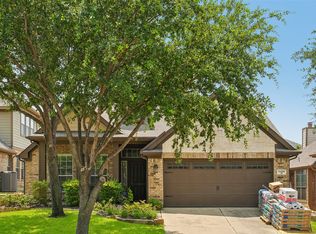 MLS ID #21345651, Sabrina Fernando. NTREIS
 - $479,5005 bd3 ba3.4k sqft9956 Delamere Dr, Fort Worth, TX 76244For Sale
 MLS ID #21299204, Nate Galata. NTREIS
 - $439,9004 bd3 ba2.9k sqft4745 Eagle Trace Dr, Fort Worth, TX 76244For Sale
 MLS ID #21332930, Miranda Brown. NTREIS
 - $384,9003 bd2 ba2.1k sqft3509 Amador Dr, Fort Worth, TX 76244For SaleMLS ID #21312677, Christopher Hall. NTREIS
- $439,9904 bd3 ba2.9k sqft13101 Palancar Dr, Fort Worth, TX 76244For SaleMLS ID #21321049, Charles Brown. NTREIS
- $385,0004 bd3 ba2.6k sqft5712 Mountain Stream Trl, Fort Worth, TX 76244For SaleMLS ID #21348555, Bret Bauer. NTREIS
- $550,0004 bd3 ba3.4k sqft9028 Steiner St, Fort Worth, TX 76244For SaleMLS ID #21350949, Jordan Karnes. NTREIS
- $494,5004 bd4 ba3k sqft4852 Nickeldale Ct, Fort Worth, TX 76244For SaleMLS ID #21251235, Eric Schultz. NTREIS
- $384,9004 bd3 ba2.4k sqft8849 Trace Ridge Pkwy, Fort Worth, TX 76244For SaleMLS ID #21269536, Omar Reyes. NTREIS
- $380,0004 bd3 ba2.3k sqft4528 Coconino Ct, Fort Worth, TX 76137For SaleMLS ID #21351929, Jordan Karnes. NTREIS
- $435,0004 bd2 ba2.2k sqft5371 Natchez Trl, Fort Worth, TX 76137For SaleMLS ID #21310747, Becky Henry. NTREIS
- $490,0004 bd3 ba3.2k sqft8124 Hickory Upland Dr, Fort Worth, TX 76131For SaleMLS ID #21352454, Emilie Williamson. NTREIS
- $319,5003 bd2 ba1.6k sqft4412 Jessica St, Fort Worth, TX 76244For SaleMLS ID #21350187, John Sturges. NTREIS
- $429,0004 bd3 ba2.7k sqft5308 Natchez Trl, Fort Worth, TX 76137For SaleMLS ID #21277634, Avery Fanning. NTREIS
- $400,0003 bd2 ba1.7k sqft8957 Haas Dr, Fort Worth, TX 76244For SaleMLS ID #21247596, Scott Kirkpatrick. NTREIS
- $569,9004 bd3 ba3.4k sqft5224 Winterberry Ct, Fort Worth, TX 76244For SaleMLS ID #21339065, Tom Schneider. NTREIS
- $415,0004 bd3 ba2.8k sqft305 Mossy Oak Trl, Fort Worth, TX 76131For SaleMLS ID #21321835, Prestan Puente. NTREIS
- $450,0004 bd3 ba2.5k sqft5925 Scottsdale Ln, Fort Worth, TX 76179For SaleMLS ID #21334025, Jennifer Harman. NTREIS
- $483,0005 bd4 ba2.9k sqft1100 Crest Breeze Dr, Haslet, TX 76052For SaleMLS ID #21354446, Brittany Terry. NTREIS
