***NEW HVAC***OVERSIZED BACKYARD***NEW FLOORING***
*Welcome to this beautifully maintained home in Rolling Meadows, located within highly sought-after Keller ISD. Offering 4 bedrooms, 2.5 baths, a private home office, spacious living areas, and a versatile upstairs flex room, this home blends comfort, functionality, and room to grow.
Step inside to an inviting flex space with French doors, perfect for working from home. Continue into the open-concept living room, where a stone fireplace creates a warm focal point and flows seamlessly into the dining area and spacious kitchen. Designed for everyday living and entertaining, the kitchen features granite countertops, rich wood cabinetry, a large center island with seating, ample prep space, and a walk-in pantry.
The first-floor primary suite offers beautiful wood flooring and an ensuite bath with dual granite vanities, a soaking tub, separate tiled shower, and a generous walk-in closet. A convenient half bath and laundry room complete the main level.
Upstairs, you'll find three additional bedrooms, a full bath, and a flex room that can easily serve as a game room, media room, playroom, or second living area.
Step outside to enjoy the backyard featuring a covered patio with a pergola, raised garden beds, mature trees, and plenty of open green space for relaxing, entertaining, or outdoor activities.
Conveniently located near parks, shopping, dining, and major commuting routes, this move-in-ready home offers flexible living spaces, thoughtful updates, and an exceptional location in Keller ISD.
For sale
Price cut: $9.9K (7/23)
$439,990
13101 Palancar Dr, Fort Worth, TX 76244
4beds
2,958sqft
:
Get pre-qualified$3,285/mo
Single Family Residence
Built in 2013
9,452 Square Feet Lot
$431,300 Zestimate®
$149/sqft
$48/mo HOA
What's special
Stone fireplaceBeautiful wood flooringPrivate home officeFlexible living spacesRaised garden bedsGranite countertopsGenerous walk-in closet
- 16 days |
- 477 |
- 38 |
Likely to sell faster than
Zillow last checked:
Listing updated:
Listed by:
Charles Brown 0606840 972-827-8943,
Keller Williams Realty 817-329-8850,
Kevin Christensen 0734471 817-995-1793,
Keller Williams Realty
Source: NTREIS,MLS#: 21321049
Facts & features
Interior
Bedrooms & bathrooms
- Bedrooms: 4
- Bathrooms: 3
- Full bathrooms: 2
- 1/2 bathrooms: 1
Primary bedroom
- Features: Ceiling Fan(s), Dual Sinks, En Suite Bathroom, Garden Tub/Roman Tub, Separate Shower, Walk-In Closet(s)
- Level: First
- Dimensions: 17 x 14
Bedroom
- Features: Ceiling Fan(s), Split Bedrooms, Walk-In Closet(s)
- Level: Second
- Dimensions: 14 x 13
Bedroom
- Features: Split Bedrooms, Walk-In Closet(s)
- Level: Second
- Dimensions: 15 x 14
Bedroom
- Features: Ceiling Fan(s), Split Bedrooms, Walk-In Closet(s)
- Level: Second
- Dimensions: 14 x 13
Dining room
- Level: First
- Dimensions: 18 x 8
Family room
- Features: Ceiling Fan(s)
- Level: Second
- Dimensions: 22 x 18
Kitchen
- Features: Breakfast Bar, Built-in Features, Butler's Pantry, Eat-in Kitchen, Granite Counters, Kitchen Island, Walk-In Pantry
- Level: First
- Dimensions: 18 x 15
Laundry
- Level: First
- Dimensions: 9 x 6
Living room
- Features: Ceiling Fan(s), Fireplace
- Level: First
- Dimensions: 18 x 18
Office
- Features: Ceiling Fan(s)
- Level: First
- Dimensions: 13 x 11
Heating
- Central, Electric, Fireplace(s), Zoned
Cooling
- Central Air, Ceiling Fan(s), Electric, Zoned
Appliances
- Included: Dishwasher, Electric Oven, Electric Range, Electric Water Heater, Disposal, Microwave, Vented Exhaust Fan
- Laundry: Washer Hookup, Dryer Hookup, Laundry in Utility Room
Features
- Built-in Features, Decorative/Designer Lighting Fixtures, Eat-in Kitchen, Granite Counters, High Speed Internet, Kitchen Island, Cable TV, Vaulted Ceiling(s), Walk-In Closet(s)
- Flooring: Carpet, Tile, Wood
- Windows: Window Coverings
- Has basement: No
- Number of fireplaces: 1
- Fireplace features: Living Room, Raised Hearth, Stone, Wood Burning
Interior area
- Total interior livable area: 2,958 sqft
Video & virtual tour
Property
Parking
- Total spaces: 2
- Parking features: Concrete, Driveway, Garage Faces Front, Garage, Garage Door Opener, Lighted
- Attached garage spaces: 2
Features
- Levels: Two
- Stories: 2
- Patio & porch: Patio, Covered
- Exterior features: Garden, Lighting, Rain Gutters
- Pool features: None, Community
- Fencing: Wood
Lot
- Size: 9,452 Square Feet
- Features: Back Yard, Corner Lot, Lawn, Subdivision, Sprinkler System, Few Trees
Details
- Parcel number: 416223
Construction
Type & style
- Home type: SingleFamily
- Architectural style: Traditional,Detached
- Property subtype: Single Family Residence
Materials
- Foundation: Slab
Condition
- Year built: 2013
Utilities & green energy
- Sewer: Public Sewer
- Water: Public
- Utilities for property: Sewer Available, Underground Utilities, Water Available, Cable Available
Community & HOA
Community
- Features: Playground, Park, Pool, Trails/Paths, Curbs, Sidewalks
- Security: Carbon Monoxide Detector(s), Smoke Detector(s)
- Subdivision: Rolling Meadows East
HOA
- Has HOA: Yes
- Services included: All Facilities, Association Management
- HOA fee: $575 annually
- HOA name: First Service Residential Management
- HOA phone: 817-380-7000
Location
- Region: Fort Worth
Financial & listing details
- Price per square foot: $149/sqft
- Tax assessed value: $486,328
- Annual tax amount: $10,919
- Date on market: 7/10/2026
- Cumulative days on market: 17 days
- Listing terms: Cash,Conventional,FHA,VA Loan
Estimated market value
$431,300
$410,000 - $453,000
$3,020/mo
Price history
| Date | Event | Price |
|---|---|---|
| 7/23/2026 | Price change | $439,990-2.2%$149/sqft |
Source: NTREIS #21321049 Report a problem | ||
| 7/10/2026 | Listed for sale | $449,9000%$152/sqft |
Source: NTREIS #21321049 Report a problem | ||
| 6/23/2026 | Listing removed | $450,000$152/sqft |
Source: NTREIS #21266688 Report a problem | ||
| 6/1/2026 | Price change | $450,000-3.2%$152/sqft |
Source: NTREIS #21266688 Report a problem | ||
| 5/30/2026 | Price change | $465,000-1%$157/sqft |
Source: NTREIS #21266688 Report a problem | ||
| 5/14/2026 | Listed for sale | $469,800$159/sqft |
Source: NTREIS #21266688 Report a problem | ||
Public tax history
| Year | Property taxes | Tax assessment |
|---|---|---|
| 2025 | -- | $486,328 |
| 2024 | -- | $486,328 -3.2% |
| 2023 | -- | $502,468 +29.5% |
| 2022 | $8,741 +4.1% | $387,911 +12.9% |
| 2021 | $8,396 +3.8% | $343,455 +6.3% |
| 2020 | $8,085 -0.9% | $323,113 -0.4% |
| 2019 | $8,157 +2.8% | $324,318 +7.3% |
| 2018 | $7,937 +4.6% | $302,136 +2.3% |
| 2017 | $7,587 +8.8% | $295,280 +13.8% |
| 2016 | $6,972 +27.9% | $259,413 +5.5% |
| 2015 | $5,450 | $245,926 +37.9% |
| 2014 | $5,450 | $178,300 +3614.6% |
| 2013 | -- | $4,800 |
Find assessor info on the county website
Monthly payment
Est. payment
Payment breakdown
Explore the cost of this home by adjusting the details. Changes won't be saved.Climate risks
Neighborhood: Rolling Meadows
Nearby schools
GreatSchools rating
- 7/10Ridgeview Elementary SchoolGrades: PK-4Distance: 1.1 mi
- 6/10Trinity Springs Middle SchoolGrades: 7-8Distance: 2.4 mi
- 6/10Timber Creek High SchoolGrades: 9-12Distance: 1.9 mi
Schools provided by the listing agent
- Elementary: Ridgeview
- Middle: Trinity Springs
- High: Timber Creek
- District: Keller ISD
Source: NTREIS. This data may not be complete. We recommend contacting the local school district to confirm school assignments for this home.
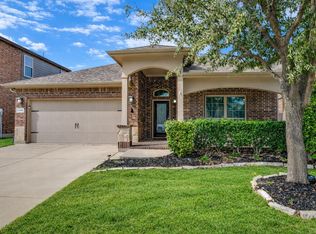
- $--4 bd2 ba1.8k sqft13105 Palancar Dr, Fort Worth, TX 76244Sold
- $459,7004 bd3 ba2.5k sqft13109 Palancar Dr, Fort Worth, TX 76244Off Market
- $361,3003 bd2 ba1.8k sqft13057 Palancar Dr, Fort Worth, TX 76244Off Market

- $378,4003 bd2 ba1.8k sqft13100 Larks View Pnt, Fort Worth, TX 76244Off Market
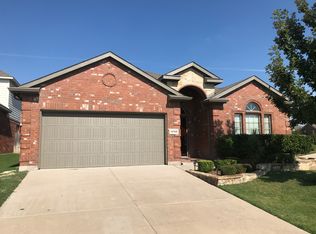
- $--3 bd2 ba1.8k sqft13100 Larks View Point, Keller, TX 76244Sold
- $1-- bd-- ba2.6k sqft4612 Fern Valley Dr, Fort Worth, TX 76244Off Market
- $412,6004 bd3 ba2.7k sqft13104 Larks View Point, Fort Worth, TX 76244Off Market
- $481,0004 bd3 ba3k sqft13113 Palancar Dr, Fort Worth, TX 76244Off Market
A local agent can set up tours, give advice and negotiate with sellers.
A local lender can help you make sure your offer is ready when you are.
Similar homes
- $439,9005 bd3 ba3.2k sqft5117 Postwood Dr, Keller, TX 76244For Sale
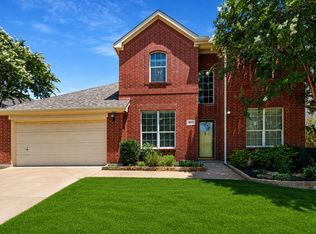 MLS ID #21315687, Charles Brown. NTREIS
 - $439,9004 bd3 ba2.9k sqft4745 Eagle Trace Dr, Fort Worth, TX 76244For Sale
 MLS ID #21332930, Miranda Brown. NTREIS
 - $569,9004 bd3 ba3.4k sqft5224 Winterberry Ct, Fort Worth, TX 76244For Sale
 MLS ID #21339065, Tom Schneider. NTREIS
 - $444,9004 bd3 ba2.6k sqft10141 Crawford Farms Dr, Fort Worth, TX 76244For Sale
 MLS ID #21306844, John Mays. NTREIS
 - $425,0003 bd3 ba2.8k sqft9332 Granger Ln, Fort Worth, TX 76244For SaleMLS ID #21326460, Sesha Gorantla. NTREIS
- $444,9004 bd2 ba2.7k sqft9628 Makiposa Ln, Fort Worth, TX 76177For SaleMLS ID #21334118, Charles Brown. NTREIS
- $494,5004 bd4 ba3k sqft4852 Nickeldale Ct, Fort Worth, TX 76244For SaleMLS ID #21251235, Eric Schultz. NTREIS
- $399,9904 bd2 ba2.1k sqft9925 Crawford Farms Dr, Fort Worth, TX 76244For SaleMLS ID #21295247, Charles Brown. NTREIS
- $425,0005 bd3 ba2.5k sqft9220 Bronze Meadow Dr, Fort Worth, TX 76131For SaleMLS ID #21339575, Amanda Peterson. NTREIS
- $589,9005 bd4 ba3.5k sqft9616 Barksdale Dr, Fort Worth, TX 76244For Sale By Owner
- $524,9005 bd3 ba2.8k sqft11544 Compton Trl, Fort Worth, TX 76244For SaleMLS ID #21270533, Charles Brown. NTREIS
- $384,9004 bd3 ba2.4k sqft8849 Trace Ridge Pkwy, Fort Worth, TX 76244For SaleMLS ID #21269536, Omar Reyes. NTREIS
- $384,9003 bd2 ba2.1k sqft3509 Amador Dr, Fort Worth, TX 76244For SaleMLS ID #21312677, Christopher Hall. NTREIS
- $415,0004 bd3 ba2.8k sqft305 Mossy Oak Trl, Fort Worth, TX 76131For SaleMLS ID #21321835, Prestan Puente. NTREIS
- $450,0005 bd3 ba3k sqft4008 Falcon Ridge Dr, Haltom City, TX 76137For SaleMLS ID #21320368, Billy Vaselo Happy. NTREIS
- $430,0003 bd3 ba2.4k sqft7256 Lake Country Dr, Fort Worth, TX 76179For SaleMLS ID #21321789, Melissa Hobbs. NTREIS
- $449,9004 bd3 ba2.8k sqft8121 Rock Elm Rd, Fort Worth, TX 76131For SaleMLS ID #21192775, Nita Copeland. NTREIS
- $425,0005 bd4 ba2.9k sqft14325 Artisan Dr, Fort Worth, TX 76115For SaleMLS ID #21295731, Stacy Beavers. NTREIS
- $319,5003 bd2 ba1.5k sqft9437 Pastime Ct, Fort Worth, TX 76244For SaleMLS ID #21315408, Kim Heilman. NTREIS
- $450,0004 bd3 ba2.7k sqft112 Cole Ct, Northlake, TX 76226For SaleMLS ID #21222614, Kristen Wright. NTREIS
