Welcome to this beautifully maintained single-story home in the highly sought-after Crawford Farms community. Offering 4 bedrooms, 2 bathrooms, and a versatile flex room, this thoughtfully designed floorplan combines spacious living areas, quality finishes, and exceptional outdoor living.
From the moment you arrive, you'll appreciate the inviting curb appeal, shade trees, and impressive arched windows that fill the home with natural light. Inside, rich hardwood flooring flows throughout the main living areas, while vaulted ceilings create an open and airy atmosphere.
The spacious living room features a cozy fireplace, vaulted ceiling, and large windows overlooking the backyard. Designed for both everyday living and entertaining, the kitchen offers granite countertops, abundant cabinetry, stainless steel appliances, a center island, walk-in pantry, and a dedicated coffee bar with additional storage and prep space. The adjacent dining area provides seamless access to the outdoor living space.
The private primary suite is tucked away from the secondary bedrooms and features hardwood flooring, dual vanities, a relaxing jetted soaking tub, separate shower, and generous walk-in closet. Three additional bedrooms and a full bath provide comfortable accommodations for family and guests, while the flex room offers endless possibilities as a home office, playroom, media room, or second living area.
Step outside to a beautifully landscaped backyard highlighted by a covered cedar pergola patio, creating the perfect setting for outdoor dining, entertaining, or relaxing year-round. Just a short walk to the community pool and playground!
Conveniently located near parks, shopping, dining, and major roadways, this exceptional home is zoned to highly acclaimed Keller ISD and offers the perfect blend of comfort, functionality, and lifestyle.
For sale
Price cut: $15K (7/17)
$399,990
9925 Crawford Farms Dr, Fort Worth, TX 76244
4beds
2,138sqft
Single Family Residence
Built in 2004
7,187 Square Feet Lot
$397,900 Zestimate®
$187/sqft
$68/mo HOA
What's special
Cozy fireplaceShade treesBeautifully landscaped backyardCovered cedar pergola patioRich hardwood flooringStainless steel appliancesImpressive arched windows
- 74 days |
- 593 |
- 67 |
Zillow last checked:
Listing updated:
Listed by:
Charles Brown 0606840 972-827-8943,
Keller Williams Realty 817-329-8850,
Kevin Christensen 0734471 817-995-1793,
Keller Williams Realty
Source: NTREIS,MLS#: 21295247
Facts & features
Interior
Bedrooms & bathrooms
- Bedrooms: 4
- Bathrooms: 2
- Full bathrooms: 2
Primary bedroom
- Features: Ceiling Fan(s), Dual Sinks, En Suite Bathroom, Jetted Tub, Sitting Area in Primary, Separate Shower, Walk-In Closet(s)
- Level: First
- Dimensions: 17 x 16
Bedroom
- Features: Ceiling Fan(s)
- Level: First
- Dimensions: 12 x 10
Bedroom
- Features: Ceiling Fan(s)
- Level: First
- Dimensions: 12 x 10
Bedroom
- Features: Ceiling Fan(s)
- Level: First
- Dimensions: 11 x 10
Dining room
- Level: First
- Dimensions: 12 x 11
Family room
- Level: First
- Dimensions: 21 x 17
Kitchen
- Features: Breakfast Bar, Built-in Features, Eat-in Kitchen, Granite Counters, Kitchen Island, Pantry, Walk-In Pantry
- Level: First
- Dimensions: 13 x 11
Laundry
- Level: First
- Dimensions: 5 x 5
Living room
- Features: Ceiling Fan(s), Fireplace
- Level: First
- Dimensions: 16 x 15
Heating
- Central, Fireplace(s), Natural Gas
Cooling
- Central Air, Ceiling Fan(s), Electric
Appliances
- Included: Some Gas Appliances, Dishwasher, Electric Oven, Gas Cooktop, Disposal, Gas Water Heater, Microwave, Plumbed For Gas, Vented Exhaust Fan
- Laundry: Washer Hookup, Dryer Hookup
Features
- Built-in Features, Chandelier, Decorative/Designer Lighting Fixtures, Eat-in Kitchen, Granite Counters, High Speed Internet, Kitchen Island, Pantry, Vaulted Ceiling(s), Walk-In Closet(s)
- Flooring: Carpet, Ceramic Tile, Engineered Hardwood
- Windows: Bay Window(s), Window Coverings
- Has basement: No
- Number of fireplaces: 1
- Fireplace features: Gas Log, Living Room, Wood Burning
Interior area
- Total interior livable area: 2,138 sqft
Video & virtual tour
Property
Parking
- Total spaces: 2
- Parking features: Concrete, Door-Single, Driveway, Garage Faces Front, Garage, Lighted
- Attached garage spaces: 2
Features
- Levels: One
- Stories: 1
- Patio & porch: Front Porch, Patio, Covered
- Exterior features: Lighting, Rain Gutters
- Pool features: None
- Fencing: Back Yard,Wood
Lot
- Size: 7,187 Square Feet
- Features: Back Yard, Interior Lot, Lawn, Landscaped, Subdivision, Few Trees
Details
- Parcel number: 40525260
Construction
Type & style
- Home type: SingleFamily
- Architectural style: Traditional,Detached
- Property subtype: Single Family Residence
Materials
- Brick
- Foundation: Slab
Condition
- Year built: 2004
Utilities & green energy
- Sewer: Public Sewer
- Water: Public
- Utilities for property: Sewer Available, Underground Utilities, Water Available
Community & HOA
Community
- Features: Sidewalks
- Security: Carbon Monoxide Detector(s), Smoke Detector(s)
- Subdivision: Crawford Farms Add
HOA
- Has HOA: Yes
- Services included: All Facilities, Association Management
- HOA fee: $810 annually
- HOA name: Cinc System
- HOA phone: 972-992-3444
Location
- Region: Fort Worth
Financial & listing details
- Price per square foot: $187/sqft
- Tax assessed value: $398,853
- Annual tax amount: $8,849
- Date on market: 6/12/2026
- Cumulative days on market: 75 days
- Listing terms: Cash,Conventional,FHA,VA Loan
Estimated market value
$397,900
$378,000 - $418,000
$2,396/mo
Price history
| Date | Event | Price |
|---|---|---|
| 8/3/2026 | Listed for sale | $399,990$187/sqft |
Source: NTREIS #21295247 Report a problem | ||
| 7/27/2026 | Contingent | $399,990$187/sqft |
Source: NTREIS #21295247 Report a problem | ||
| 7/17/2026 | Price change | $399,990-3.6%$187/sqft |
Source: NTREIS #21295247 Report a problem | ||
| 6/12/2026 | Listed for sale | $414,990+3.8%$194/sqft |
Source: NTREIS #21295247 Report a problem | ||
| 7/22/2022 | Sold | -- |
Source: NTREIS #20077786 Report a problem | ||
| 6/28/2022 | Pending sale | $399,900$187/sqft |
Source: NTREIS #20077786 Report a problem | ||
| 6/22/2022 | Contingent | $399,900$187/sqft |
Source: NTREIS #20077786 Report a problem | ||
| 6/7/2022 | Listed for sale | $399,900$187/sqft |
Source: NTREIS #20077786 Report a problem | ||
Public tax history
| Year | Property taxes | Tax assessment |
|---|---|---|
| 2025 | $6,510 -7.2% | $398,853 |
| 2024 | $7,012 -8.6% | $398,853 -5% |
| 2023 | $7,671 +86% | $419,778 +25.7% |
| 2022 | $4,124 +1.4% | $333,952 +27.5% |
| 2021 | $4,065 | $261,900 |
| 2020 | $4,065 | $261,900 |
| 2019 | $4,065 +0.5% | $261,900 +3.3% |
| 2018 | $4,047 +1.2% | $253,623 +1.7% |
| 2017 | $3,999 +1.1% | $249,403 +14.9% |
| 2016 | $3,957 -2.2% | $217,150 +13% |
| 2015 | $4,046 | $192,100 |
| 2014 | $4,046 | $192,100 +15.4% |
| 2013 | -- | $166,500 -7.5% |
| 2012 | -- | $180,000 +9.1% |
| 2011 | -- | $165,000 -2.9% |
| 2010 | -- | $169,900 -2.9% |
| 2009 | -- | $175,000 -9% |
| 2008 | -- | $192,300 |
| 2007 | -- | $192,300 +16.4% |
| 2006 | -- | $165,200 -19.9% |
| 2005 | -- | $206,300 |
Find assessor info on the county website
Monthly payment
Est. payment
Payment breakdown
Explore the cost of this home by adjusting the details. Changes won't be saved.Climate risks
Neighborhood: Crawford Farms
Nearby schools
GreatSchools rating
- 7/10Timberview Middle SchoolGrades: 5-8Distance: 0.2 mi
- 6/10Timber Creek High SchoolGrades: 9-12Distance: 2.1 mi
- 8/10Eagle Ridge Elementary SchoolGrades: PK-4Distance: 1.1 mi
Schools provided by the listing agent
- Elementary: Eagle Ridge
- Middle: Timberview
- High: Timber Creek
- District: Keller ISD
Source: NTREIS. This data may not be complete. We recommend contacting the local school district to confirm school assignments for this home.
- $445,9004 bd3 ba3k sqft9921 Crawford Farms Dr, Fort Worth, TX 76244Off Market
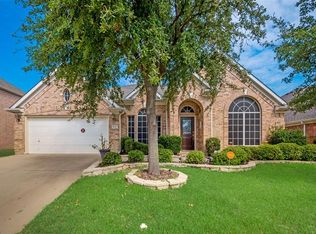
- $529,5005 bd3 ba4.1k sqft9929 Crawford Farms Dr, Fort Worth, TX 76244Off Market
- $431,8005 bd3 ba2.7k sqft9917 Crawford Farms Dr, Fort Worth, TX 76244Off Market

- $483,5003 bd2 ba3.6k sqft10276 Paintbrush Dr, Fort Worth, TX 76244Off Market
- $--4 bd3 ba3.3k sqft10272 Paintbrush Dr, Fort Worth, TX 76244Sold
- $508,0005 bd4 ba3.9k sqft10280 Paintbrush Dr, Fort Worth, TX 76244Off Market
- $---- bd-- ba-- sqft10280 Paintbrush Dr, Keller, TX 76244Off Market
- $502,0004 bd3 ba3.5k sqft10268 Paintbrush Dr, Fort Worth, TX 76244Off Market
A local agent can set up tours, give advice and negotiate with sellers.
Similar homes
- $429,9004 bd4 ba2.8k sqft4617 Dwarf Nettle Dr, Fort Worth, TX 76244For Sale
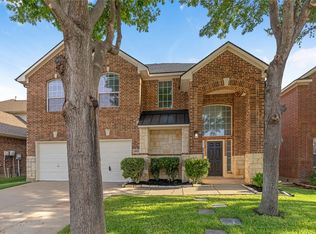 MLS ID #21342401, Charles Brown. NTREIS
 - $384,9003 bd2 ba2.1k sqft3509 Amador Dr, Fort Worth, TX 76244For Sale
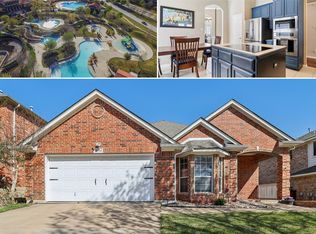 MLS ID #21312677, Christopher Hall. NTREIS
 - $430,0003 bd2 ba2.4k sqft10100 Renwick Cv, Fort Worth, TX 76244For Sale
 MLS ID #21345225, Susan Walsh. NTREIS
 - $431,9004 bd2 ba2.7k sqft9628 Makiposa Ln, Fort Worth, TX 76177For Sale
 MLS ID #21283434, Charles Brown. NTREIS
 - $385,0004 bd3 ba2.6k sqft5712 Mountain Stream Trl, Fort Worth, TX 76244For SaleMLS ID #21348555, Bret Bauer. NTREIS
- $399,9003 bd2 ba1.7k sqft8957 Haas Dr, Fort Worth, TX 76244For SaleMLS ID #21247596, Scott Kirkpatrick. NTREIS
- $325,0003 bd2 ba1.7k sqft4601 Indian Rock Dr, Fort Worth, TX 76244For SaleMLS ID #21349030, Charles Brown. NTREIS
- $429,9005 bd3 ba2.7k sqft4816 Diamond Trace Trl, Fort Worth, TX 76244For SaleMLS ID #21269640, Jennifer Andrews. NTREIS
- $309,0003 bd2 ba1.6k sqft4412 Jessica St, Fort Worth, TX 76244For SaleMLS ID #21350187, John Sturges. NTREIS
- $550,0004 bd3 ba3.1k sqft4720 McBreyer Pl, Fort Worth, TX 76244For SaleMLS ID #21362816, Christie Russell. NTREIS
- $425,0004 bd2 ba2.2k sqft5371 Natchez Trl, Fort Worth, TX 76137For SaleMLS ID #21310747, Becky Henry. NTREIS
- $440,0004 bd3 ba2.7k sqft2105 Stoney Gorge Rd, Fort Worth, TX 76177For SaleMLS ID #21261551, Vicky Bennett. NTREIS
- $442,0003 bd3 ba2k sqft629 Wyndham Cir, Keller, TX 76248For SaleMLS ID #21363826, Holly Kraatz. NTREIS
- $484,4985 bd3 ba2.6k sqft9105 Hawley Dr, Fort Worth, TX 76244For SaleMLS ID #21294175, Sallie Reece. NTREIS
- $425,0004 bd2 ba1.9k sqft1467 Applewood Dr, Keller, TX 76248For SaleMLS ID #21278931, Daniel Harker. NTREIS
- $464,9005 bd4 ba2.9k sqft4952 Paddock Dr, Fort Worth, TX 76244For SaleMLS ID #21245000, Charles Brown. NTREIS
- $330,0003 bd2 ba1.7k sqft3729 Verde Dr, Fort Worth, TX 76244For SaleMLS ID #21341992, Jacqueline Villegas. NTREIS
- $399,0003 bd2 ba2k sqft3516 Stone Creek Ct, Fort Worth, TX 76137For SaleMLS ID #21287487, Teri Gray. NTREIS
- $365,0003 bd2 ba1.7k sqft701 Western Trl, Keller, TX 76248For SaleMLS ID #21294003, Kelly Barz. NTREIS
- $399,0003 bd3 ba2k sqft5948 Hillview Dr, Watauga, TX 76148For SaleMLS ID #21361291, Maggie Terilli. NTREIS
