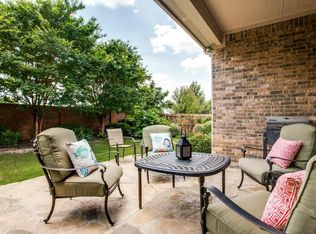
***SELLER HAS RECEIVED MULTIPLE OFFERS. BEST AND FINAL OFFERS REQUESTED TODAY, Aug. 24th, 2026 BY 8PM*** to Heritage Bluffs, where luxury, comfort, and exceptional living come together in this beautifully updated 4-bedroom, 3-full-bath home in highly acclaimed Keller ISD. Thoughtfully designed for both everyday living and entertaining, this remarkable property features a private backyard oasis with a sparkling heated gunite saltwater pool and spa—perfect for relaxing evenings, weekend gatherings, and creating unforgettable memories. Inside, fresh paint, new carpet, quartz bathroom countertops, modern finishes, and an updated spacious laundry room create a fresh, inviting atmosphere. With two bedrooms on the main level, this home is ideal for multigenerational living, guests, or flexible accommodations. A dedicated front office provides the perfect workspace, while the media-home theater offers an ideal setting for movie nights and family entertainment. The spacious dining room adds an elegant touch for hosting family and friends. Additional highlights include a Tesla charging station, extra attic decking for storage, solar screens for energy savings, and beautifully maintained landscaping with outstanding curb appeal. Conveniently located near Heritage Bluffs walking trails, parks, shopping, dining, and major commuter routes, this exceptional home offers the perfect blend of luxury, functionality, top-rated schools, and an unbeatable location. Homes offering this combination of pool, spa, updates, flexible living space, and Keller ISD are truly special—schedule your private showing today and experience the lifestyle you have been waiting for!
Pending
$550,000
4720 McBreyer Pl, Fort Worth, TX 76244
4beds
3,114sqft
Single Family Residence
Built in 2007
6,969 Square Feet Lot
$-- Zestimate®
$177/sqft
$42/mo HOA
What's special
Modern finishesMedia-home theaterFresh paintPrivate backyard oasisBeautifully maintained landscapingSpacious dining roomDedicated front office
- 18 days
- 843
- 93
Likely to sell faster than
Zillow last checked:
Listing updated:
Listed by:
Christie Russell 0795501 817-715-0972,
Keller Williams Realty 817-329-8850
Source: NTREIS,MLS#: 21362816
Facts & features
Interior
Bedrooms & bathrooms
- Bedrooms: 4
- Bathrooms: 3
- Full bathrooms: 3
Primary bedroom
- Features: Ceiling Fan(s), En Suite Bathroom, Walk-In Closet(s)
- Level: First
- Dimensions: 16 x 14
Bedroom
- Features: Ceiling Fan(s)
- Level: First
- Dimensions: 11 x 12
Bedroom
- Features: Ceiling Fan(s), Walk-In Closet(s)
- Level: Second
- Dimensions: 13 x 11
Bedroom
- Features: Ceiling Fan(s), Walk-In Closet(s)
- Level: Second
- Dimensions: 13 x 12
Primary bathroom
- Features: Dual Sinks, Double Vanity, En Suite Bathroom, Garden Tub/Roman Tub, Sink, Separate Shower
- Level: First
- Dimensions: 12 x 9
Breakfast room nook
- Level: First
- Dimensions: 10 x 10
Dining room
- Level: First
- Dimensions: 11 x 12
Other
- Level: First
- Dimensions: 8 x 5
Other
- Level: Second
- Dimensions: 8 x 5
Kitchen
- Features: Breakfast Bar, Built-in Features, Granite Counters, Kitchen Island, Pantry
- Level: First
- Dimensions: 12 x 13
Living room
- Level: First
- Dimensions: 16 x 16
Media room
- Level: Second
- Dimensions: 23 x 14
Office
- Level: First
- Dimensions: 11 x 11
Utility room
- Features: Built-in Features, Utility Sink
- Level: First
- Dimensions: 12 x 6
Heating
- Central, Natural Gas
Cooling
- Central Air, Ceiling Fan(s), Electric
Appliances
- Included: Convection Oven, Dishwasher, Gas Cooktop, Disposal, Gas Range, Microwave, Tankless Water Heater, Water Purifier
- Laundry: Washer Hookup, Electric Dryer Hookup, Laundry in Utility Room
Features
- Cathedral Ceiling(s), Decorative/Designer Lighting Fixtures, Double Vanity, Granite Counters, High Speed Internet, In-Law Floorplan, Kitchen Island, Pantry, Smart Home, Cable TV, Vaulted Ceiling(s), Walk-In Closet(s), Wired for Sound
- Flooring: Carpet, Tile, Wood
- Windows: Window Coverings
- Has basement: No
- Number of fireplaces: 1
- Fireplace features: Gas Log, Gas Starter, Living Room
Interior area
- Total interior livable area: 3,114 sqft
Video & virtual tour
Property
Parking
- Total spaces: 2
- Parking features: Concrete, Door-Single, Driveway, Electric Vehicle Charging Station(s), Garage Faces Front, Garage, Garage Door Opener, Lighted
- Attached garage spaces: 2
Features
- Levels: Two
- Stories: 2
- Patio & porch: Patio, Covered
- Exterior features: Lighting, Rain Gutters
- Pool features: Gunite, Heated, In Ground, Pool, Pool/Spa Combo, Salt Water, Water Feature, Community
- Fencing: Brick,Gate,Wood
Lot
- Size: 6,969 Square Feet
- Features: Interior Lot, Sprinkler System
Details
- Parcel number: 40899454
- Other equipment: Home Theater
Construction
Type & style
- Home type: SingleFamily
- Architectural style: Traditional,Detached
- Property subtype: Single Family Residence
Materials
- Brick, Wood Siding
- Foundation: Slab
- Roof: Composition
Condition
- Resale
- Year built: 2007
Utilities & green energy
- Sewer: Public Sewer
- Water: Public
- Utilities for property: Electricity Available, Electricity Connected, Natural Gas Available, Sewer Available, Separate Meters, Water Available, Cable Available
Community & HOA
Community
- Features: Clubhouse, Fitness Center, Playground, Park, Pool, Tennis Court(s), Curbs, Sidewalks
- Security: Carbon Monoxide Detector(s), Smoke Detector(s)
- Subdivision: Heritage Add
HOA
- Has HOA: Yes
- Services included: All Facilities, Maintenance Grounds
- HOA fee: $250 semi-annually
- HOA name: Castle Group
- HOA phone: 817-741-1912
Location
- Region: Fort Worth
Financial & listing details
- Price per square foot: $177/sqft
- Tax assessed value: $583,903
- Annual tax amount: $13,736
- Date on market: 8/21/2026
- Cumulative days on market: 11 days
- Listing terms: Cash,Conventional,FHA,VA Loan
- Exclusions: Subwoofer in media room, soundbar and subwoofer in primary bedroom, staging
Estimated market value
Not available
Estimated sales range
Not available
Not available
Price history
| Date | Event | Price |
|---|---|---|
| 9/3/2026 | Pending sale | $550,000$177/sqft |
Source: NTREIS #21362816 Report a problem | ||
| 8/26/2026 | Contingent | $550,000$177/sqft |
Source: NTREIS #21362816 Report a problem | ||
| 8/21/2026 | Listed for sale | $550,000-8.2%$177/sqft |
Source: NTREIS #21362816 Report a problem | ||
| 7/22/2026 | Listing removed | $599,000$192/sqft |
Source: NTREIS #21295423 Report a problem | ||
| 7/13/2026 | Price change | $599,000-4.8%$192/sqft |
Source: NTREIS #21295423 Report a problem | ||
| 7/2/2026 | Price change | $629,000-3.1%$202/sqft |
Source: NTREIS #21295423 Report a problem | ||
| 6/18/2026 | Listed for sale | $649,000+80.8%$208/sqft |
Source: NTREIS #21295423 Report a problem | ||
| 2/22/2019 | Sold | -- |
Source: Agent Provided Report a problem | ||
| 1/27/2019 | Pending sale | $359,000$115/sqft |
Source: Keller Williams Realty #13948189 Report a problem | ||
| 12/14/2018 | Price change | $359,000-1.4%$115/sqft |
Source: Keller Williams #13948189 Report a problem | ||
| 12/7/2018 | Price change | $364,000-1.6%$117/sqft |
Source: Keller Williams Realty #13948189 Report a problem | ||
| 10/5/2018 | Listed for sale | $369,900-1.1%$119/sqft |
Source: Keller Williams Realty #13948189 Report a problem | ||
| 9/20/2018 | Listing removed | $373,900$120/sqft |
Source: RE/MAX ASSOCIATES OF ARLINGTON #13870568 Report a problem | ||
| 8/25/2018 | Price change | $373,900-1.6%$120/sqft |
Source: RE/MAX Associates of Arlington #13870568 Report a problem | ||
| 7/10/2018 | Price change | $379,900-1.3%$122/sqft |
Source: RE/MAX Associates of Arlington #13870568 Report a problem | ||
| 6/19/2018 | Listed for sale | $384,900+18.4%$124/sqft |
Source: RE/MAX Associates of Arlington #13870568 Report a problem | ||
| 6/9/2014 | Listing removed | $325,000$104/sqft |
Source: DRO Management II, LLC #12121262 Report a problem | ||
| 6/7/2014 | Pending sale | $325,000$104/sqft |
Source: DRO Management II, LLC #12121262 Report a problem | ||
| 5/29/2014 | Sold | -- |
Source: Agent Provided Report a problem | ||
| 4/10/2014 | Listed for sale | $325,000$104/sqft |
Source: DRO Management II, LLC #12121262 Report a problem | ||
Public tax history
| Year | Property taxes | Tax assessment |
|---|---|---|
| 2025 | $12,386 +7.6% | $583,903 |
| 2024 | $11,509 +8.6% | $583,903 -3.3% |
| 2023 | $10,596 -6% | $603,851 +25.1% |
| 2022 | $11,272 +5.1% | $482,614 +23% |
| 2021 | $10,726 -2.1% | $392,505 +5% |
| 2020 | $10,952 +8.1% | $373,861 -0.4% |
| 2019 | $10,130 +0.7% | $375,219 +5.7% |
| 2018 | $10,061 -2.4% | $354,823 -0.4% |
| 2017 | $10,309 +5.6% | $356,081 +6.8% |
| 2016 | $9,766 +5.4% | $333,297 +8.7% |
| 2015 | $9,263 | $306,700 |
| 2014 | $9,263 | $306,700 +4.4% |
| 2013 | -- | $293,900 +5.6% |
| 2012 | -- | $278,400 +2.8% |
| 2011 | -- | $270,900 0% |
| 2010 | -- | $271,000 -5.3% |
| 2009 | -- | $286,100 +167.6% |
| 2008 | -- | $106,900 +154.5% |
| 2007 | -- | $42,000 -5.7% |
| 2006 | -- | $44,550 |
Find assessor info on the county website
Monthly payment
Est. payment
Payment breakdown
Explore the cost of this home by adjusting the details. Changes won't be saved.Climate risks
Neighborhood: Heritage
Nearby schools
Schools provided by the listing agent
- Elementary: Eagle Ridge
- Middle: Timberview
- High: Timber Creek
- District: Keller ISD
Source: NTREIS. This data may not be complete. We recommend contacting the local school district to confirm school assignments for this home.
Similar homes
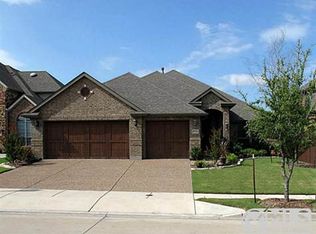
- $550,0004 bd3 ba3.4k sqft9028 Steiner St, Fort Worth, TX 76244For Sale
 MLS ID #21350949, Jordan Karnes. NTREIS
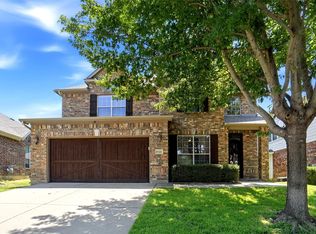
 - $639,0005 bd3 ba3.4k sqft4956 Exposition Way, Fort Worth, TX 76244For Sale
 MLS ID #21351206, Luke Wiler. NTREIS
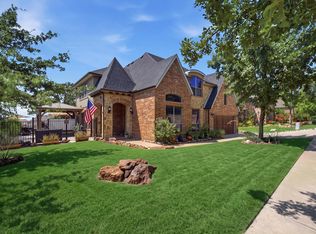
 - $559,9404 bd4 ba3.4k sqft12301 Red Birch Ln, Fort Worth, TX 76244For Sale
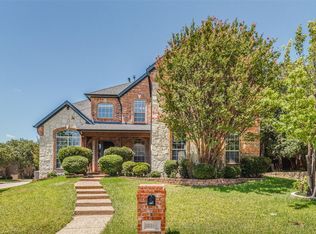 MLS ID #21360418, Tiffany Shinneman. NTREIS
 - $559,9005 bd4 ba3.9k sqft12909 Grandstand Way, Fort Worth, TX 76244For Sale
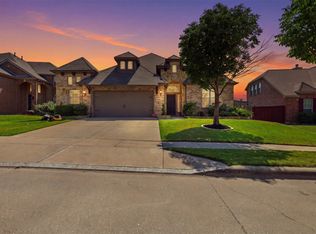 MLS ID #21335062, Bernadine Neff Anderson. NTREIS
