Welcome home to where luxury meets everyday living. Nestled on a premium corner lot in one of North Fort Worth’s most desirable communities, this beautifully updated residence was designed for entertaining, relaxing, and creating lifelong memories. This impressive home features 5 bedrooms, 3 and a half baths, high ceilings, curved staircase, two spacious living areas, two dining areas, a home office, a dedicated media room and a large game room—providing plenty of room for entertaining, relaxing, and everyday living. At the heart of the home is a stunning chef’s kitchen featuring stainless steel appliances, a gas cooktop, wall oven, abundant cabinetry, a large butler’s pantry, and an open-concept design that flows seamlessly into the main living area, making it ideal for hosting family and friends and holiday parties. The thoughtfully designed floor plan offers generous bedrooms, including a private primary suite downstairs with an ensuite bath and large walk in closet. Office, second living and dining down and all other bedrooms and 2 bathrooms upstairs as well as game room and media room. Step outside to enjoy the oversized backyard, fully enclosed with an 8-foot privacy fence for added seclusion and the perfect setting for morning coffee, outdoor entertaining, pets, or your own pool. Located in sought after Northwest ISD with on site elementary. Close to shopping dinning and entertainment in alliance and presidio. Short distance to downtown FW and airports. NEW carpet, new upstairs HVAC, Garage AC, New shed, newer roof, custom Christmas lights, Reverse Osmosis water filter, automatic motion sensor lights, smart sprinkler system, home professionally cleaned. See list of all updates!
For sale
$565,000
1301 Senita Cactus St, Fort Worth, TX 76177
5beds
3,836sqft
:
Get pre-qualified$4,200/mo
Single Family Residence
Built in 2013
9,583 Square Feet Lot
$-- Zestimate®
$147/sqft
$30/mo HOA
What's special
Your own poolHome officeOversized backyardHigh ceilingsStainless steel appliancesNew shedGenerous bedrooms
- 35 days |
- 326 |
- 23 |
Zillow last checked:
Listing updated:
Listed by:
April Contreras 0710800 817-909-2044,
Coldwell Banker Apex, Realtors 972-829-4450
Source: NTREIS,MLS#: 21310950
Facts & features
Interior
Bedrooms & bathrooms
- Bedrooms: 5
- Bathrooms: 4
- Full bathrooms: 3
- 1/2 bathrooms: 1
Primary bedroom
- Features: Dual Sinks, En Suite Bathroom, Garden Tub/Roman Tub, Linen Closet, Separate Shower, Walk-In Closet(s)
- Level: First
- Dimensions: 14 x 13
Bedroom
- Features: Walk-In Closet(s)
- Level: Second
- Dimensions: 13 x 12
Bedroom
- Features: Walk-In Closet(s)
- Level: Second
- Dimensions: 12 x 12
Bedroom
- Level: Second
- Dimensions: 12 x 12
Bedroom
- Features: Walk-In Closet(s)
- Level: Second
- Dimensions: 12 x 11
Breakfast room nook
- Level: First
- Dimensions: 14 x 14
Den
- Level: First
- Dimensions: 11 x 11
Dining room
- Level: First
- Dimensions: 12 x 12
Game room
- Features: Built-in Features
- Level: Second
- Dimensions: 15 x 15
Kitchen
- Features: Breakfast Bar, Built-in Features, Butler's Pantry, Eat-in Kitchen, Kitchen Island, Stone Counters, Walk-In Pantry
- Level: First
- Dimensions: 16 x 12
Living room
- Level: First
- Dimensions: 23 x 15
Media room
- Features: Built-in Features
- Level: Second
- Dimensions: 15 x 13
Heating
- Central, Natural Gas
Cooling
- Central Air, Ceiling Fan(s), Electric
Appliances
- Included: Some Gas Appliances, Convection Oven, Double Oven, Dishwasher, Gas Cooktop, Disposal, Microwave, Plumbed For Gas, Tankless Water Heater, Vented Exhaust Fan
Features
- Wet Bar, Decorative/Designer Lighting Fixtures, High Speed Internet, Cable TV, Vaulted Ceiling(s), Wired for Sound
- Flooring: Carpet, Ceramic Tile, Wood
- Windows: Window Coverings
- Has basement: No
- Number of fireplaces: 1
- Fireplace features: Gas Log, Gas Starter, Masonry
Interior area
- Total interior livable area: 3,836 sqft
Video & virtual tour
Property
Parking
- Total spaces: 2
- Parking features: Garage Faces Front, Garage, Garage Door Opener
- Attached garage spaces: 2
Features
- Levels: Two
- Stories: 2
- Patio & porch: Covered
- Exterior features: Rain Gutters
- Pool features: None, Community
- Fencing: Wood
Lot
- Size: 9,583 Square Feet
- Features: Back Yard, Corner Lot, Lawn, Landscaped, Subdivision, Sprinkler System
Details
- Parcel number: 41614593
Construction
Type & style
- Home type: SingleFamily
- Architectural style: Traditional,Detached
- Property subtype: Single Family Residence
Materials
- Brick
- Foundation: Slab
- Roof: Composition
Condition
- Year built: 2013
Utilities & green energy
- Sewer: Public Sewer
- Water: Public
- Utilities for property: Natural Gas Available, Sewer Available, Separate Meters, Underground Utilities, Water Available, Cable Available
Green energy
- Energy efficient items: Appliances, Rain/Freeze Sensors, Thermostat, Water Heater, Windows
- Water conservation: Low-Flow Fixtures
Community & HOA
Community
- Features: Clubhouse, Playground, Park, Pool, Trails/Paths, Curbs, Sidewalks
- Security: Prewired, Security System Owned, Security System, Carbon Monoxide Detector(s), Fire Alarm, Smoke Detector(s)
- Subdivision: Presidio West
HOA
- Has HOA: Yes
- Services included: All Facilities, Association Management, Maintenance Structure
- HOA fee: $363 annually
- HOA name: Harmon Ranch Hoa
- HOA phone: 817-337-1221
Location
- Region: Fort Worth
Financial & listing details
- Price per square foot: $147/sqft
- Tax assessed value: $570,358
- Annual tax amount: $12,648
- Date on market: 7/9/2026
- Cumulative days on market: 35 days
- Listing terms: Cash,Conventional,FHA,VA Loan
Estimated market value
Not available
Estimated sales range
Not available
Not available
Price history
| Date | Event | Price |
|---|---|---|
| 7/9/2026 | Price change | $565,000+21.5%$147/sqft |
Source: NTREIS #21310950 Report a problem | ||
| 5/12/2021 | Pending sale | $464,900$121/sqft |
Source: NTREIS #14559369 Report a problem | ||
| 5/3/2021 | Listed for sale | $464,900+29.2%$121/sqft |
Source: NTREIS #14559369 Report a problem | ||
| 9/28/2018 | Listing removed | $359,900$94/sqft |
Source: RE/MAX DFW Associates #13789395 Report a problem | ||
| 9/24/2018 | Pending sale | $359,900$94/sqft |
Source: RE/MAX DFW Associates #13789395 Report a problem | ||
| 6/25/2018 | Price change | $359,900-2.2%$94/sqft |
Source: RE/MAX DFW Associates #13789395 Report a problem | ||
| 5/2/2018 | Price change | $368,000-2.8%$96/sqft |
Source: RE/MAX DFW Associates #13789395 Report a problem | ||
| 4/23/2018 | Price change | $378,500-0.1%$99/sqft |
Source: RE/MAX DFW Associates #13789395 Report a problem | ||
| 3/8/2018 | Listed for sale | $379,000$99/sqft |
Source: RE/MAX DFW Associates #13789395 Report a problem | ||
Public tax history
| Year | Property taxes | Tax assessment |
|---|---|---|
| 2025 | -- | $570,358 |
| 2024 | -- | $570,358 -4.4% |
| 2023 | -- | $596,749 +22.6% |
| 2022 | -- | $486,735 +27.1% |
| 2021 | $2,578 | $383,102 +6.3% |
| 2020 | -- | $360,401 |
| 2019 | $4,277 -3.7% | $360,401 -0.7% |
| 2018 | $4,439 -48.9% | $363,097 +3.6% |
| 2017 | $8,680 +10.1% | $350,647 +11% |
| 2016 | $7,880 +7.1% | $316,034 +15.8% |
| 2015 | $7,360 | $272,800 |
| 2014 | $7,360 | $272,800 +506.2% |
| 2013 | -- | $45,000 |
Find assessor info on the county website
Monthly payment
Est. payment
Payment breakdown
Explore the cost of this home by adjusting the details. Changes won't be saved.Climate risks
Neighborhood: Harmon Ranch
Nearby schools
GreatSchools rating
- 5/10Lizzie Curtis Elementary SchoolGrades: PK-5Distance: 0.2 mi
- 7/10CW Worthington Middle SchoolGrades: 6-8Distance: 3.1 mi
- 7/10V R Eaton High SchoolGrades: 9-12Distance: 3.3 mi
Schools provided by the listing agent
- Elementary: Lizzie Curtis
- Middle: CW Worthington
- High: Eaton
- District: Northwest ISD
Source: NTREIS. This data may not be complete. We recommend contacting the local school district to confirm school assignments for this home.
- $622,9005 bd3 ba3.8k sqft1305 Senita Cactus St, Fort Worth, TX 76177Off Market

- $--6 bd4 ba3.7k sqft1300 Ghost Flower Dr, Fort Worth, TX 76177Sold
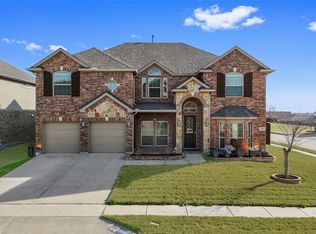
- $621,0005 bd4 ba4.1k sqft1309 Senita Cactus St, Fort Worth, TX 76177Off Market

- $438,2004 bd3 ba2.7k sqft1304 Ghost Flower Dr, Fort Worth, TX 76177Off Market
- $588,6005 bd4 ba3.7k sqft9725 Saltbrush St, Fort Worth, TX 76177Off Market
- $489,1001 bd1 ba4.2k sqft1308 Ghost Flower Dr, Fort Worth, TX 76177Off Market
- $--1 bd1 ba4.2k sqft1308 Ghost Flower Dr #2, Fort Worth, TX 76177Off Market
- $1-- bd-- ba-- sqft9717 Saltbrush St, Fort Worth, TX 76131Off Market
A local agent can set up tours, give advice and negotiate with sellers.
Similar homes
- $569,9004 bd3 ba3.4k sqft5224 Winterberry Ct, Fort Worth, TX 76244For Sale
 MLS ID #21339065, Tom Schneider. NTREIS
 - $449,9004 bd3 ba2.7k sqft2105 Stoney Gorge Rd, Fort Worth, TX 76177For Sale
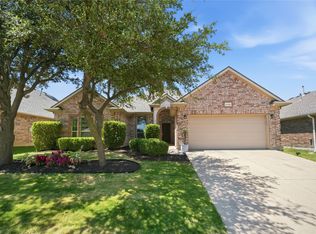 MLS ID #21261551, Vicky Bennett. NTREIS
 - $539,9005 bd4 ba3.8k sqft8412 Island Ct, Fort Worth, TX 76137For Sale
 MLS ID #21291422, Sean Parks. NTREIS
 - $599,0004 bd3 ba3.2k sqft6844 San Luis Trl, Fort Worth, TX 76131For Sale
 MLS ID #21322703, Kevin Allen Henry. NTREIS
 - $535,0005 bd4 ba3.2k sqft9121 Desert Flora Dr, Fort Worth, TX 76131For SaleMLS ID #21252861, Todd Poor. NTREIS
- $554,9005 bd4 ba3.7k sqft5217 Bow Lake Trl, Fort Worth, TX 76179For SaleMLS ID #21334947, Michael Hershenberg. NTREIS
- $534,9005 bd4 ba3.2k sqft9165 Rock Nettle Dr, Fort Worth, TX 76131For SaleMLS ID #21268521, Chris Little. NTREIS
- $570,0004 bd3 ba2.9k sqft1328 Carriage Ln, Keller, TX 76248For SaleMLS ID #21353895, Marleine Vasile. NTREIS
- $515,0005 bd4 ba3.4k sqft1021 Plateau Ridge Way, Haslet, TX 76052For SaleMLS ID #21351045, Adam Hull. NTREIS
- $648,9005 bd4 ba3.7k sqft10001 Thurman Rd, Fort Worth, TX 76244For SaleMLS ID #21310091, Michael Salib. NTREIS
- $483,0005 bd4 ba2.9k sqft1100 Crest Breeze Dr, Haslet, TX 76052For SaleMLS ID #21354446, Brittany Terry. NTREIS
- $499,0004 bd3 ba3k sqft11116 Glass Canyon Ct, Fort Worth, TX 76244For SaleMLS ID #21333695, Patrick Nuss. NTREIS
- $480,0004 bd3 ba3.2k sqft9721 Sam Bass Trl, Fort Worth, TX 76244For SaleMLS ID #21349763, Rick Fruge. NTREIS
- $600,0005 bd4 ba3.4k sqft2005 Old York Dr, Keller, TX 76248For SaleMLS ID #21320562, Courtney Morris. NTREIS
- $569,9004 bd4 ba3.3k sqft8337 Sandhill Crane Dr, Fort Worth, TX 76118For SaleMLS ID #21342657, Valerie Nguyen-Tran. NTREIS
- $475,0004 bd4 ba3.4k sqft5708 Sleepy Creek Ln, Fort Worth, TX 76179For SaleMLS ID #21349036, Charles Brown. NTREIS
- $419,0005 bd3 ba2.5k sqft9220 Bronze Meadow Dr, Fort Worth, TX 76131For SaleMLS ID #21339575, Amanda Peterson. NTREIS
- $610,0006 bd4 ba4.4k sqft6153 Gibbons Creek St, Fort Worth, TX 76179For SaleMLS ID #21184116, Trayce Moore. NTREIS
- $454,5005 bd4 ba3.3k sqft4925 Giordano Way, Fort Worth, TX 76244For SaleMLS ID #21301545, Ursula del-Aguila. NTREIS
- $494,5004 bd4 ba3k sqft4852 Nickeldale Ct, Fort Worth, TX 76244For SaleMLS ID #21251235, Eric Schultz. NTREIS
