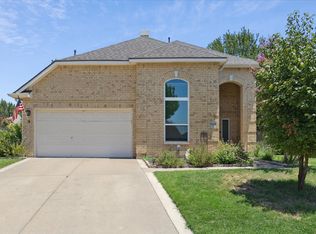
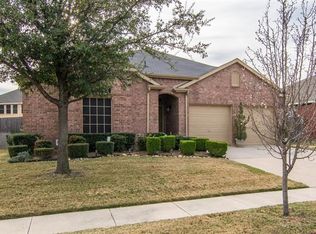
Seller is willing to consider contributing up to $8,000 towards buyer closing costs and-or an interest rate buy-down with an acceptable offer. Terms subject to seller approval. Stunning Keller ISD home situated on a quiet cul-de-sac lot with exceptional curb appeal and distinctive architectural design. Dramatic soaring windows flood the home with natural light and create an impressive first impression from the moment you arrive. Inside, you'll find over 3,800 square feet featuring formal living and dining areas, a spacious family room with two-story ceilings, and an open-concept kitchen with granite countertops, gas cooktop, center island, and abundant cabinet space.
The flexible floor plan offers a downstairs bedroom or study adjacent to a full bath, making it ideal for guests, a home office, or multi-generational living. The oversized primary suite features a sitting area, large walk-in closet, and spacious ensuite bath.
Upstairs, enjoy three additional bedrooms, two full bathrooms, and a large game room that provides the perfect space for movies, gaming, homework, or entertaining friends and family.
Step outside to a generously sized backyard with ample room for play, pets, gardening, or future outdoor living enhancements. Located in highly regarded Keller ISD and just minutes from parks, trails, shopping, dining, and major commuter routes, this home offers the perfect combination of space, functionality, and location. Neighborhood trails 1 block away.
Sold
Price history
| Date | Event | Price |
|---|---|---|
| 9/16/2026 | Sold | -- |
Source: NTREIS #21291422 Report a problem | ||
| 9/4/2026 | Pending sale | $539,900$140/sqft |
Source: NTREIS #21291422 Report a problem | ||
| 8/20/2026 | Contingent | $539,900$140/sqft |
Source:  Ebby Halliday Realtors #21291422 Report a problem Ebby Halliday Realtors #21291422 Report a problem | ||
| 7/7/2026 | Price change | $539,900-1.8%$140/sqft |
Source: NTREIS #21291422 Report a problem | ||
| 6/4/2026 | Listed for sale | $549,900-1.8%$143/sqft |
Source: NTREIS #21291422 Report a problem | ||
| 9/30/2024 | Pending sale | $560,000$146/sqft |
Source: NTREIS #20610901 Report a problem | ||
| 9/23/2024 | Sold | -- |
Source: NTREIS #20610901 Report a problem | ||
| 8/30/2024 | Contingent | $560,000$146/sqft |
Source: NTREIS #20610901 Report a problem | ||
| 7/11/2024 | Price change | $560,000-1.8%$146/sqft |
Source: NTREIS #20610901 Report a problem | ||
| 6/21/2024 | Price change | $570,000-1.7%$148/sqft |
Source: NTREIS #20610901 Report a problem | ||
| 5/10/2024 | Listed for sale | $580,000+6.4%$151/sqft |
Source: NTREIS #20610901 Report a problem | ||
| 8/5/2022 | Sold | -- |
Source: NTREIS #20107200 Report a problem | ||
| 7/18/2022 | Pending sale | $545,000$142/sqft |
Source: NTREIS #20107200 Report a problem | ||
| 7/13/2022 | Contingent | $545,000$142/sqft |
Source: NTREIS #20107200 Report a problem | ||
| 7/8/2022 | Listed for sale | $545,000+142.2%$142/sqft |
Source: NTREIS #20107200 Report a problem | ||
| 5/30/2014 | Sold | -- |
Source: Agent Provided Report a problem | ||
| 9/30/2011 | Listing removed | $225,000$59/sqft |
Source: Century 21 Judge Fite Company - Fort Worth #11611289 Report a problem | ||
| 6/30/2011 | Price change | $225,000-8.2%$59/sqft |
Source: Judge Fite Company #11611289 Report a problem | ||
| 6/18/2011 | Listed for sale | $245,000$64/sqft |
Source: CENTURY 21 JUDGE FITE COMPANY #11611289 Report a problem | ||

Get a cash offer in 3 minutes
Find out how much your home could sell for in as little as 3 minutes with a no-obligation cash offer.
Estimated market value
$534,700
