Welcome to this charming, exceptionally well-maintained 3 Bedroom, 2 Bath single-story home nestled on a quiet cul-de-sac in highly sought after Keller ISD. This inviting home offers a functional and versatile split bedroom floor plan featuring a private office with french double doors, perfect for working from home or creating a dedicated flex space. Enjoy the convenience of two dining areas, ideal for both everyday meals and entertaining guests. The Kitchen boast stainless steel appliances and quartz countertops, overlooking the breakfast nook and cozy living area. The spacious Primary suite offers a large ensuite bath with double sinks, separate shower, garden tub, and walk in closet. Enjoy a low-maintenance backyard with lush landscaping offering a clean, versatile slate to create a space that truly fits your lifestyle. Whether you envision a private courtyard, entertaining area, garden, or play space, the possibilities are yours to make it your own. Thoughtfully cared for, the HVAC was replaced (2021), Hot Water Heater (2025), and Roof (2020). Park Glen offers an active neighborhood association with annual events that include Holiday in the Park and Fourth of July fireworks, which you can see from the comfort of your own backyard. Residents enjoy seven neighborhood parks and are just a short walk from the 177 acre Arcadia Trail Park; amenities include hiking and bike trails, soccer, tennis courts, playgrounds, green space, and picnic tables, just to name a few. Excellent location with elementary and middle school located in the neighborhood, also quick access to major freeways and downtown Ft. Worth. Don't miss this wonderful opportunity to make this lovely property your next home!
For sale
Price cut: $7.5K (9/29)
$357,500
8404 Island Ct, Fort Worth, TX 76137
3beds
2,033sqft
Single Family Residence
Built in 2001
6,926 Square Feet Lot
$354,000 Zestimate®
$176/sqft
$6/mo HOA
What's special
Quiet cul-de-sacBreakfast nook
- 17 days
- 485
- 56
Zillow last checked:
Listing updated:
Listed by:
Kim Heilman 0611352 214-864-8190,
Engel & Volkers Dallas 214-556-1060
Source: NTREIS,MLS#: 21385766
Facts & features
Interior
Bedrooms & bathrooms
- Bedrooms: 3
- Bathrooms: 2
- Full bathrooms: 2
Primary bedroom
- Features: Ceiling Fan(s), Dual Sinks, En Suite Bathroom, Garden Tub/Roman Tub, Separate Shower, Walk-In Closet(s)
- Level: First
- Dimensions: 14 x 15
Bedroom
- Features: Ceiling Fan(s), Split Bedrooms
- Level: First
- Dimensions: 13 x 11
Bedroom
- Features: Ceiling Fan(s), Split Bedrooms
- Level: First
- Dimensions: 13 x 11
Breakfast room nook
- Level: First
- Dimensions: 12 x 9
Dining room
- Level: First
- Dimensions: 12 x 10
Kitchen
- Features: Built-in Features, Eat-in Kitchen, Walk-In Pantry
- Level: First
- Dimensions: 11 x 12
Living room
- Features: Ceiling Fan(s), Fireplace
- Level: First
- Dimensions: 14 x 16
Office
- Features: Ceiling Fan(s)
- Level: First
- Dimensions: 14 x 12
Heating
- Electric
Cooling
- Attic Fan, Central Air, Ceiling Fan(s), Electric, Roof Turbine(s)
Appliances
- Included: Dishwasher, Electric Range, Disposal, Microwave
- Laundry: Washer Hookup, Electric Dryer Hookup, Laundry in Utility Room
Features
- Decorative/Designer Lighting Fixtures, Open Floorplan, Pantry, Cable TV, Walk-In Closet(s)
- Windows: Window Coverings
- Has basement: No
- Number of fireplaces: 1
- Fireplace features: Gas, Gas Log
Interior area
- Total interior livable area: 2,033 sqft
Video & virtual tour
Property
Parking
- Total spaces: 2
- Parking features: Driveway, Garage Faces Front
- Attached garage spaces: 2
Features
- Levels: One
- Stories: 1
- Patio & porch: Covered
- Exterior features: Rain Gutters
- Pool features: None
- Fencing: Wood
Lot
- Size: 6,926 Square Feet
- Features: Cul-De-Sac, Interior Lot, Landscaped, Level, Subdivision
Details
- Parcel number: 07363206
Construction
Type & style
- Home type: SingleFamily
- Architectural style: Traditional,Detached
- Property subtype: Single Family Residence
Materials
- Brick
- Foundation: Slab
- Roof: Composition
Condition
- Year built: 2001
Utilities & green energy
- Sewer: Public Sewer
- Water: Public
- Utilities for property: Sewer Available, Water Available, Cable Available
Community & HOA
Community
- Features: Sidewalks
- Security: Smoke Detector(s)
- Subdivision: Park Glen Add
HOA
- Has HOA: Yes
- Services included: Association Management
- HOA fee: $66 annually
- HOA name: Park Glen Neighborhood
- HOA phone: 972-359-1548
Location
- Region: Fort Worth
Financial & listing details
- Price per square foot: $176/sqft
- Tax assessed value: $366,086
- Annual tax amount: $8,787
- Date on market: 9/18/2026
- Cumulative days on market: 18 days
- Listing terms: Cash,Conventional,FHA,VA Loan
- Exclusions: TV's, mounts stay
Estimated market value
$354,000
$336,000 - $372,000
$2,316/mo
Price history
| Date | Event | Price |
|---|---|---|
| 9/29/2026 | Price change | $357,500-2.1%$176/sqft |
Source: NTREIS #21385766 Report a problem | ||
| 9/18/2026 | Listed for sale | $365,000+91.1%$180/sqft |
Source: NTREIS #21385766 Report a problem | ||
| 11/23/2015 | Sold | -- |
Source: Agent Provided Report a problem | ||
| 10/9/2015 | Pending sale | $191,000$94/sqft |
Source: KELLER WILLIAMS REALTY #13252385 Report a problem | ||
| 10/6/2015 | Listed for sale | $191,000$94/sqft |
Source: KELLER WILLIAMS REALTY #13252385 Report a problem | ||
Public tax history
| Year | Property taxes | Tax assessment |
|---|---|---|
| 2025 | $8,787 -0.9% | $366,086 |
| 2024 | $8,865 -7.4% | $366,086 -6.6% |
| 2023 | $9,571 +16% | $391,790 +30.4% |
| 2022 | $8,250 +6.3% | $300,447 +10.1% |
| 2021 | $7,760 +9.6% | $272,864 +12.4% |
| 2020 | $7,078 -0.8% | $242,867 -0.4% |
| 2019 | $7,137 +6.6% | $243,736 +11.9% |
| 2018 | $6,698 +0.1% | $217,902 +1.9% |
| 2017 | $6,689 +6.5% | $213,856 +8.1% |
| 2016 | $6,283 +86.1% | $197,816 +30.6% |
| 2015 | $3,376 | $151,500 |
| 2014 | $3,376 | $151,500 +7.5% |
| 2013 | -- | $140,900 |
| 2012 | -- | $140,900 |
| 2011 | -- | $140,900 -6.4% |
| 2010 | -- | $150,500 +3.4% |
| 2009 | -- | $145,600 |
| 2008 | -- | $145,600 |
| 2007 | -- | $145,600 |
| 2006 | -- | $145,600 |
| 2005 | -- | $145,600 |
| 2004 | -- | $145,600 |
| 2003 | -- | $145,600 +4.6% |
| 2002 | -- | $139,200 +763.6% |
| 2001 | -- | $16,119 -0.5% |
| 2000 | -- | $16,200 |
Find assessor info on the county website
Monthly payment
Est. payment
Payment breakdown
Explore the cost of this home by adjusting the details. Changes won't be saved.Climate risks
Neighborhood: Park Glen
Nearby schools
Schools provided by the listing agent
- Elementary: Parkglen
- Middle: Hillwood
- High: Central
- District: Keller ISD
Source: NTREIS. This data may not be complete. We recommend contacting the local school district to confirm school assignments for this home.


Similar homes
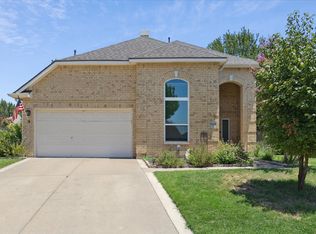
- $340,0004 bd2 ba1.8k sqft4729 Grant Park Ave, Fort Worth, TX 76137For Sale
 MLS ID #21381280, David Ishak. NTREIS
 - $360,0004 bd3 ba2.8k sqft4616 Parkmount Dr, Fort Worth, TX 76137For Sale
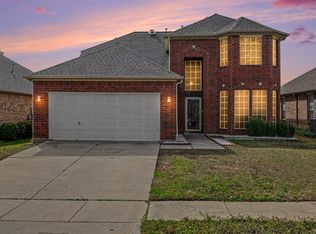 MLS ID #21191027, Navraj Acharya. NTREIS
 - $345,0004 bd3 ba1.9k sqft3908 Cannonwood Dr, Fort Worth, TX 76137For Sale
 MLS ID #21325320, Lori Jacobson. NTREIS
 - $399,5004 bd3 ba2.3k sqft5512 Turtle River Ct, Fort Worth, TX 76137For Sale
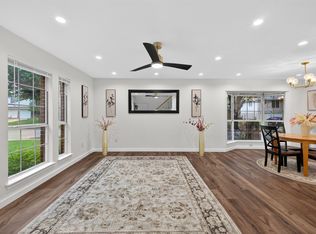 MLS ID #21378230, Mo O'Mogaka. NTREIS
