Welcome home to this charming 3-bedroom, 2-bath property with a 2-car garage in the desirable Villages of Woodland Springs and in the highly desirable Keller ISD. Perfectly situated near shopping, dining, grocery stores, schools, and entertainment, this well-kept home boasts a Class 4 roof, fresh interior paint, a recent HVAC tune-up, and great curb appeal with inviting covered front and back porches—ideal for morning coffee or evening relaxation. Inside, you’ll find a comfortable layout with bright, spacious living areas and a functional kitchen designed for everyday ease. The primary suite offers a peaceful retreat, while the secondary bedrooms are versatile for guests, work, or hobbies. A flexible front room can serve as a dining area, formal living space, playroom, or home office. This home is fully prepared for immediate move-in. New owners can enjoy access to community pools, parks, trails, and top-rated schools, making this a truly wonderful place to call home. For more information, visit the HOA website at www.vowshoa.com.
For sale
$375,000
4641 Prickly Pear Dr, Fort Worth, TX 76244
3beds
1,816sqft
Single Family Residence
Built in 2007
5,488 Square Feet Lot
$367,300 Zestimate®
$206/sqft
$79/mo HOA
What's special
Fresh interior paintGreat curb appeal
- 14 days
- 289
- 24
Zillow last checked:
Listing updated:
Listed by:
Alisa Runge 0635042 817-875-6177,
Berkshire HathawayHS PenFed TX 817-442-5345
Source: NTREIS,MLS#: 21352195
Facts & features
Interior
Bedrooms & bathrooms
- Bedrooms: 3
- Bathrooms: 2
- Full bathrooms: 2
Primary bedroom
- Features: Sitting Area in Primary, Separate Shower, Walk-In Closet(s)
- Level: First
- Dimensions: 18 x 15
Bedroom
- Features: Ceiling Fan(s)
- Level: First
- Dimensions: 12 x 10
Bedroom
- Features: Ceiling Fan(s)
- Level: First
- Dimensions: 12 x 11
Primary bathroom
- Features: Built-in Features, En Suite Bathroom, Garden Tub/Roman Tub, Sitting Area in Primary, Solid Surface Counters, Separate Shower
- Level: First
- Dimensions: 0 x 0
Dining room
- Level: First
- Dimensions: 11 x 11
Other
- Features: Built-in Features, Solid Surface Counters
- Level: First
- Dimensions: 0 x 0
Kitchen
- Features: Breakfast Bar, Built-in Features, Eat-in Kitchen, Granite Counters, Pantry
- Level: First
- Dimensions: 19 x 17
Living room
- Features: Ceiling Fan(s), Fireplace
- Level: First
- Dimensions: 19 x 14
Utility room
- Features: Built-in Features, Utility Room
- Level: First
- Dimensions: 7 x 6
Heating
- Central, Natural Gas
Cooling
- Central Air, Ceiling Fan(s), Electric
Appliances
- Included: Dishwasher, Electric Range, Disposal, Microwave
- Laundry: Washer Hookup, Electric Dryer Hookup, Laundry in Utility Room
Features
- Built-in Features, Decorative/Designer Lighting Fixtures, Eat-in Kitchen, Granite Counters, High Speed Internet, Pantry, Cable TV, Walk-In Closet(s)
- Flooring: Ceramic Tile, Wood
- Windows: Window Coverings
- Has basement: No
- Number of fireplaces: 1
- Fireplace features: Decorative, Gas, Gas Log, Gas Starter
Interior area
- Total interior livable area: 1,816 sqft
Video & virtual tour
Property
Parking
- Total spaces: 2
- Parking features: Concrete, Door-Multi, Driveway, Garage Faces Front, Garage, Garage Door Opener
- Attached garage spaces: 2
Features
- Levels: One
- Stories: 1
- Patio & porch: Rear Porch, Front Porch, Covered
- Exterior features: Lighting, Rain Gutters
- Pool features: None, Community
- Fencing: Back Yard,Wood
Lot
- Size: 5,488 Square Feet
- Features: Back Yard, Interior Lot, Lawn, Landscaped, Subdivision, Sprinkler System, Few Trees
Details
- Parcel number: 40678474
Construction
Type & style
- Home type: SingleFamily
- Architectural style: Traditional,Detached
- Property subtype: Single Family Residence
Materials
- Brick
- Foundation: Slab
- Roof: Composition,Shingle
Condition
- Year built: 2007
Utilities & green energy
- Sewer: Public Sewer
- Water: Public
- Utilities for property: Electricity Available, Natural Gas Available, Sewer Available, Separate Meters, Underground Utilities, Water Available, Cable Available
Green energy
- Energy efficient items: Thermostat
Community & HOA
Community
- Features: Clubhouse, Other, Playground, Park, Pickleball, Pool, Racquetball, Tennis Court(s), Trails/Paths, Curbs, Sidewalks
- Security: Smoke Detector(s)
- Subdivision: Villages Of Woodland Spgs W
HOA
- Has HOA: Yes
- Services included: All Facilities, Association Management
- HOA fee: $476 semi-annually
- HOA name: First Service Residential
- HOA phone: 817-380-7012
Location
- Region: Fort Worth
Financial & listing details
- Price per square foot: $206/sqft
- Tax assessed value: $366,463
- Annual tax amount: $7,796
- Date on market: 8/21/2026
- Cumulative days on market: 15 days
- Listing terms: Cash,Conventional,FHA,VA Loan
Estimated market value
$367,300
$349,000 - $386,000
$2,345/mo
Price history
| Date | Event | Price |
|---|---|---|
| 8/21/2026 | Listed for sale | $375,000+50.3%$206/sqft |
Source: NTREIS #21352195 Report a problem | ||
| 7/10/2018 | Sold | -- |
Source: Agent Provided Report a problem | ||
| 6/28/2018 | Pending sale | $249,500$137/sqft |
Source: 2427Properties #13867699 Report a problem | ||
| 6/15/2018 | Listed for sale | $249,500$137/sqft |
Source: 2427Properties #13867699 Report a problem | ||
| 6/8/2009 | Sold | -- |
Source: Agent Provided Report a problem | ||
Public tax history
| Year | Property taxes | Tax assessment |
|---|---|---|
| 2025 | $5,554 +2.9% | $366,463 |
| 2024 | $5,399 +8.6% | $366,463 -1.5% |
| 2023 | $4,970 -15.5% | $371,962 +35.3% |
| 2022 | $5,884 +3.3% | $275,000 +14.6% |
| 2021 | $5,697 -5.5% | $240,000 -2.8% |
| 2020 | $6,026 -0.9% | $246,961 -0.4% |
| 2019 | $6,080 +13.7% | $247,871 +18.3% |
| 2018 | $5,347 +9.1% | $209,499 -4.5% |
| 2017 | $4,900 +9.1% | $219,410 +8% |
| 2016 | $4,493 +8.3% | $203,207 +29.1% |
| 2015 | $4,147 | $157,400 |
| 2014 | $4,147 | $157,400 +13.3% |
| 2013 | -- | $138,900 +1% |
| 2012 | -- | $137,500 -2.6% |
| 2011 | -- | $141,200 |
| 2010 | -- | $141,200 -14.7% |
| 2009 | -- | $165,600 +5.4% |
| 2008 | -- | $157,100 +546.5% |
| 2007 | -- | $24,300 |
| 2006 | -- | $24,300 +44.6% |
| 2005 | -- | $16,800 |
Find assessor info on the county website
Monthly payment
Est. payment
Payment breakdown
Explore the cost of this home by adjusting the details. Changes won't be saved.Climate risks
Neighborhood: Villages of Woodland Springs
Nearby schools
Schools provided by the listing agent
- Elementary: Caprock
- Middle: Trinity Springs,Trinity Meadows
- High: Timber Creek
- District: Keller ISD
Source: NTREIS. This data may not be complete. We recommend contacting the local school district to confirm school assignments for this home.
- $363,0003 bd2 ba1.8k sqft4641 Prickly Pear Dr, Keller, TX 76248Off Market

- $325,1003 bd2 ba1.6k sqft4637 Prickly Pear Dr, Fort Worth, TX 76244Off Market
- $374,0004 bd3 ba2.5k sqft4645 Prickly Pear Dr, Fort Worth, TX 76244Off Market

- $334,1003 bd2 ba1.7k sqft4649 Prickly Pear Dr, Fort Worth, TX 76244Off Market
Similar homes
- $399,0003 bd2 ba1.8k sqft3456 Caspian Cv, Fort Worth, TX 76244For Sale
 MLS ID #21370856, Julie Kim. NTREIS
 - $365,0004 bd3 ba2.2k sqft12129 Walden Wood Dr, Fort Worth, TX 76244For Sale
 MLS ID #21336753, Gisela Ruelas. NTREIS
 - $369,0004 bd3 ba1.9k sqft5550 Rocky Mountain Rd, Fort Worth, TX 76137For Sale
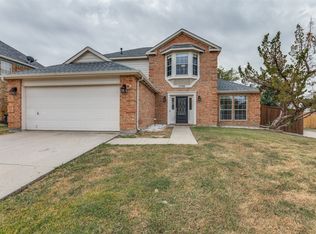 MLS ID #21335472, Melissa Kakalecik. NTREIS
 - $354,9004 bd2 ba1.9k sqft4968 Happy Trl, Fort Worth, TX 76244For Sale
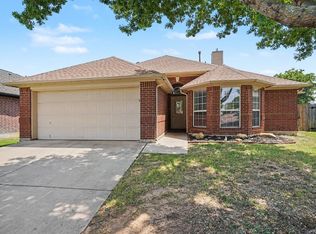 MLS ID #21346563, Lynette Thomas. NTREIS
