Location, location, location! Situated in top-rated Keller ISD, this beautiful home offers incredible convenience to Alliance Town Center shopping, dining, entertainment, and major employment hubs. Step into this stunning home, featuring a beautifully landscaped front yard and a spacious tiled entryway that leads into a versatile flex space, perfect for your unique needs.—ideal for a formal living and dining area or home office. The cozy family room features built-in shelving, a fireplace, and an open-concept layout designed for effortless entertaining. Enjoy durable tile and laminate flooring in main areas, plus some fresh interior paint and new carpet in the bedrooms. The updated kitchen boasts quartz countertops, stylish tile backsplash, all appliances, and ample storage. The oversized primary suite serves as a true retreat, complete with a sitting area, extended vanity with dual sinks, a garden tub, and a separate shower. Out back, relax under the large covered patio. Major system upgrades offer peace of mind: Roof (2023), Water Heater (2022), and HVAC (2020).
For sale
Price cut: $7.1K (9/13)
$339,900
4917 Tulip Ln, Fort Worth, TX 76137
3beds
1,947sqft
Single Family Residence
Built in 1999
5,488 Square Feet Lot
$336,800 Zestimate®
$175/sqft
$-- HOA
What's special
Fresh interior paintBeautifully landscaped front yardLarge covered patioCozy family roomBuilt-in shelvingAll appliancesQuartz countertops
- 67 days
- 206
- 24
Zillow last checked:
Listing updated:
Listed by:
Martha Ortiz 0478270 (817)896-3684,
United Real Estate DFW 817-360-8499
Source: NTREIS,MLS#: 21352654
Facts & features
Interior
Bedrooms & bathrooms
- Bedrooms: 3
- Bathrooms: 2
- Full bathrooms: 2
Primary bedroom
- Features: Built-in Features, Ceiling Fan(s), Dual Sinks, Separate Shower, Walk-In Closet(s)
- Level: First
- Dimensions: 21 x 13
Bedroom
- Features: Ceiling Fan(s)
- Level: First
- Dimensions: 15 x 9
Bedroom
- Level: First
- Dimensions: 11 x 10
Family room
- Features: Ceiling Fan(s), Fireplace
- Level: First
- Dimensions: 23 x 18
Kitchen
- Features: Breakfast Bar, Built-in Features, Eat-in Kitchen, Granite Counters, Walk-In Pantry
- Level: First
- Dimensions: 13 x 11
Laundry
- Level: First
- Dimensions: 6 x 4
Living room
- Features: Ceiling Fan(s)
- Level: First
- Dimensions: 21 x 11
Heating
- Central
Cooling
- Central Air
Appliances
- Included: Dishwasher, Electric Range, Disposal, Gas Water Heater, Microwave, Refrigerator
Features
- Decorative/Designer Lighting Fixtures, Eat-in Kitchen, Open Floorplan, Pantry, Vaulted Ceiling(s), Walk-In Closet(s)
- Flooring: Carpet, Ceramic Tile, Laminate
- Has basement: No
- Number of fireplaces: 1
- Fireplace features: Family Room, Gas Starter
Interior area
- Total interior livable area: 1,947 sqft
Video & virtual tour
Property
Parking
- Total spaces: 2
- Parking features: Covered
- Attached garage spaces: 2
Features
- Levels: One
- Stories: 1
- Patio & porch: Rear Porch, Covered
- Pool features: None
- Fencing: Wood
Lot
- Size: 5,488 Square Feet
- Features: Subdivision
Details
- Parcel number: 07150059
Construction
Type & style
- Home type: SingleFamily
- Architectural style: Detached
- Property subtype: Single Family Residence
Materials
- Brick
- Foundation: Slab
- Roof: Composition
Condition
- Year built: 1999
Utilities & green energy
- Sewer: Public Sewer
- Water: Public
- Utilities for property: Sewer Available, Water Available
Community & HOA
Community
- Security: Prewired, Carbon Monoxide Detector(s), Smoke Detector(s)
- Subdivision: Sterling Creek Add
HOA
- Has HOA: No
Location
- Region: Fort Worth
Financial & listing details
- Price per square foot: $175/sqft
- Tax assessed value: $266,586
- Annual tax amount: $5,985
- Date on market: 8/7/2026
- Cumulative days on market: 67 days
- Listing terms: Cash,Conventional,FHA,VA Loan
Estimated market value
$336,800
$320,000 - $354,000
$2,333/mo
Price history
| Date | Event | Price |
|---|---|---|
| 9/13/2026 | Price change | $339,900-2%$175/sqft |
Source: NTREIS #21352654 Report a problem | ||
| 8/7/2026 | Listed for sale | $347,000+38.8%$178/sqft |
Source: NTREIS #21352654 Report a problem | ||
| 7/15/2020 | Listing removed | $250,000$128/sqft |
Source: Keller Williams Realty #14354809 Report a problem | ||
| 6/22/2020 | Pending sale | $250,000$128/sqft |
Source: Keller Williams Realty #14354809 Report a problem | ||
| 6/4/2020 | Listed for sale | $250,000$128/sqft |
Source: Keller Williams Realty #14354809 Report a problem | ||
| 10/26/2008 | Sold | -- |
Source: Agent Provided Report a problem | ||
| 5/13/2008 | Sold | -- |
Source: Public Record Report a problem | ||
Public tax history
| Year | Property taxes | Tax assessment |
|---|---|---|
| 2025 | $3,916 -24.3% | $266,586 -17.1% |
| 2024 | $5,172 +8.7% | $321,498 -3.4% |
| 2023 | $4,757 -15.8% | $332,984 +12.2% |
| 2022 | $5,648 +3.1% | $296,666 +29.8% |
| 2021 | $5,477 -9.9% | $228,633 +3.9% |
| 2020 | $6,075 -0.9% | $220,148 -0.4% |
| 2019 | $6,128 +5% | $220,964 +10.1% |
| 2018 | $5,837 +8.3% | $200,666 +9.9% |
| 2017 | $5,391 +15.2% | $182,576 +17.1% |
| 2016 | $4,679 +11.2% | $155,913 +13.2% |
| 2015 | $4,209 | $137,700 |
| 2014 | $4,209 | $137,700 +9.6% |
| 2013 | -- | $125,600 +12.7% |
| 2012 | -- | $111,400 -13.5% |
| 2011 | -- | $128,800 -0.2% |
| 2010 | -- | $129,000 -0.5% |
| 2009 | -- | $129,700 -10.1% |
| 2008 | -- | $144,300 |
| 2007 | -- | $144,300 |
| 2006 | -- | $144,300 |
| 2005 | -- | $144,300 |
| 2004 | -- | $144,300 |
| 2003 | -- | $144,300 +17.8% |
| 2002 | -- | $122,500 +3.6% |
| 2001 | -- | $118,200 |
Find assessor info on the county website
Monthly payment
Est. payment
Payment breakdown
Explore the cost of this home by adjusting the details. Changes won't be saved.Climate risks
Neighborhood: Sterling Creek
Nearby schools
Schools provided by the listing agent
- Elementary: Bluebonnet
- Middle: Fossil Hill,Chisholmtr
- High: Fossilridg
- District: Keller ISD
Source: NTREIS. This data may not be complete. We recommend contacting the local school district to confirm school assignments for this home.
Similar homes
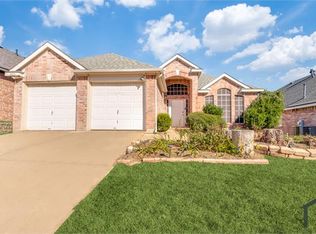
- $340,0004 bd2 ba1.8k sqft4729 Grant Park Ave, Fort Worth, TX 76137For Sale
 MLS ID #21381280, David Ishak. NTREIS
 - $349,0003 bd2 ba1.7k sqft4605 Angelina Way, Fort Worth, TX 76137For Sale
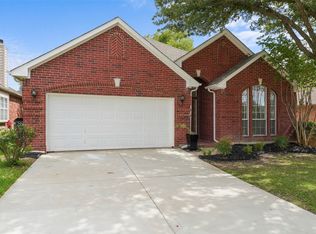 MLS ID #21300044, Leigh Barnes. NTREIS
 - $345,0004 bd3 ba1.9k sqft3908 Cannonwood Dr, Fort Worth, TX 76137For Sale
 MLS ID #21325320, Lori Jacobson. NTREIS
 - $294,0003 bd2 ba1.7k sqft4205 Longstraw Dr, Fort Worth, TX 76137For Sale
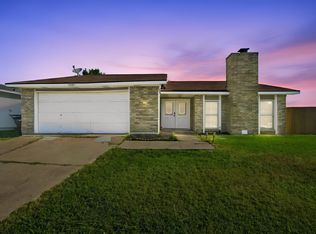 MLS ID #21353879, Brandee Escalante. NTREIS
