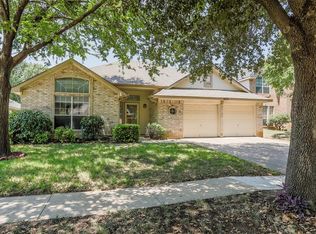
MOTIVATED SELLER!!! Step into this stunning, move-in-ready 4-bedroom, 2.5-bath retreat nestled in one of Keller ISD’s most desirable neighborhoods and discover a thoughtfully renovated home, where every upgrade was selected to offer both style and functionality. Offering an airy, open-concept floor plan with soaring ceilings and abundant natural light, this home promises both sophistication and comfort from the moment you enter. The exterior boasts a brand-new foundation, new siding, and fresh, modern paint for outstanding curb appeal, durability, and energy efficiency. Enjoy the inviting outdoor living space—perfect for alfresco dining or weekend relaxation. Inside, the main level showcases luxurious new vinyl plank flooring, stylish recessed lighting, and contemporary fixtures. Entertain effortlessly in the upgraded chef’s kitchen featuring premium stainless steel appliances, sleek cabinetry, quartz countertops, and generous workspace for culinary creativity. All bathrooms have been newly renovated, appointed with modern tilework, elegant quartz surfaces, and designer fixtures. The guest and children's baths are meticulously finished, while the spa-inspired primary suite dazzles with double French pocket doors, a spacious walk-in closet, and a luxurious bathroom retreat—complete with a free-standing soaking tub and an impressive quartz-walled shower. Upstairs, plush new carpeting ensures comfort and quiet, providing a serene environment for restful nights and peaceful mornings. Recent upgrades include a brand-new hot water heater and all new kitchen appliances, assuring convenience and peace of mind. This move-in-ready haven seamlessly blends elegant finishes, thoughtful renovations, and a family-friendly layout. Ideally located just minutes from acclaimed Keller ISD schools, shopping, and premier dining, this property is the perfect sanctuary for those seeking luxury, comfort, and effortless living. Schedule a showing today and enjoy a transformative experience
For sale
Price cut: $1K (10/17)
$398,500
5512 Turtle River Ct, Fort Worth, TX 76137
4beds
2,336sqft
Single Family Residence
Built in 1989
7,013 Square Feet Lot
$395,900 Zestimate®
$171/sqft
$9/mo HOA
What's special
Modern tileworkContemporary fixturesNew sidingAbundant natural lightAiry open-concept floor planQuartz countertopsElegant quartz surfaces
- 45 days
- 492
- 62
Zillow last checked:
Listing updated:
Listed by:
Mo O'Mogaka 0701763 682-559-1246,
CLICKPICKANDMOVE, LLC 682-559-1246
Source: NTREIS,MLS#: 21378230
Facts & features
Interior
Bedrooms & bathrooms
- Bedrooms: 4
- Bathrooms: 3
- Full bathrooms: 2
- 1/2 bathrooms: 1
Primary bedroom
- Features: Ceiling Fan(s), Dual Sinks, En Suite Bathroom, Garden Tub/Roman Tub, Linen Closet, Separate Shower, Walk-In Closet(s)
- Level: Second
- Dimensions: 12 x 17
Bedroom
- Features: Ceiling Fan(s), Walk-In Closet(s)
- Level: Second
- Dimensions: 12 x 11
Bedroom
- Features: Ceiling Fan(s), Walk-In Closet(s)
- Level: Second
- Dimensions: 13 x 12
Bedroom
- Features: Ceiling Fan(s), Walk-In Closet(s)
- Level: Second
- Dimensions: 16 x 12
Primary bathroom
- Features: Closet Cabinetry, Dual Sinks, Granite Counters, Garden Tub/Roman Tub, Separate Shower
- Level: Second
- Dimensions: 18 x 7
Breakfast room nook
- Level: First
- Dimensions: 12 x 6
Breakfast room nook
- Level: First
- Dimensions: 8 x 13
Dining room
- Level: First
- Dimensions: 11 x 9
Other
- Features: Granite Counters
- Level: Second
- Dimensions: 9 x 6
Half bath
- Features: Granite Counters
- Level: First
- Dimensions: 6 x 5
Kitchen
- Features: Breakfast Bar, Built-in Features, Eat-in Kitchen, Granite Counters, Pantry
- Level: First
- Dimensions: 12 x 12
Living room
- Level: First
- Dimensions: 16 x 14
Living room
- Features: Ceiling Fan(s), Fireplace
- Level: First
- Dimensions: 16 x 15
Heating
- Central, Electric, Fireplace(s), Natural Gas, Wall Furnace
Cooling
- Attic Fan, Central Air, Ceiling Fan(s), Electric
Appliances
- Included: Convection Oven, Dryer, Dishwasher, Electric Oven, Electric Range, Electric Water Heater, Disposal, Microwave, Washer
Features
- Built-in Features, Chandelier, Decorative/Designer Lighting Fixtures, Eat-in Kitchen, Granite Counters, Open Floorplan, Pantry, Cable TV, Walk-In Closet(s)
- Flooring: Carpet, Ceramic Tile, Granite, Luxury Vinyl Plank, Tile
- Has basement: No
- Number of fireplaces: 1
- Fireplace features: Family Room, Gas Log, Masonry
Interior area
- Total interior livable area: 2,336 sqft
Video & virtual tour
Property
Parking
- Total spaces: 2
- Parking features: Door-Multi, Garage Faces Front, Garage, Garage Door Opener, Kitchen Level
- Attached garage spaces: 2
Features
- Levels: Two
- Stories: 2
- Pool features: None
- Fencing: Fenced,Wood
Lot
- Size: 7,013 Square Feet
- Features: Corner Lot
Details
- Parcel number: 06327850
Construction
Type & style
- Home type: SingleFamily
- Architectural style: Detached
- Property subtype: Single Family Residence
Materials
- Brick
- Foundation: Slab
- Roof: Asphalt
Condition
- Resale
- Year built: 1989
Utilities & green energy
- Sewer: Public Sewer
- Water: Public
- Utilities for property: Electricity Connected, Natural Gas Available, Sewer Available, Separate Meters, Water Available, Cable Available
Community & HOA
Community
- Features: Community Mailbox
- Security: Carbon Monoxide Detector(s), Key Card Entry, Smoke Detector(s), Security Lights
- Subdivision: Park Glen Add
HOA
- Has HOA: Yes
- Services included: Maintenance Grounds
- HOA fee: $110 annually
- HOA name: Neighborhood Management, Inc.
- HOA phone: 972-359-1548
Location
- Region: Fort Worth
Financial & listing details
- Price per square foot: $171/sqft
- Tax assessed value: $260,000
- Annual tax amount: $6,240
- Date on market: 9/4/2026
- Cumulative days on market: 46 days
- Exclusions: Personal Properties
Estimated market value
$395,900
$376,000 - $416,000
$2,452/mo
Price history
| Date | Event | Price |
|---|---|---|
| 10/17/2026 | Price change | $398,500-0.3%$171/sqft |
Source: NTREIS #21378230 Report a problem | ||
| 10/2/2026 | Price change | $399,500-0.1%$171/sqft |
Source: NTREIS #21378230 Report a problem | ||
| 9/16/2026 | Price change | $399,900-3.6%$171/sqft |
Source: NTREIS #21378230 Report a problem | ||
| 9/4/2026 | Listed for sale | $415,000-3.4%$178/sqft |
Source: NTREIS #21378230 Report a problem | ||
| 7/27/2026 | Listing removed | $429,500$184/sqft |
Source: NTREIS #21248247 Report a problem | ||
| 7/12/2026 | Price change | $429,500-3.5%$184/sqft |
Source: NTREIS #21248247 Report a problem | ||
| 6/30/2026 | Price change | $445,000-1.7%$190/sqft |
Source: NTREIS #21248247 Report a problem | ||
| 6/17/2026 | Price change | $452,500-0.5%$194/sqft |
Source: NTREIS #21248247 Report a problem | ||
| 6/5/2026 | Price change | $454,8000%$195/sqft |
Source: NTREIS #21248247 Report a problem | ||
| 5/21/2026 | Price change | $454,900-0.9%$195/sqft |
Source: NTREIS #21248247 Report a problem | ||
| 5/11/2026 | Price change | $459,000-1.3%$196/sqft |
Source: NTREIS #21248247 Report a problem | ||
| 5/5/2026 | Price change | $465,000-0.9%$199/sqft |
Source: NTREIS #21248247 Report a problem | ||
| 4/23/2026 | Listed for sale | $469,000$201/sqft |
Source: NTREIS #21248247 Report a problem | ||
| 4/23/2026 | Listing removed | $469,000$201/sqft |
Source: NTREIS #21236746 Report a problem | ||
| 4/21/2026 | Listed for sale | $469,000+87.6%$201/sqft |
Source: NTREIS #21236746 Report a problem | ||
| 10/15/2024 | Sold | -- |
Source: NTREIS #20717196 Report a problem | ||
| 10/8/2024 | Pending sale | $250,000$107/sqft |
Source: NTREIS #20717196 Report a problem | ||
| 9/30/2024 | Contingent | $250,000$107/sqft |
Source: NTREIS #20717196 Report a problem | ||
| 9/20/2024 | Listing removed | $250,000$107/sqft |
Source: NTREIS #20717196 Report a problem | ||
| 9/11/2024 | Contingent | $250,000$107/sqft |
Source: NTREIS #20717196 Report a problem | ||
| 8/30/2024 | Listed for sale | $250,000$107/sqft |
Source: NTREIS #20717196 Report a problem | ||
Public tax history
| Year | Property taxes | Tax assessment |
|---|---|---|
| 2025 | $6,240 -21% | $260,000 -20.3% |
| 2024 | $7,898 | $326,139 -4.5% |
| 2023 | -- | $341,480 +20.1% |
| 2022 | $7,808 +4.3% | $284,355 +8.1% |
| 2021 | $7,483 +9.8% | $263,124 +12.5% |
| 2020 | $6,817 -1% | $233,911 -0.6% |
| 2019 | $6,889 +97.2% | $235,288 +11.7% |
| 2018 | $3,493 +1.7% | $210,648 -0.5% |
| 2017 | $3,434 +2% | $211,684 +14% |
| 2016 | $3,366 -2.2% | $185,717 +17.3% |
| 2015 | $3,441 | $158,263 +1.9% |
| 2014 | $3,441 | $155,300 +3.9% |
| 2013 | -- | $149,400 +0.7% |
| 2012 | -- | $148,400 -1.1% |
| 2011 | -- | $150,000 -0.3% |
| 2010 | -- | $150,400 -2.6% |
| 2009 | -- | $154,400 +4.3% |
| 2008 | -- | $148,100 |
| 2007 | -- | $148,100 |
| 2006 | -- | $148,100 |
| 2005 | -- | $148,100 |
| 2004 | -- | $148,100 |
| 2003 | -- | $148,100 +4.9% |
| 2002 | -- | $141,200 +5.8% |
| 2001 | -- | $133,500 +10.1% |
| 2000 | -- | $121,200 |
Find assessor info on the county website
Monthly payment
Est. payment
Payment breakdown
Explore the cost of this home by adjusting the details. Changes won't be saved.Climate risks
Neighborhood: Park Glen
Nearby schools
Schools provided by the listing agent
- Elementary: Parkglen
- Middle: Hillwood,Parkwood
- High: Central
- District: Keller ISD
Source: NTREIS. This data may not be complete. We recommend contacting the local school district to confirm school assignments for this home.
- $292,5003 bd2 ba1.6k sqft5508 Turtle River Ct, Fort Worth, TX 76137Off Market
- $318,7003 bd2 ba2k sqft7433 Mesa Verde Trl, Fort Worth, TX 76137Off Market
- $275,1003 bd2 ba1.4k sqft5504 Turtle River Ct, Fort Worth, TX 76137Off Market
- $317,2003 bd2 ba1.7k sqft7429 Mesa Verde Trl, Fort Worth, TX 76137Off Market
Similar homes
- $409,0004 bd3 ba2.5k sqft7654 Arcadia Trl, Fort Worth, TX 76137For Sale
 MLS ID #21374987, Stephanie Creem. NTREIS
 - $329,9003 bd2 ba1.5k sqft7440 Bear Lake Dr, Fort Worth, TX 76137For Sale
 MLS ID #21405371, Robyyn Flahart. NTREIS
 - $384,9903 bd2 ba1.4k sqft3808 Chestnut St, Fort Worth, TX 76137For Sale
 MLS ID #21377975, Jeffrey Smith. NTREIS
 - $330,0004 bd2 ba1.8k sqft4729 Grant Park Ave, Fort Worth, TX 76137For Sale
 MLS ID #21381280, David Ishak. NTREIS
