Welcome to this spacious 4-bedroom, 2.5-bath home in desirable Summer Hills Add! Located in Birdville ISD, this two-story property offers generous living spaces, a functional layout, and a huge backyard with plenty of room to relax, play, and entertain.
Step inside to a welcoming foyer that opens into the expansive living room, where rich wood flooring, large windows, and a striking fireplace create a warm gathering space. The dining area flows naturally into the kitchen and breakfast nook, making everyday meals and entertaining easy. The kitchen features ample cabinetry, granite countertops, stainless steel appliances, a gas range, and plenty of workspace.
A convenient half bath and laundry room complete the main level.
Upstairs, the spacious primary suite offers a private retreat with generous windows, wood flooring, and room for a sitting area or additional furniture. The ensuite bath features dual vanities, a garden tub, separate walk-in shower, and spacious primary closet. Three additional bedrooms provide flexibility for family, guests, a home office, or hobbies, with a full bath conveniently located nearby.
Outside, the fenced backyard is a standout feature, offering an expansive grassy area with shade trees and plenty of space for outdoor gatherings, pets, play, gardening, or simply enjoying the outdoors. A covered patio creates an inviting spot for relaxing or dining al fresco.
With its spacious interior, comfortable flow, and exceptional backyard, this Summer Hills Add home offers the flexibility and space you've been looking for.
For sale
$379,900
7217 McCoy Dr, Watauga, TX 76148
4beds
2,363sqft
Single Family Residence
Built in 1987
0.39 Acres Lot
$370,400 Zestimate®
$161/sqft
$-- HOA
What's special
Striking fireplaceWelcoming foyerRich wood flooringStainless steel appliancesGenerous living spacesPlenty of workspaceLarge windows
- 32 days
- 2,052
- 446
Likely to sell faster than
Zillow last checked:
Listing updated:
Listed by:
Charles Brown 0606840 972-827-8943,
Keller Williams Realty 817-329-8850,
Victoria Rochford 0715865 682-715-2360,
Keller Williams Realty
Source: NTREIS,MLS#: 21386161
Facts & features
Interior
Bedrooms & bathrooms
- Bedrooms: 4
- Bathrooms: 3
- Full bathrooms: 2
- 1/2 bathrooms: 1
Primary bedroom
- Features: Ceiling Fan(s), Dual Sinks, En Suite Bathroom, Garden Tub/Roman Tub, Sitting Area in Primary, Separate Shower, Walk-In Closet(s)
- Level: Second
- Dimensions: 19 x 16
Bedroom
- Features: Ceiling Fan(s), Split Bedrooms, Walk-In Closet(s)
- Level: Second
- Dimensions: 12 x 13
Bedroom
- Features: Ceiling Fan(s), Split Bedrooms
- Level: Second
- Dimensions: 15 x 11
Bedroom
- Features: Ceiling Fan(s), Split Bedrooms, Walk-In Closet(s)
- Level: Second
- Dimensions: 15 x 14
Breakfast room nook
- Level: First
- Dimensions: 13 x 8
Dining room
- Level: First
- Dimensions: 15 x 13
Kitchen
- Features: Built-in Features, Eat-in Kitchen, Granite Counters, Pantry
- Level: First
- Dimensions: 12 x 10
Laundry
- Level: First
- Dimensions: 7 x 6
Living room
- Features: Ceiling Fan(s), Fireplace
- Level: First
- Dimensions: 20 x 18
Heating
- Central, Fireplace(s), Natural Gas, Zoned
Cooling
- Central Air, Ceiling Fan(s), Electric, Zoned
Appliances
- Included: Some Gas Appliances, Dishwasher, Disposal, Gas Oven, Gas Range, Gas Water Heater, Microwave, Plumbed For Gas, Vented Exhaust Fan
- Laundry: Washer Hookup, Dryer Hookup, Laundry in Utility Room
Features
- Built-in Features, Decorative/Designer Lighting Fixtures, Eat-in Kitchen, Granite Counters, High Speed Internet, Pantry, Cable TV, Walk-In Closet(s)
- Flooring: Ceramic Tile, Laminate, Luxury Vinyl Plank
- Has basement: No
- Number of fireplaces: 1
- Fireplace features: Living Room, Wood Burning
Interior area
- Total interior livable area: 2,363 sqft
Video & virtual tour
Property
Parking
- Total spaces: 2
- Parking features: Concrete, Door-Multi, Garage Faces Front, Garage, Garage Door Opener
- Attached garage spaces: 2
Features
- Levels: Two
- Stories: 2
- Patio & porch: Patio, Covered
- Exterior features: Lighting, Rain Gutters
- Pool features: None
- Fencing: Wood
Lot
- Size: 0.39 Acres
- Features: Back Yard, Backs to Greenbelt/Park, Interior Lot, Lawn, Landscaped, Subdivision, Few Trees
Details
- Parcel number: 05766125
Construction
Type & style
- Home type: SingleFamily
- Architectural style: Traditional,Detached
- Property subtype: Single Family Residence
Materials
- Brick
- Roof: Asphalt,Fiberglass
Condition
- Year built: 1987
Utilities & green energy
- Sewer: Public Sewer
- Water: Public
- Utilities for property: Sewer Available, Water Available, Cable Available
Community & HOA
Community
- Features: Curbs, Sidewalks
- Security: Carbon Monoxide Detector(s), Smoke Detector(s)
- Subdivision: Summer Hills Add
HOA
- Has HOA: No
Location
- Region: Watauga
Financial & listing details
- Price per square foot: $161/sqft
- Tax assessed value: $318,000
- Annual tax amount: $7,060
- Date on market: 9/17/2026
- Cumulative days on market: 74 days
- Listing terms: Cash,Conventional,FHA,VA Loan
Estimated market value
$370,400
$352,000 - $389,000
$2,558/mo
Price history
| Date | Event | Price |
|---|---|---|
| 9/17/2026 | Listed for sale | $379,900-2.6%$161/sqft |
Source: NTREIS #21386161 Report a problem | ||
| 9/1/2026 | Listing removed | $390,000$165/sqft |
Source: NTREIS #21264168 Report a problem | ||
| 8/14/2026 | Price change | $390,000-2.4%$165/sqft |
Source: NTREIS #21264168 Report a problem | ||
| 6/17/2026 | Listed for sale | $399,500$169/sqft |
Source: NTREIS #21264168 Report a problem | ||
| 6/11/2026 | Contingent | $399,500$169/sqft |
Source: NTREIS #21264168 Report a problem | ||
| 5/8/2026 | Listed for sale | $399,500$169/sqft |
Source: NTREIS #21264168 Report a problem | ||
| 3/24/2021 | Listing removed | -- |
Source: Owner Report a problem | ||
| 12/30/2016 | Listing removed | $1,500+3.4%$1/sqft |
Source: Owner Report a problem | ||
| 9/30/2014 | Listing removed | $1,450$1/sqft |
Source: Owner Report a problem | ||
| 7/13/2014 | Listed for rent | $1,450+7.4%$1/sqft |
Source: Owner Report a problem | ||
| 12/14/2012 | Listing removed | $1,350$1/sqft |
Source: ForRentByOwner.com Report a problem | ||
| 11/16/2012 | Listed for rent | $1,350$1/sqft |
Source: ForRentByOwner.com Report a problem | ||
Public tax history
| Year | Property taxes | Tax assessment |
|---|---|---|
| 2025 | $7,060 -7.5% | $318,000 -6.2% |
| 2024 | $7,633 -1.4% | $339,127 -0.3% |
| 2023 | $7,739 +8.6% | $340,250 +16% |
| 2022 | $7,124 +26.5% | $293,328 +30.4% |
| 2021 | $5,630 -1.9% | $225,000 |
| 2020 | $5,736 -14.9% | $225,000 -14.8% |
| 2019 | $6,740 +13.4% | $263,997 +17.7% |
| 2018 | $5,943 +12% | $224,251 +12.6% |
| 2017 | $5,304 +12.1% | $199,096 +13.5% |
| 2016 | $4,733 +27.4% | $175,357 +25.9% |
| 2015 | $3,716 | $139,300 |
| 2014 | $3,716 | $139,300 |
| 2013 | -- | $139,300 +0.7% |
| 2012 | -- | $138,300 |
| 2011 | -- | $138,300 -4.4% |
| 2010 | -- | $144,600 -0.1% |
| 2009 | -- | $144,800 |
| 2008 | -- | $144,800 |
| 2007 | -- | $144,800 |
| 2006 | -- | $144,800 |
| 2005 | -- | $144,800 |
| 2004 | -- | $144,800 |
| 2003 | -- | $144,800 +4.5% |
| 2002 | -- | $138,500 +19.8% |
| 2001 | -- | $115,600 +7.7% |
| 2000 | -- | $107,300 |
Find assessor info on the county website
Monthly payment
Est. payment
Payment breakdown
Explore the cost of this home by adjusting the details. Changes won't be saved.Climate risks
Neighborhood: Summer Hills
Nearby schools
Schools provided by the listing agent
- Elementary: Northridg
- Middle: Northridge
- High: Richland
- District: Birdville ISD
Source: NTREIS. This data may not be complete. We recommend contacting the local school district to confirm school assignments for this home.


Similar homes
- $355,0004 bd3 ba2k sqft6824 Wooddale Dr, Watauga, TX 76148For Sale
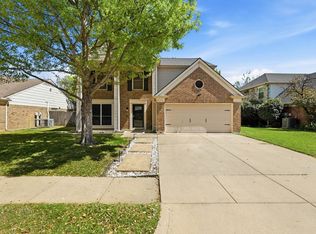 MLS ID #21210156, Tammy Melendez. NTREIS
 - $345,0003 bd2 ba1.7k sqft7016 Fall Creek Ct, Watauga, TX 76148For Sale
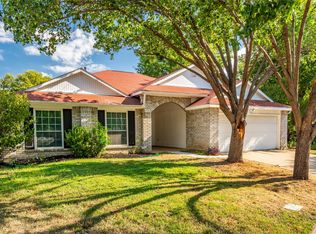 MLS ID #21385956, Dayna McCracken. NTREIS
 - $310,0003 bd2 ba1.5k sqft7208 Meadowbrook Dr, Watauga, TX 76148For Sale
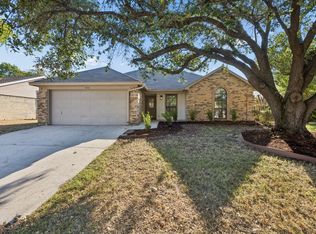 MLS ID #21380698, Garrett Lamb. NTREIS
 - $398,5004 bd3 ba2.3k sqft5512 Turtle River Ct, Fort Worth, TX 76137For Sale
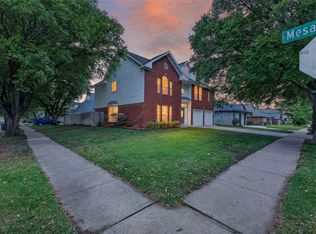 MLS ID #21378230, Mo O'Mogaka. NTREIS
