*POOL!!*YOUR OWN BACKYARD ESCAPE!!*NO HOA + PRIME LOCATION!!* RECENTLY UPDATED KITCHEN WITH PAINTED CABINETS, NEW COUNTERS AND BACKSPLASH.
Welcome to this inviting 4-bedroom, 2-bath home in the established Bedford Meadows subdivision, ideally situated within Hurst-Euless-Bedford ISD and offering the added benefit of NO HOA.
Inside, the spacious living room features tray ceilings, recessed lighting, a cozy fireplace, and built-in shelving, creating a warm and functional space for both everyday living and entertaining. The layout flows naturally into the kitchen and dining areas, featuring abundant cabinetry, generous counter space, a breakfast bar, and a bright eat-in dining area.
The spacious primary suite offers tray ceilings and a private ensuite bath with dual sinks, a soaking tub, and separate shower. The secondary bedrooms are generously sized and can easily accommodate family, guests, or a home office.
A versatile bonus room or sunroom adds even more living space and can be used as a game room, second living area, or entertainment space overlooking the backyard.
Step outside to your own backyard retreat, designed with entertaining in mind. Enjoy the sparkling in-ground pool, extended patio decking, and covered pergola with room for outdoor dining and lounging. Multiple seating areas create a comfortable setting for gatherings, while the remaining yard space offers room for pets, play, or gardening.
Conveniently located just minutes from major highways, shopping, dining, and everyday amenities, this home offers a wonderful blend of comfort, versatility, and accessibility in a desirable Bedford location.
For sale
$445,000
2108 Oakmeadow Pl, Bedford, TX 76021
4beds
2,419sqft
Single Family Residence
Built in 1986
10,454 Square Feet Lot
$436,600 Zestimate®
$184/sqft
$-- HOA
What's special
Sparkling in-ground poolBright eat-in dining areaExtended patio deckingBreakfast bar
- 11 days
- 1,579
- 175
Likely to sell faster than
Zillow last checked:
Listing updated:
Listed by:
Charles Brown 0606840 972-827-8943,
Keller Williams Realty 817-329-8850,
Titus Leake 0792521 512-787-6447,
Keller Williams Realty
Source: NTREIS,MLS#: 21398944
Facts & features
Interior
Bedrooms & bathrooms
- Bedrooms: 4
- Bathrooms: 2
- Full bathrooms: 2
Primary bedroom
- Features: Ceiling Fan(s), Dual Sinks, En Suite Bathroom, Garden Tub/Roman Tub, Separate Shower, Walk-In Closet(s)
- Level: First
- Dimensions: 16 x 15
Bedroom
- Features: Ceiling Fan(s)
- Level: First
- Dimensions: 11 x 10
Bedroom
- Features: Ceiling Fan(s), En Suite Bathroom
- Level: First
- Dimensions: 11 x 10
Bedroom
- Features: Ceiling Fan(s), En Suite Bathroom
- Level: First
- Dimensions: 11 x 10
Bonus room
- Level: First
- Dimensions: 19 x 16
Dining room
- Features: Ceiling Fan(s)
- Level: First
- Dimensions: 11 x 10
Kitchen
- Features: Breakfast Bar, Built-in Features, Eat-in Kitchen, Kitchen Island, Pantry, Solid Surface Counters
- Level: First
- Dimensions: 14 x 13
Living room
- Features: Ceiling Fan(s), Fireplace
- Level: First
- Dimensions: 23 x 17
Heating
- Central, Electric, Fireplace(s)
Cooling
- Central Air, Ceiling Fan(s), Electric
Appliances
- Included: Dishwasher, Electric Cooktop, Electric Oven, Disposal, Microwave, Vented Exhaust Fan
Features
- Built-in Features, Chandelier, Decorative/Designer Lighting Fixtures, Eat-in Kitchen, High Speed Internet, Kitchen Island, Cable TV, Walk-In Closet(s)
- Flooring: Carpet, Ceramic Tile, Laminate
- Has basement: No
- Number of fireplaces: 1
- Fireplace features: Glass Doors, Living Room, Masonry, Wood Burning
Interior area
- Total interior livable area: 2,419 sqft
Video & virtual tour
Property
Parking
- Total spaces: 2
- Parking features: Concrete, Door-Single, Driveway, Garage, Garage Door Opener, Garage Faces Side
- Attached garage spaces: 2
Features
- Levels: One
- Stories: 1
- Patio & porch: Covered
- Exterior features: Lighting, Private Yard, Rain Gutters
- Has private pool: Yes
- Pool features: Fenced, In Ground, Outdoor Pool, Pool, Private
- Fencing: Back Yard,Fenced,Full,Privacy,Wood
Lot
- Size: 10,454 Square Feet
- Features: Back Yard, Interior Lot, Lawn, Landscaped, Subdivision, Sprinkler System, Few Trees
Details
- Parcel number: 0013908
Construction
Type & style
- Home type: SingleFamily
- Architectural style: Traditional,Detached
- Property subtype: Single Family Residence
Materials
- Brick
- Roof: Composition
Condition
- Year built: 1986
Utilities & green energy
- Sewer: Public Sewer
- Water: Public
- Utilities for property: Electricity Available, Sewer Available, Water Available, Cable Available
Community & HOA
Community
- Features: Curbs, Sidewalks
- Security: Fire Sprinkler System, Smoke Detector(s)
- Subdivision: Bedford Meadows Add
HOA
- Has HOA: No
Location
- Region: Bedford
Financial & listing details
- Price per square foot: $184/sqft
- Tax assessed value: $381,785
- Annual tax amount: $7,707
- Date on market: 10/1/2026
- Cumulative days on market: 11 days
- Listing terms: Cash,Conventional,FHA,VA Loan
Estimated market value
$436,600
$415,000 - $458,000
$3,349/mo
Price history
| Date | Event | Price |
|---|---|---|
| 10/1/2026 | Listed for sale | $445,000$184/sqft |
Source: NTREIS #21398944 Report a problem | ||
| 9/22/2026 | Listing removed | $445,000$184/sqft |
Source: NTREIS #21339198 Report a problem | ||
| 8/20/2026 | Price change | $445,000-3.1%$184/sqft |
Source: NTREIS #21339198 Report a problem | ||
| 7/30/2026 | Price change | $459,000-3.3%$190/sqft |
Source: NTREIS #21339198 Report a problem | ||
| 7/24/2026 | Listed for sale | $474,900+1.1%$196/sqft |
Source: NTREIS #21339198 Report a problem | ||
| 7/8/2026 | Listing removed | $469,900$194/sqft |
Source: NTREIS #21249224 Report a problem | ||
| 6/14/2026 | Price change | $469,900-1.1%$194/sqft |
Source: NTREIS #21249224 Report a problem | ||
| 6/3/2026 | Price change | $474,900-2.1%$196/sqft |
Source: NTREIS #21249224 Report a problem | ||
| 5/12/2026 | Price change | $485,000-2%$200/sqft |
Source: NTREIS #21249224 Report a problem | ||
| 5/1/2026 | Listed for sale | $495,000+76.8%$205/sqft |
Source: NTREIS #21249224 Report a problem | ||
| 3/24/2021 | Listing removed | -- |
Source: Owner Report a problem | ||
| 1/24/2016 | Listing removed | $279,900$116/sqft |
Source: Owner Report a problem | ||
| 8/31/2015 | Listed for sale | $279,900+58.2%$116/sqft |
Source: Owner Report a problem | ||
| 11/1/2009 | Listing removed | $176,900$73/sqft |
Source: Ambassador Real Estate Team #11276490 Report a problem | ||
| 9/21/2009 | Price change | $176,900-6.8%$73/sqft |
Source: Ambassador Real Estate Team #11276490 Report a problem | ||
| 8/31/2009 | Listed for sale | $189,900-5%$79/sqft |
Source: Ambassador Real Estate Team #11276490 Report a problem | ||
| 8/17/2009 | Sold | -- |
Source: Public Record Report a problem | ||
| 8/15/2009 | Listed for sale | $199,900$83/sqft |
Source: Ambassador Real Estate Team #11276490 Report a problem | ||
Public tax history
| Year | Property taxes | Tax assessment |
|---|---|---|
| 2025 | $5,941 -14.8% | $381,785 -17.9% |
| 2024 | $6,970 +10.3% | $464,783 +0.1% |
| 2023 | $6,318 -12.3% | $464,470 +13.7% |
| 2022 | $7,204 +2.7% | $408,680 +16.2% |
| 2021 | $7,015 +7.8% | $351,729 +9.5% |
| 2020 | $6,507 +9.6% | $321,284 +2.7% |
| 2019 | $5,935 +8.5% | $312,723 +29.8% |
| 2018 | $5,471 +12.6% | $240,911 -8.7% |
| 2017 | $4,859 +9.9% | $263,848 +5.7% |
| 2016 | $4,422 +3.5% | $249,698 +38% |
| 2015 | $4,270 | $181,000 |
| 2014 | $4,270 | $181,000 |
| 2013 | -- | $181,000 -7.5% |
| 2012 | -- | $195,600 +2.2% |
| 2011 | -- | $191,300 +5.3% |
| 2010 | -- | $181,600 -5.4% |
| 2009 | -- | $192,000 |
| 2008 | -- | $192,000 +16.4% |
| 2007 | -- | $164,922 |
| 2006 | -- | $164,922 |
| 2005 | -- | $164,922 |
| 2004 | -- | $164,922 -5.8% |
| 2003 | -- | $175,000 +21.5% |
| 2002 | -- | $144,000 |
| 2001 | -- | $144,000 |
| 2000 | -- | $144,000 |
Find assessor info on the county website
Monthly payment
Est. payment
Payment breakdown
Explore the cost of this home by adjusting the details. Changes won't be saved.Climate risks
Neighborhood: Bedford Meadows
Nearby schools
Schools provided by the listing agent
- Elementary: Shadybrook
- Middle: Harwood
- High: Trinity
- District: Hurst-Euless-Bedford ISD
Source: NTREIS. This data may not be complete. We recommend contacting the local school district to confirm school assignments for this home.

Similar homes
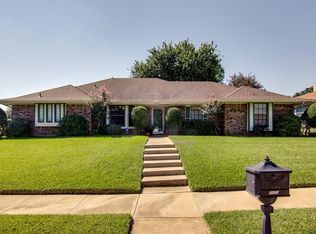
- $525,0004 bd3 ba2.9k sqft3817 Periwinkle St, Bedford, TX 76021For Sale
 MLS ID #21400628, Molly Taylor. NTREIS
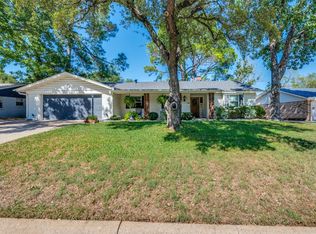
 - $425,0003 bd3 ba2.2k sqft820 Overhill Dr, Hurst, TX 76053For Sale
 MLS ID #21403643, Aaron Shockey. NTREIS
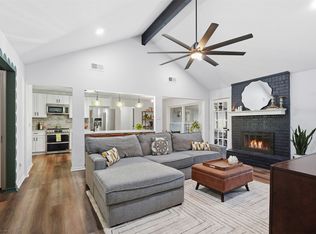
 - $430,0003 bd2 ba2.2k sqft700 Highland Crest Dr, Hurst, TX 76054For Sale
 MLS ID #21338473, Jenni Stolarski. NTREIS
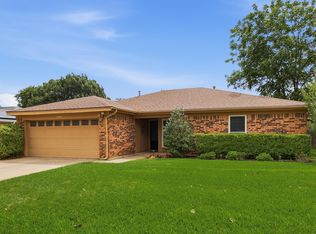
 - $357,2004 bd2 ba1.6k sqft1104 Monterrey St, Bedford, TX 76022For Sale
 MLS ID #21353992, Janae Alvarez. NTREIS
