Nestled into a quiet neighborhood, inside a cul-de-sac is this beautiful 4 bedroom home which is a rare find! The home welcomes you in through the covered front porch & offers a large dining room, large living room with an extensive fireplace. The kitchen has updated cabinets, granite countertops & tile backsplash with an eat-in space. The HVAC was replaced 2026, roof replaced in 2024 & the bathrooms have been updated! The covered patio & backyard space offer plenty of options for enjoying the outdoors, too! Don't miss this gem that's ready for it's new owners!
For sale
Price cut: $10K (10/13)
$425,000
1415 Moss Rose Cir, Irving, TX 75061
4beds
2,195sqft
Single Family Residence
Built in 1971
0.28 Acres Lot
$-- Zestimate®
$194/sqft
$-- HOA
What's special
Extensive fireplaceBackyard spaceUpdated cabinetsEat-in spaceLarge dining roomGranite countertopsCovered patio
- 196 days
- 431
- 58
Zillow last checked:
Listing updated:
Listed by:
Angela Hornburg 0620365 682-422-3814,
One West Real Estate Co. LLC 682-422-3814
Source: NTREIS,MLS#: 21214048
Facts & features
Interior
Bedrooms & bathrooms
- Bedrooms: 4
- Bathrooms: 2
- Full bathrooms: 2
Primary bedroom
- Features: Ceiling Fan(s), En Suite Bathroom, Walk-In Closet(s)
- Level: First
- Dimensions: 18 x 13
Bedroom
- Features: Ceiling Fan(s)
- Level: First
- Dimensions: 13 x 11
Bedroom
- Features: Ceiling Fan(s)
- Level: First
- Dimensions: 10 x 15
Bedroom
- Features: Ceiling Fan(s)
- Level: First
- Dimensions: 12 x 13
Primary bathroom
- Features: Built-in Features, Dual Sinks, En Suite Bathroom, Garden Tub/Roman Tub, Stone Counters, Separate Shower
- Level: First
- Dimensions: 13 x 8
Breakfast room nook
- Level: First
- Dimensions: 9 x 10
Dining room
- Level: First
- Dimensions: 20 x 12
Other
- Features: Built-in Features, Dual Sinks, Stone Counters
- Level: First
- Dimensions: 10 x 7
Kitchen
- Features: Built-in Features, Eat-in Kitchen, Granite Counters
- Level: First
- Dimensions: 9 x 12
Living room
- Features: Ceiling Fan(s), Fireplace
- Level: First
- Dimensions: 23 x 16
Utility room
- Features: Built-in Features
- Level: First
- Dimensions: 9 x 7
Heating
- Central, Natural Gas
Cooling
- Central Air, Ceiling Fan(s), Electric
Appliances
- Included: Dishwasher, Electric Oven, Gas Cooktop, Disposal, Microwave
- Laundry: Washer Hookup, Dryer Hookup, Laundry in Utility Room
Features
- Decorative/Designer Lighting Fixtures, Double Vanity, Eat-in Kitchen, Granite Counters, High Speed Internet, Open Floorplan, Cable TV
- Flooring: Ceramic Tile, Luxury Vinyl Plank
- Windows: Window Coverings
- Has basement: No
- Number of fireplaces: 1
- Fireplace features: Living Room, Stone
Interior area
- Total interior livable area: 2,195 sqft
Video & virtual tour
Property
Parking
- Total spaces: 2
- Parking features: Driveway, Garage, Garage Door Opener, Garage Faces Side
- Attached garage spaces: 2
Features
- Levels: One
- Stories: 1
- Patio & porch: Front Porch, Patio, Covered
- Exterior features: Storage
- Pool features: None
- Fencing: Wood
Lot
- Size: 0.28 Acres
- Features: Back Yard, Cul-De-Sac, Lawn, Landscaped, Subdivision
Details
- Additional structures: Shed(s)
- Parcel number: 32491500030410000
Construction
Type & style
- Home type: SingleFamily
- Architectural style: Traditional,Detached
- Property subtype: Single Family Residence
Materials
- Brick
- Foundation: Slab
- Roof: Composition
Condition
- Resale
- Year built: 1971
Utilities & green energy
- Sewer: Public Sewer
- Water: Public
- Utilities for property: Sewer Available, Water Available, Cable Available
Community & HOA
Community
- Subdivision: Sleepy Hollow 02
HOA
- Has HOA: No
Location
- Region: Irving
Financial & listing details
- Price per square foot: $194/sqft
- Tax assessed value: $419,410
- Annual tax amount: $8,971
- Date on market: 4/1/2026
- Cumulative days on market: 196 days
- Listing terms: Cash,Conventional,FHA,VA Loan
- Exclusions: curtains and rods, alarm and system, tv's and mounts, speakers and mounts, electronic wireless doorbell
Estimated market value
Not available
Estimated sales range
Not available
Not available
Price history
| Date | Event | Price |
|---|---|---|
| 10/13/2026 | Price change | $425,000-2.3%$194/sqft |
Source: NTREIS #21214048 Report a problem | ||
| 9/16/2026 | Listing removed | $2,750$1/sqft |
Source: Zillow Rentals Report a problem | ||
| 8/12/2026 | Listed for rent | $2,750$1/sqft |
Source: Zillow Rentals Report a problem | ||
| 8/6/2026 | Price change | $435,000-3.3%$198/sqft |
Source: NTREIS #21214048 Report a problem | ||
| 6/23/2026 | Price change | $450,000-3.2%$205/sqft |
Source: NTREIS #21214048 Report a problem | ||
| 4/25/2026 | Listed for sale | $465,000$212/sqft |
Source: NTREIS #21214048 Report a problem | ||
| 4/22/2026 | Contingent | $465,000$212/sqft |
Source: NTREIS #21214048 Report a problem | ||
| 4/1/2026 | Listed for sale | $465,000+6.2%$212/sqft |
Source: NTREIS #21214048 Report a problem | ||
| 4/22/2024 | Sold | -- |
Source: NTREIS #20562671 Report a problem | ||
| 4/1/2024 | Pending sale | $437,900$199/sqft |
Source: NTREIS #20562671 Report a problem | ||
| 3/22/2024 | Contingent | $437,900$199/sqft |
Source: NTREIS #20562671 Report a problem | ||
| 3/16/2024 | Listed for sale | $437,900+65.2%$199/sqft |
Source: NTREIS #20562671 Report a problem | ||
| 8/5/2019 | Sold | -- |
Source: Agent Provided Report a problem | ||
| 7/20/2019 | Pending sale | $265,000$121/sqft |
Source: Redfin Corporation #14134254 Report a problem | ||
| 7/12/2019 | Listed for sale | $265,000+6%$121/sqft |
Source: Redfin Corporation #14134254 Report a problem | ||
| 3/25/2019 | Sold | -- |
Source: Agent Provided Report a problem | ||
| 10/15/2018 | Listing removed | $250,000$114/sqft |
Source: Rohter & Company #13885463 Report a problem | ||
| 9/24/2018 | Price change | $250,000-3.8%$114/sqft |
Source: Rohter & Company #13885463 Report a problem | ||
| 9/11/2018 | Price change | $259,900-1.9%$118/sqft |
Source: Rohter & Company #13885463 Report a problem | ||
| 8/24/2018 | Price change | $265,000-3.6%$121/sqft |
Source: Rohter & Company #13885463 Report a problem | ||
| 7/7/2018 | Listed for sale | $275,000$125/sqft |
Source: Rohter & Company #13885463 Report a problem | ||
| 4/17/2008 | Sold | -- |
Source: Agent Provided Report a problem | ||
Public tax history
| Year | Property taxes | Tax assessment |
|---|---|---|
| 2025 | $4,711 +56.5% | $419,410 +25.1% |
| 2024 | $3,010 +5.8% | $335,330 +3.4% |
| 2023 | $2,845 +6.8% | $324,160 |
| 2022 | $2,665 +6.2% | $324,160 +25.1% |
| 2021 | $2,509 -3.4% | $259,090 -1.6% |
| 2020 | $2,599 +29.9% | $263,260 |
| 2019 | $2,001 +9.1% | $263,260 +13.2% |
| 2018 | $1,834 -50.4% | $232,640 +7.3% |
| 2017 | $3,695 +10.6% | $216,840 +43.1% |
| 2016 | $3,341 -4.1% | $151,480 |
| 2015 | $3,483 | $151,480 |
| 2014 | $3,483 | $151,480 |
| 2013 | -- | -- |
| 2012 | -- | -- |
| 2011 | -- | -- |
| 2010 | -- | -- |
| 2009 | -- | -- |
| 2008 | -- | -- |
| 2007 | -- | -- |
| 2005 | -- | -- |
| 2004 | -- | -- |
| 2003 | -- | -- |
| 2002 | -- | -- |
| 2001 | -- | -- |
Find assessor info on the county website
Monthly payment
Est. payment
Payment breakdown
Explore the cost of this home by adjusting the details. Changes won't be saved.Climate risks
Neighborhood: Plymouth Park
Nearby schools
Schools provided by the listing agent
- Elementary: Lively
- Middle: Crockett
- High: Irving
- District: Irving ISD
Source: NTREIS. This data may not be complete. We recommend contacting the local school district to confirm school assignments for this home.
Similar homes
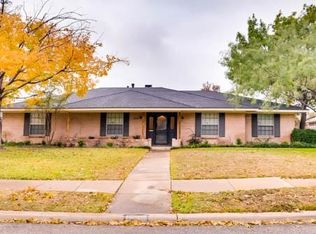
- $479,9993 bd2 ba1.8k sqft306 W Northgate Dr, Irving, TX 75062For Sale
 MLS ID #21402456, Elaine Gallegos. NTREIS
 - $494,9004 bd2 ba2.4k sqft1506 Park Grove Dr, Irving, TX 75060For Sale
 MLS ID #21384559, Sebastian Valiyaparampil. NTREIS
 - $419,0004 bd2 ba2.5k sqft8426 Baumgarten Dr, Dallas, TX 75228For Sale
 MLS ID #21408608, Nancy Wilson. NTREIS
 - $344,9004 bd2 ba1.4k sqft1102 Ash St, Irving, TX 75060For Sale
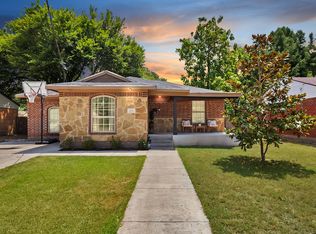 MLS ID #21352538, Jessica Solis. NTREIS
