Recently updated and full of character, this charming home in the coveted Dells District of Oak Cliff blends timeless architecture w thoughtful modern touches. Fresh landscaping, an inviting covered porch & vibrant front doors create a memorable first impression. Inside, refinished original hardwoods & fresh paint highlight a light-filled living area anchored by a cozy fireplace, flowing seamlessly into the dining space & reimagined kitchen featuring new cabinetry, granite counters, stainless appliances & classic subway tile backsplash. The spacious primary suite offers a quiet retreat, while secondary bedrooms provide flexibility for guests or family. The beautifully remodeled guest bath features quartz counters, timeless black & white hex tile floors & a sleek walk-in shower. A thoughtfully added flex space—ideal for a home office—features classic Saltillo tile & French doors that open to the backyard, bringing in natural light & easy indoor-outdoor flow. Generous backyard, dog run & ample parking complete the setting, just minutes from Downtown Dallas & Bishop Arts.
For sale
$399,000
3335 Burlingdell Ave, Dallas, TX 75211
4beds
1,988sqft
Single Family Residence
Built in 1950
0.26 Acres Lot
$389,200 Zestimate®
$201/sqft
$-- HOA
What's special
Cozy fireplaceThoughtful modern touchesTimeless architectureClassic saltillo tileRecently updatedFresh paintFull of character
- 8 days
- 213
- 11
Likely to sell faster than
Zillow last checked:
Listing updated:
Listed by:
Jason Saucedo 0650625 214-303-1133,
Dave Perry Miller Real Estate 214-303-1133,
Jason Cuccia 0692762 972-514-9489,
Dave Perry Miller Real Estate
Source: NTREIS,MLS#: 21401448
Facts & features
Interior
Bedrooms & bathrooms
- Bedrooms: 4
- Bathrooms: 2
- Full bathrooms: 2
Primary bedroom
- Features: Ceiling Fan(s), Dual Sinks, En Suite Bathroom
- Level: First
- Dimensions: 15 x 13
Bedroom
- Features: Ceiling Fan(s)
- Level: First
- Dimensions: 13 x 12
Bedroom
- Features: Ceiling Fan(s)
- Level: First
- Dimensions: 13 x 10
Bedroom
- Features: Ceiling Fan(s)
- Level: First
- Dimensions: 14 x 13
Bonus room
- Features: Ceiling Fan(s)
- Level: First
- Dimensions: 14 x 9
Dining room
- Level: First
- Dimensions: 11 x 9
Kitchen
- Features: Granite Counters
- Level: First
- Dimensions: 11 x 11
Laundry
- Level: First
- Dimensions: 7 x 4
Living room
- Features: Ceiling Fan(s), Fireplace
- Level: First
- Dimensions: 18 x 15
Heating
- Central
Cooling
- Central Air
Appliances
- Included: Dishwasher, Gas Range, Microwave
Features
- Eat-in Kitchen
- Flooring: Ceramic Tile, Wood
- Has basement: No
- Number of fireplaces: 1
- Fireplace features: Wood Burning
Interior area
- Total interior livable area: 1,988 sqft
Video & virtual tour
Property
Parking
- Total spaces: 1
- Parking features: Garage
- Attached garage spaces: 1
Features
- Levels: One
- Stories: 1
- Patio & porch: Covered
- Exterior features: Rain Gutters
- Pool features: None
Lot
- Size: 0.26 Acres
- Dimensions: 75 x 150
- Features: Interior Lot, Landscaped, Few Trees
Details
- Parcel number: 00000327802000000
Construction
Type & style
- Home type: SingleFamily
- Architectural style: Traditional,Detached
- Property subtype: Single Family Residence
Materials
- Foundation: Pillar/Post/Pier
- Roof: Composition
Condition
- Resale
- Year built: 1950
Utilities & green energy
- Sewer: Public Sewer
- Water: Public
- Utilities for property: Sewer Available, Water Available
Community & HOA
Community
- Subdivision: Irwindell #1
HOA
- Has HOA: No
Location
- Region: Dallas
Financial & listing details
- Price per square foot: $201/sqft
- Tax assessed value: $358,810
- Annual tax amount: $7,990
- Date on market: 10/1/2026
- Cumulative days on market: 9 days
- Listing terms: Cash,Conventional,FHA
Estimated market value
$389,200
$370,000 - $409,000
$2,450/mo
Price history
| Date | Event | Price |
|---|---|---|
| 10/1/2026 | Listed for sale | $399,000$201/sqft |
Source: NTREIS #21401448 Report a problem | ||
| 9/1/2026 | Listing removed | $399,000$201/sqft |
Source:  Dave Perry Miller & Associates - An Ebby Halliday Company #21198890 Report a problem Dave Perry Miller & Associates - An Ebby Halliday Company #21198890 Report a problem | ||
| 7/30/2026 | Price change | $399,000-6.1%$201/sqft |
Source: NTREIS #21198890 Report a problem | ||
| 6/26/2026 | Price change | $425,000-5.6%$214/sqft |
Source: NTREIS #21198890 Report a problem | ||
| 5/4/2026 | Price change | $450,000-7.2%$226/sqft |
Source: NTREIS #21198890 Report a problem | ||
| 3/6/2026 | Listed for sale | $485,000+62.2%$244/sqft |
Source: NTREIS #21198890 Report a problem | ||
| 3/2/2020 | Listing removed | $2,000$1/sqft |
Source: Bren Property Management Report a problem | ||
| 1/24/2020 | Listed for rent | $2,000$1/sqft |
Source: Bren Property Management Report a problem | ||
| 10/25/2019 | Listing removed | $2,000$1/sqft |
Source: Bren Property Management Report a problem | ||
| 5/10/2019 | Listed for rent | $2,000$1/sqft |
Source: Bren Property Management Report a problem | ||
| 1/30/2019 | Listing removed | $2,000$1/sqft |
Source: Bren Property Management Report a problem | ||
| 1/12/2018 | Listed for rent | $2,000$1/sqft |
Source: Owner Report a problem | ||
| 2/9/2017 | Listing removed | $299,000$150/sqft |
Source: Dallas City Center Realtors #13468066 Report a problem | ||
| 9/26/2016 | Listed for sale | $299,000+234.5%$150/sqft |
Source: Dallas City Center Realtors #13468066 Report a problem | ||
| 9/16/2013 | Listing removed | $89,400$45/sqft |
Source: Keller Williams - Park Cities #12017494 Report a problem | ||
| 8/30/2013 | Listed for sale | $89,400-10.5%$45/sqft |
Source: Keller Williams Elite Dallas-Park Cities #12017494 Report a problem | ||
| 8/7/2013 | Sold | -- |
Source: Agent Provided Report a problem | ||
| 11/2/2011 | Listing removed | $99,900$50/sqft |
Source: Ebby Halliday Realtors #11541901 Report a problem | ||
| 5/7/2011 | Price change | $99,900-9.2%$50/sqft |
Source: Ebby Halliday Realtors #11541901 Report a problem | ||
| 2/12/2011 | Listed for sale | $110,000$55/sqft |
Source: Active Website #11541901 Report a problem | ||
Public tax history
| Year | Property taxes | Tax assessment |
|---|---|---|
| 2025 | $7,990 +14.1% | $358,810 +4% |
| 2024 | $7,000 +16.9% | $345,000 +32.2% |
| 2023 | $5,989 -11.6% | $261,000 -3.3% |
| 2022 | $6,778 +48.9% | $270,000 +56.5% |
| 2021 | $4,551 -2.8% | $172,500 |
| 2020 | $4,680 -0.8% | $172,500 |
| 2019 | $4,715 -3.9% | $172,500 |
| 2018 | $4,908 +12.8% | $172,500 +7.8% |
| 2017 | $4,351 +86.8% | $160,000 +88.5% |
| 2015 | $2,329 | $84,900 |
| 2014 | $2,329 | $84,900 |
| 2013 | -- | -- |
| 2012 | -- | -- |
| 2011 | -- | -- |
| 2010 | -- | -- |
| 2009 | -- | -- |
| 2008 | -- | -- |
| 2007 | -- | -- |
| 2005 | -- | -- |
| 2004 | -- | -- |
| 2003 | -- | -- |
| 2002 | -- | -- |
| 2001 | -- | -- |
Find assessor info on the county website
Monthly payment
Est. payment
Payment breakdown
Explore the cost of this home by adjusting the details. Changes won't be saved.Climate risks
Neighborhood: Dells District
Nearby schools
Schools provided by the listing agent
- Elementary: Celestino Mauricio Soto
- Middle: Stockard
- High: Molina
- District: Dallas ISD
Source: NTREIS. This data may not be complete. We recommend contacting the local school district to confirm school assignments for this home.

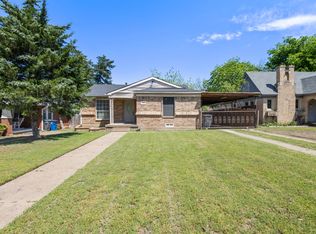
Similar homes
- $330,0003 bd2 ba1.4k sqft3535 Virginia Blvd, Dallas, TX 75211For Sale
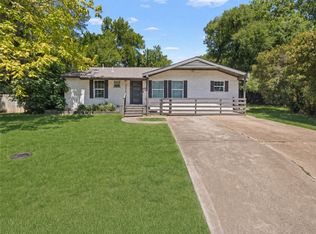 MLS ID #21343007, DIANA DEL RIO. NTREIS
 - $425,0003 bd2 ba1.2k sqft2610 Alco Ave, Dallas, TX 75211For Sale
 MLS ID #21385144, Steven Rigely. NTREIS
 - $379,9002 bd1 ba1.1k sqft2819 Alden Ave, Dallas, TX 75211For Sale
 MLS ID #21375460, Gail Griggs. NTREIS
 - $369,0004 bd2 ba2.2k sqft2631 Deep Hill Cir, Dallas, TX 75233For Sale
 MLS ID #21390068, Luis Enrique Palomino. NTREIS
