BACK ON THE MARKET AT NO FAULT OF SELLER OR THE HOME. Embrace the charm of this beautifully remodeled 1920s Craftsman home in North Oak Cliff—a rare opportunity that combines historical character with modern convenience. This turn-key property features updated PVC plumbing, HVAC system and roof (2018), and recent foundation work (2019), roof tune-up in July 2026, ensuring a worry-free living experience.
With three spacious bedrooms and two full baths, the home is adorned with stunning hardwood floors and ample windows that invite natural light throughout. The eat-in kitchen, perfect for cooking and entertaining, boasts a large island ideal for gatherings. Step outside to the back porch, where you can enjoy your morning coffee or unwind by the fire-pit on cool fall nights. Additional features include built-in shelving, stainless steel appliances, and a generous sized laundry room. Each bedroom is equipped with walk-in closets, adding to the home’s functionality. For added security, the backyard is gated, providing private parking, and a shed offers extra storage.
Conveniently located just 7 minutes from the vibrant Bishop Arts District, 5 minutes to Tyler Station, and 15 minutes to downtown Dallas, this home is perfectly positioned for both relaxation and exploration. Don’t miss the chance to make this gem your own—it’s packed with updates and move in ready!
For sale
$419,000
916 S Montreal Ave, Dallas, TX 75208
3beds
1,664sqft
Single Family Residence
Built in 1920
7,318 Square Feet Lot
$408,700 Zestimate®
$252/sqft
$-- HOA
What's special
Stainless steel appliancesBuilt-in shelvingStunning hardwood floorsThree spacious bedroomsEat-in kitchenShed offers extra storageWalk-in closets
- 80 days
- 587
- 50
Zillow last checked:
Listing updated:
Listed by:
Barbara Alvarado 0750285 317-460-3116,
Compass RE Texas, LLC. 214-814-8100
Source: NTREIS,MLS#: 21306513
Facts & features
Interior
Bedrooms & bathrooms
- Bedrooms: 3
- Bathrooms: 2
- Full bathrooms: 2
Primary bedroom
- Features: Dual Sinks, En Suite Bathroom, Walk-In Closet(s)
- Level: First
- Dimensions: 11 x 16
Bedroom
- Features: Walk-In Closet(s)
- Level: First
- Dimensions: 11 x 11
Bedroom
- Features: Walk-In Closet(s)
- Level: First
- Dimensions: 15 x 11
Primary bathroom
- Features: Dual Sinks, En Suite Bathroom, Sink
- Level: First
- Dimensions: 7 x 5
Dining room
- Features: Built-in Features
- Level: First
- Dimensions: 11 x 8
Other
- Level: First
- Dimensions: 11 x 5
Kitchen
- Features: Breakfast Bar, Built-in Features, Eat-in Kitchen, Kitchen Island, Pantry, Walk-In Pantry
- Level: First
- Dimensions: 13 x 15
Laundry
- Features: Built-in Features
- Level: First
- Dimensions: 9 x 8
Living room
- Features: Ceiling Fan(s)
- Level: First
- Dimensions: 13 x 17
Heating
- Central
Cooling
- Central Air
Appliances
- Included: Dishwasher, Disposal, Gas Oven, Gas Range, Refrigerator
Features
- Built-in Features, Decorative/Designer Lighting Fixtures, Double Vanity, Eat-in Kitchen, Kitchen Island, Open Floorplan, Pantry, Cable TV, Walk-In Closet(s)
- Flooring: Tile, Wood
- Has basement: No
- Has fireplace: No
Interior area
- Total interior livable area: 1,664 sqft
Video & virtual tour
Property
Parking
- Parking features: Gated
Features
- Levels: One
- Stories: 1
- Patio & porch: Deck, Front Porch, Covered
- Exterior features: Fire Pit, Misting System, Private Entrance, Private Yard, Storage
- Pool features: None
- Fencing: Back Yard,Fenced,Front Yard
Lot
- Size: 7,318 Square Feet
- Residential vegetation: Grassed
Details
- Additional structures: Shed(s)
- Parcel number: 00000271972000000
Construction
Type & style
- Home type: SingleFamily
- Architectural style: Craftsman,Detached
- Property subtype: Single Family Residence
Materials
- Foundation: Pillar/Post/Pier
- Roof: Shingle
Condition
- Year built: 1920
Utilities & green energy
- Sewer: Public Sewer
- Water: Public
- Utilities for property: Electricity Connected, Natural Gas Available, Sewer Available, Separate Meters, Water Available, Cable Available
Community & HOA
Community
- Subdivision: Sunset Hill Rev
HOA
- Has HOA: No
Location
- Region: Dallas
Financial & listing details
- Price per square foot: $252/sqft
- Tax assessed value: $415,900
- Annual tax amount: $9,261
- Date on market: 6/19/2026
- Cumulative days on market: 41 days
- Listing terms: Cash,Conventional,FHA,VA Loan
Estimated market value
$408,700
$388,000 - $429,000
$2,697/mo
Price history
| Date | Event | Price |
|---|---|---|
| 8/7/2026 | Listed for sale | $419,000$252/sqft |
Source: NTREIS #21306513 Report a problem | ||
| 7/7/2026 | Pending sale | $419,000$252/sqft |
Source: NTREIS #21306513 Report a problem | ||
| 7/1/2026 | Contingent | $419,000$252/sqft |
Source: NTREIS #21306513 Report a problem | ||
| 6/19/2026 | Listed for sale | $419,000+4.8%$252/sqft |
Source: NTREIS #21306513 Report a problem | ||
| 5/19/2026 | Listing removed | $399,900$240/sqft |
Source: NTREIS #21018214 Report a problem | ||
| 5/2/2026 | Listed for sale | $399,900-3.6%$240/sqft |
Source: NTREIS #21018214 Report a problem | ||
| 4/24/2026 | Listing removed | $414,900$249/sqft |
Source: NTREIS #21018214 Report a problem | ||
| 2/18/2026 | Price change | $414,900-2.4%$249/sqft |
Source: NTREIS #21018214 Report a problem | ||
| 11/20/2025 | Price change | $425,000-4.5%$255/sqft |
Source: NTREIS #21018214 Report a problem | ||
| 8/29/2025 | Price change | $445,000-3.3%$267/sqft |
Source: NTREIS #21018214 Report a problem | ||
| 7/31/2025 | Listed for sale | $460,000+53.4%$276/sqft |
Source: NTREIS #21018214 Report a problem | ||
| 3/8/2019 | Sold | -- |
Source: Agent Provided Report a problem | ||
| 11/17/2018 | Price change | $299,900-4.8%$180/sqft |
Source: Modtown Realty #13882218 Report a problem | ||
| 9/16/2018 | Price change | $315,000-8.7%$189/sqft |
Source: Modtown Realty #13882218 Report a problem | ||
| 9/3/2018 | Price change | $345,000-1.1%$207/sqft |
Source: Modtown Realty #13882218 Report a problem | ||
| 7/28/2018 | Listed for sale | $349,000$210/sqft |
Source: Modtown Realty #13882218 Report a problem | ||
Public tax history
| Year | Property taxes | Tax assessment |
|---|---|---|
| 2025 | $5,881 +4.3% | $415,900 +18.3% |
| 2024 | $5,639 -5.8% | $351,520 -18.8% |
| 2023 | $5,985 -8.1% | $432,880 |
| 2022 | $6,512 +2.3% | $432,880 +45% |
| 2021 | $6,362 -2.8% | $298,600 |
| 2020 | $6,544 -11.7% | $298,600 +10.1% |
| 2019 | $7,411 +181.6% | $271,110 +193.1% |
| 2018 | $2,632 +48.9% | $92,500 +42.3% |
| 2017 | $1,768 +16.1% | $65,000 +16.1% |
| 2016 | $1,523 +18.7% | $56,000 +5.7% |
| 2015 | $1,283 | $53,000 +13.3% |
| 2014 | $1,283 | $46,780 |
| 2013 | -- | -- |
| 2012 | -- | -- |
| 2011 | -- | -- |
| 2010 | -- | -- |
| 2009 | -- | -- |
| 2008 | -- | -- |
| 2007 | -- | -- |
| 2005 | -- | -- |
| 2004 | -- | -- |
| 2003 | -- | -- |
| 2002 | -- | -- |
| 2001 | -- | -- |
Find assessor info on the county website
Monthly payment
Est. payment
Payment breakdown
Explore the cost of this home by adjusting the details. Changes won't be saved.Climate risks
Neighborhood: 75208
Nearby schools
Schools provided by the listing agent
- Elementary: Salazar
- Middle: Stockard
- High: Molina
- District: Dallas ISD
Source: NTREIS. This data may not be complete. We recommend contacting the local school district to confirm school assignments for this home.
Similar homes
- $459,0003 bd2 ba2k sqft406 S Montreal Ave, Dallas, TX 75208For Sale
 MLS ID #21340881, Blake Tinkle. NTREIS
 - $349,0003 bd2 ba1.3k sqft1100 S Brighton Ave, Dallas, TX 75208For Sale
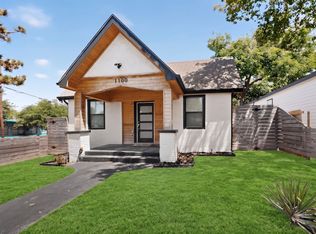 MLS ID #21368518, Stephen Maner. NTREIS
 - $449,9903 bd3 ba1.8k sqft2511 Gladstone Dr, Dallas, TX 75211For Sale
 MLS ID #21353521, Joey Stanbery. NTREIS
 - $345,0002 bd2 ba1k sqft1008 S Oak Cliff Blvd, Dallas, TX 75208For Sale
 MLS ID #21284531, Sarah Thwaites. NTREIS
