Fully Reimagined Historic Craftsman in the Heart of Winnetka Heights!
Nestled in the prestigious Winnetka Heights Historic District and just minutes from the vibrant Bishop Arts District, this down-to-the-studs historic renovation perfectly blends 1920s Craftsman charm with top-tier modern performance.
Every major mechanical and functional system has been updated for complete peace of mind, including a brand-new roof with 30-year Weatherwood architectural shingles, updated attic insulation, fully updated gas lines, and a complete sewer or drain system replacement in PVC featuring a transferable warranty. The home also boasts a new electrical panel (2026), updated wiring and plugs throughout, plus a 40-gallon Rheem gas water heater.
Preserving historic integrity without sacrificing efficiency, the exterior features energy-efficient, double-hung custom wood windows (Landmark Historical Commission approved with a 30-year warranty). Inside, enjoy custom white oak hardwood flooring, solid wood craftsman interior doors with custom trim, and luxury marble flooring in the hallway and bathroom spaces.
The dream kitchen features soft-close custom cabinetry, quartz countertops, a custom backsplash, stainless steel GE appliances with a vent hood, custom ceramic tile floors, and an oversized laundry room and pantry combination. Step outside to a pristine backyard enclosed by a custom pine privacy fence and fresh sod.
For sale
Price cut: $20K (8/20)
$579,000
407 S Rosemont Ave, Dallas, TX 75208
3beds
1,511sqft
Single Family Residence
Built in 1923
6,403 Square Feet Lot
$561,400 Zestimate®
$383/sqft
$-- HOA
What's special
Updated attic insulationCustom ceramic tile floorsQuartz countertopsDream kitchenFresh sodSoft-close custom cabinetryCustom backsplash
- 39 days
- 350
- 28
Zillow last checked:
Listing updated:
Listed by:
Susan Melnick 0353798 214-369-6000,
Dave Perry Miller Real Estate 214-369-6000,
Lauri Ishihara 0797074 310-968-0493,
Dave Perry Miller Real Estate
Source: NTREIS,MLS#: 21334030
Facts & features
Interior
Bedrooms & bathrooms
- Bedrooms: 3
- Bathrooms: 2
- Full bathrooms: 2
Primary bedroom
- Features: Ceiling Fan(s)
- Level: First
- Dimensions: 11 x 12
Bedroom
- Features: Ceiling Fan(s)
- Level: First
- Dimensions: 13 x 12
Bedroom
- Level: First
- Dimensions: 10 x 12
Dining room
- Level: First
- Dimensions: 11 x 14
Kitchen
- Level: First
- Dimensions: 8 x 5
Living room
- Level: First
- Dimensions: 13 x 17
Heating
- Central
Cooling
- Central Air
Appliances
- Included: Dishwasher, Gas Cooktop, Disposal, Gas Oven
Features
- Built-in Features, Dry Bar, Pantry, Walk-In Closet(s)
- Has basement: No
- Number of fireplaces: 1
- Fireplace features: Decorative
Interior area
- Total interior livable area: 1,511 sqft
Video & virtual tour
Property
Parking
- Parking features: On Site
Features
- Levels: One
- Stories: 1
- Pool features: None
- Fencing: Wood
Lot
- Size: 6,403 Square Feet
- Dimensions: 50 x 150
Details
- Parcel number: 00000276790000000
Construction
Type & style
- Home type: SingleFamily
- Architectural style: Craftsman,Detached,Historic/Antique
- Property subtype: Single Family Residence
Materials
- Frame
- Foundation: Pillar/Post/Pier
- Roof: Composition,Shingle
Condition
- Resale
- Year built: 1923
Utilities & green energy
- Sewer: Public Sewer
- Water: Public
- Utilities for property: Sewer Available, Water Available
Community & HOA
Community
- Subdivision: Taylor & Lowrance
HOA
- Has HOA: No
Location
- Region: Dallas
Financial & listing details
- Price per square foot: $383/sqft
- Tax assessed value: $473,840
- Annual tax amount: $10,551
- Date on market: 7/30/2026
- Cumulative days on market: 40 days
- Listing terms: Cash,Conventional
Estimated market value
$561,400
$533,000 - $589,000
$2,661/mo
Price history
| Date | Event | Price |
|---|---|---|
| 8/20/2026 | Price change | $579,000-3.3%$383/sqft |
Source: NTREIS #21334030 Report a problem | ||
| 7/30/2026 | Listed for sale | $599,000+99.7%$396/sqft |
Source: NTREIS #21334030 Report a problem | ||
| 12/29/2025 | Sold | -- |
Source: NTREIS #21122118 Report a problem | ||
| 12/14/2025 | Pending sale | $299,990$199/sqft |
Source: NTREIS #21122118 Report a problem | ||
| 12/12/2025 | Listed for sale | $299,990$199/sqft |
Source: NTREIS #21122118 Report a problem | ||
| 12/4/2025 | Pending sale | $299,990$199/sqft |
Source: NTREIS #21122118 Report a problem | ||
| 12/1/2025 | Listed for sale | $299,990$199/sqft |
Source: NTREIS #21122118 Report a problem | ||
Public tax history
| Year | Property taxes | Tax assessment |
|---|---|---|
| 2025 | -- | $473,840 +122.2% |
| 2024 | $4,766 | $213,240 -48.6% |
| 2023 | -- | $414,760 |
| 2022 | -- | $414,760 +42.9% |
| 2021 | -- | $290,310 |
| 2020 | -- | $290,310 |
| 2019 | -- | $290,310 +47.1% |
| 2018 | -- | $197,400 |
| 2017 | -- | $197,400 +0.3% |
| 2016 | -- | $196,820 +4.5% |
| 2015 | -- | $188,400 +9.5% |
| 2014 | -- | $171,980 |
| 2013 | -- | -- |
| 2012 | -- | -- |
| 2011 | -- | -- |
| 2010 | -- | -- |
| 2009 | -- | -- |
| 2008 | -- | -- |
| 2007 | -- | -- |
| 2005 | -- | -- |
| 2004 | -- | -- |
| 2003 | -- | -- |
| 2002 | -- | -- |
| 2001 | -- | -- |
Find assessor info on the county website
Monthly payment
Est. payment
Payment breakdown
Explore the cost of this home by adjusting the details. Changes won't be saved.Climate risks
Neighborhood: Winnetka Heights
Nearby schools
Schools provided by the listing agent
- Elementary: Rosemont
- Middle: Greiner
- High: Sunset
- District: Dallas ISD
Source: NTREIS. This data may not be complete. We recommend contacting the local school district to confirm school assignments for this home.

Similar homes
- $600,0003 bd2 ba1.8k sqft634 Turner Ave, Dallas, TX 75208For Sale
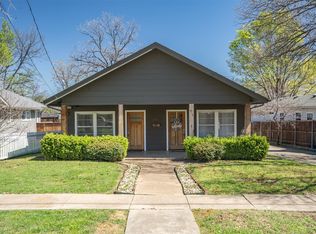 MLS ID #21260808, Stacey Haynes. NTREIS
 - $609,0002 bd2 ba1.4k sqft832 N Winnetka Ave, Dallas, TX 75208For Sale
 MLS ID #21328903, Miranda Pereyda. NTREIS
 - $459,0003 bd2 ba2k sqft406 S Montreal Ave, Dallas, TX 75208For Sale
 MLS ID #21340881, Blake Tinkle. NTREIS
 - $530,0002 bd2 ba1.4k sqft802 Turner Ave, Dallas, TX 75208For Sale
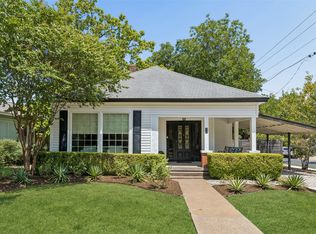 MLS ID #21336146, Susan Bradley. NTREIS
