Full of charm in the heart of desirable West Kessler, 920 Bison Trail offers a wonderful blend of character, thoughtful updates, and flexible living space. A welcoming front porch, warm wood floors, and a cozy fireplace set the tone, while updates to the kitchen and bathrooms, along with recently replaced double-pane windows, add modern comfort. The primary suite includes an ensuite bathroom plus a bonus room, perfect for an office, sitting room, or additional flex space. The spacious secondary bedroom also features an ensuite bathroom. The well-appointed kitchen has shaker-style cabinets with brass pulls, granite counters, stainless-steel appliances, a farm sink, and a flexible eat-in breakfast area. Out back, a detached ADU provides 370 sqft of additional bedroom or living space, with its own full bathroom and kitchenette, and offers a fantastic space for guests, work, or creative pursuits. Best of all, enjoy a truly special North Oak Cliff location within walking distance of Stevens Park Golf Course, Coombs Creek Trail, and Twelve Hills Nature Center, with Bishop Arts, TYPO, Sylvan Thirty, and Downtown Dallas conveniently located just minutes away. Classic Kessler area appeal, a versatile floor plan, and a location that makes it easy to enjoy the best of all that Oak Cliff has to offer! The main house and DADU specs are combined for marketing purposes.
For sale
$685,000
920 Bison Trl, Dallas, TX 75208
3beds
1,733sqft
Single Family Residence
Built in 1950
7,710 Square Feet Lot
$-- Zestimate®
$395/sqft
$-- HOA
What's special
Cozy fireplaceStainless-steel appliancesRecently replaced double-pane windowsWarm wood floorsGranite countersVersatile floor planFlexible eat-in breakfast area
- 33 days
- 1,217
- 211
Zillow last checked:
Listing updated:
Listed by:
Michael Mahon 0626604 214-914-5410,
Compass RE Texas, LLC. 214-814-8100
Source: NTREIS,MLS#: 21384984
Facts & features
Interior
Bedrooms & bathrooms
- Bedrooms: 3
- Bathrooms: 3
- Full bathrooms: 3
Primary bedroom
- Features: En Suite Bathroom
- Level: First
- Dimensions: 16 x 13
Bedroom
- Features: En Suite Bathroom
- Level: First
- Dimensions: 13 x 12
Bonus room
- Level: First
- Dimensions: 13 x 7
Breakfast room nook
- Level: First
- Dimensions: 9 x 7
Dining room
- Level: First
- Dimensions: 11 x 11
Other
- Level: First
- Dimensions: 20 x 18
Kitchen
- Features: Built-in Features, Eat-in Kitchen, Galley Kitchen, Granite Counters
- Level: First
- Dimensions: 14 x 9
Living room
- Features: Fireplace
- Level: First
- Dimensions: 16 x 13
Heating
- Central, Natural Gas
Cooling
- Central Air, Electric
Appliances
- Included: Dishwasher, Disposal, Gas Range, Microwave, Vented Exhaust Fan
- Laundry: Stacked
Features
- Built-in Features, Eat-in Kitchen, High Speed Internet, Cable TV
- Flooring: Tile, Wood
- Windows: Window Coverings
- Has basement: No
- Number of fireplaces: 1
- Fireplace features: Gas Starter, Wood Burning
Interior area
- Total interior livable area: 1,733 sqft
Video & virtual tour
Property
Parking
- Parking features: Driveway, Off Street
Features
- Levels: One
- Stories: 1
- Patio & porch: Front Porch, Patio
- Pool features: None
Lot
- Size: 7,710 Square Feet
- Dimensions: 60 x 125
Details
- Parcel number: 00000336163000000
Construction
Type & style
- Home type: SingleFamily
- Architectural style: Detached
- Property subtype: Single Family Residence
Materials
- Brick, Wood Siding
- Foundation: Pillar/Post/Pier
- Roof: Composition
Condition
- Resale
- Year built: 1950
Utilities & green energy
- Sewer: Public Sewer
- Water: Public
- Utilities for property: Sewer Available, Water Available, Cable Available
Community & HOA
Community
- Subdivision: Stevens Wood
HOA
- Has HOA: No
Location
- Region: Dallas
Financial & listing details
- Price per square foot: $395/sqft
- Tax assessed value: $575,140
- Annual tax amount: $12,807
- Date on market: 9/14/2026
- Cumulative days on market: 34 days
- Listing terms: Cash,Conventional
Estimated market value
Not available
Estimated sales range
Not available
Not available
Price history
| Date | Event | Price |
|---|---|---|
| 9/14/2026 | Listed for sale | $685,000+61.2%$395/sqft |
Source: NTREIS #21384984 Report a problem | ||
| 3/25/2024 | Sold | -- |
Source: NTREIS #20569473 Report a problem | ||
| 11/13/2017 | Sold | -- |
Source: Agent Provided Report a problem | ||
| 10/26/2017 | Pending sale | $425,000$245/sqft |
Source: Ebby Halliday, REALTORS #13707601 Report a problem | ||
| 10/7/2017 | Listed for sale | $425,000+58%$245/sqft |
Source: Ebby Halliday, REALTORS #13707601 Report a problem | ||
| 6/20/2014 | Sold | -- |
Source: Agent Provided Report a problem | ||
| 5/31/2014 | Listed for sale | $269,000$155/sqft |
Source: Dave Perry Miller & Associates - An Ebby Halliday Company #12151608 Report a problem | ||
Public tax history
| Year | Property taxes | Tax assessment |
|---|---|---|
| 2025 | $9,426 +49.5% | $575,140 +48.7% |
| 2024 | $6,306 -2.7% | $386,850 |
| 2023 | $6,480 -16.4% | $386,850 |
| 2022 | $7,754 -7% | $386,850 |
| 2021 | $8,335 -2.8% | $386,850 |
| 2020 | $8,573 -0.8% | $386,850 |
| 2019 | $8,639 -4% | $386,850 |
| 2018 | $8,999 +41.1% | $386,850 +25.4% |
| 2017 | $6,376 +10.6% | $308,600 |
| 2016 | $5,767 -2.2% | $308,600 +28.5% |
| 2015 | $5,898 | $240,240 +11.7% |
| 2014 | $5,898 | $215,020 |
| 2013 | -- | -- |
| 2012 | -- | -- |
| 2011 | -- | -- |
| 2010 | -- | -- |
| 2009 | -- | -- |
| 2008 | -- | -- |
| 2007 | -- | -- |
| 2005 | -- | -- |
| 2004 | -- | -- |
| 2003 | -- | -- |
| 2002 | -- | -- |
| 2001 | -- | -- |
Find assessor info on the county website
Monthly payment
Est. payment
Payment breakdown
Explore the cost of this home by adjusting the details. Changes won't be saved.Climate risks
Neighborhood: 75208
Nearby schools
Schools provided by the listing agent
- Elementary: Rosemont
- Middle: Greiner
- High: Sunset
- District: Dallas ISD
Source: NTREIS. This data may not be complete. We recommend contacting the local school district to confirm school assignments for this home.
Similar homes
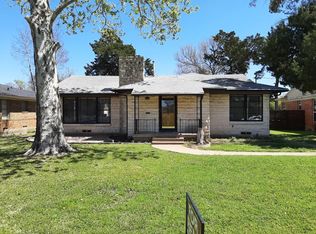
- $635,0003 bd2 ba1.4k sqft619 N Oak Cliff Blvd, Dallas, TX 75208For Sale
 MLS ID #21383085, Jolie Barrios. NTREIS
 - $699,0003 bd3 ba1.5k sqft734 N Montclair Ave, Dallas, TX 75208For Sale
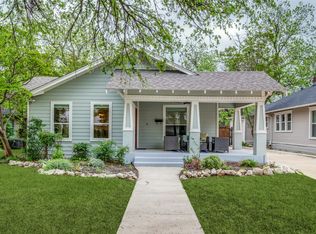 MLS ID #21234026, Crystal Gonzalez. NTREIS
 - $600,0003 bd2 ba1.8k sqft634 Turner Ave, Dallas, TX 75208For Sale
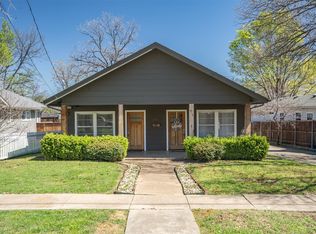 MLS ID #21260808, Stacey Haynes. NTREIS
 - $569,0003 bd2 ba1.5k sqft407 S Rosemont Ave, Dallas, TX 75208For Sale
 MLS ID #21334030, Susan Melnick. NTREIS
