Some homes vie for your attention, but the quiet confidence of 526 S Edgefield need not boast. An unassuming Craftsman facade opens to reveal a blend of unique, complimentary textures that speak to both it's history and modernity. Inside, original shiplap accents run the walls and ceilings, its warm grain matching the hardwood floors. The open concept living and dining space flow into a contemporary kitchen with waterfall marble countertops, a farmhouse sink, glass tile backsplash, and stainless-steel appliances. Two spacious bedrooms offer built-in storage and plenty of closet space. The primary suite includes a spacious walk-in closet and primary bath is covered in marble with a dual vanity and matching textured tile floor and walk-in shower. Outside, you'll enjoy a side deck that takes you to the garden or a pergola-covered patio. An automatic electric gate guards both the driveway and alley entrance, leading back to a two-car garage (b.2015) with power, ready to build-out a shop or convert to livable space. The home was meticulously maintained and loved since it's complete renovation (2015) and updates where it counts including a full roof replacement (2022). Set within Winnetka Heights' walkable, historic pocket of West Oak Cliff, you're minutes from the neighborhood's best restaurants and shops, a rare pairing of old-soul charm that also meets today's modern needs. 526 S Edgefield is not built to chase trends, it outlasts them and endures.
For sale
$425,000
526 S Edgefield Ave, Dallas, TX 75208
2beds
1,288sqft
Single Family Residence
Built in 1927
7,840 Square Feet Lot
$405,900 Zestimate®
$330/sqft
$-- HOA
What's special
Craftsman facadePergola-covered patioStainless-steel appliancesBuilt-in storageTwo spacious bedroomsFarmhouse sinkContemporary kitchen
- 78 days
- 186
- 21
Zillow last checked:
Listing updated:
Listed by:
Lucas Reader 0766617,
Ray O'Connor III, Broker 817-929-2802
Source: NTREIS,MLS#: 21335601
Facts & features
Interior
Bedrooms & bathrooms
- Bedrooms: 2
- Bathrooms: 2
- Full bathrooms: 2
Primary bedroom
- Features: Ceiling Fan(s), Dual Sinks, En Suite Bathroom, Walk-In Closet(s)
- Level: First
- Dimensions: 13 x 15
Bedroom
- Level: First
- Dimensions: 16 x 13
Primary bathroom
- Level: First
- Dimensions: 8 x 12
Dining room
- Level: First
- Dimensions: 10 x 13
Other
- Level: First
- Dimensions: 5 x 10
Kitchen
- Level: First
- Dimensions: 14 x 11
Laundry
- Level: First
- Dimensions: 8 x 5
Living room
- Features: Ceiling Fan(s)
- Level: First
- Dimensions: 20 x 13
Heating
- Central
Cooling
- Ceiling Fan(s)
Appliances
- Included: Dishwasher, Disposal, Gas Range
Features
- Built-in Features, Decorative/Designer Lighting Fixtures, Open Floorplan
- Has basement: No
- Has fireplace: No
Interior area
- Total interior livable area: 1,288 sqft
Video & virtual tour
Property
Parking
- Total spaces: 2
- Parking features: Additional Parking, Door-Single, Driveway, Electric Gate, Garage, Gravel, Paved, On Street
- Garage spaces: 2
Features
- Levels: One
- Stories: 1
- Patio & porch: Rear Porch, Covered, Deck, Front Porch, Patio, Side Porch
- Pool features: None
- Fencing: Fenced,Full,Gate,High Fence,Perimeter,Wood
Lot
- Size: 7,840 Square Feet
Details
- Additional structures: Garage(s), Pergola
- Parcel number: 00000262033000000
Construction
Type & style
- Home type: SingleFamily
- Architectural style: Craftsman,Detached
- Property subtype: Single Family Residence
Materials
- Wood Siding
- Foundation: Pillar/Post/Pier
- Roof: Composition
Condition
- Year built: 1927
Utilities & green energy
- Sewer: Public Sewer
- Water: Public
- Utilities for property: Electricity Connected, Sewer Available, Water Available
Community & HOA
Community
- Subdivision: Winnetka Heights
HOA
- Has HOA: No
Location
- Region: Dallas
Financial & listing details
- Price per square foot: $330/sqft
- Tax assessed value: $399,000
- Annual tax amount: $8,885
- Date on market: 7/22/2026
Estimated market value
$405,900
$386,000 - $426,000
$2,069/mo
Price history
| Date | Event | Price |
|---|---|---|
| 7/22/2026 | Listed for sale | $425,000+21.4%$330/sqft |
Source: NTREIS #21335601 Report a problem | ||
| 6/20/2018 | Sold | -- |
Source: Agent Provided Report a problem | ||
| 5/29/2018 | Pending sale | $349,999$272/sqft |
Source: Briggs Freeman Sotheby's International Realty #13819723 Report a problem | ||
| 4/16/2018 | Listed for sale | $349,999+9.7%$272/sqft |
Source: Briggs Freeman Sotheby's International Realty #13819723 Report a problem | ||
| 4/26/2017 | Sold | -- |
Source: Agent Provided Report a problem | ||
| 4/13/2017 | Pending sale | $319,000$248/sqft |
Source: Rogers Healy and Associates #13575979 Report a problem | ||
| 4/10/2017 | Listed for sale | $319,000+14.3%$248/sqft |
Source: Rogers Healy and Associates #13575979 Report a problem | ||
| 3/27/2016 | Listing removed | $279,000$217/sqft |
Source: Our Community Realty, LLC #13313546 Report a problem | ||
| 3/14/2016 | Price change | $279,000-5.4%$217/sqft |
Source: Our Community Realty, LLC #13313546 Report a problem | ||
| 2/6/2016 | Listed for sale | $294,900+228%$229/sqft |
Source: Our Community Realty, LLC #13313546 Report a problem | ||
| 7/19/2015 | Listing removed | $89,900$70/sqft |
Source: Coldwell Banker Residential Brokerage - Frisco #13190662 Report a problem | ||
| 7/9/2015 | Listed for sale | $89,900$70/sqft |
Source: Coldwell Banker Residential Brokerage - Frisco #13190662 Report a problem | ||
| 7/9/2015 | Listing removed | $995$1/sqft |
Source: Coldwell Banker Residential Brokerage - Frisco #13157146 Report a problem | ||
| 5/25/2015 | Listed for rent | $995-5.2%$1/sqft |
Source: Coldwell Banker Residential Brokerage - Frisco #13157146 Report a problem | ||
| 6/20/2013 | Listing removed | $1,050$1/sqft |
Source: Go Section8 Report a problem | ||
| 6/10/2013 | Price change | $1,050+5.5%$1/sqft |
Source: Go Section8 Report a problem | ||
| 5/31/2013 | Price change | $995-9.1%$1/sqft |
Source: Get There First Realty Report a problem | ||
| 4/25/2013 | Price change | $1,095-8.4%$1/sqft |
Source: Get There First Realty Report a problem | ||
| 4/7/2013 | Listed for rent | $1,195$1/sqft |
Source: Get There First Realty #11929967 Report a problem | ||
Public tax history
| Year | Property taxes | Tax assessment |
|---|---|---|
| 2025 | $6,113 -8.3% | $399,000 -1.7% |
| 2024 | $6,669 +7.1% | $406,080 -6.6% |
| 2023 | $6,226 -7.8% | $434,910 +28% |
| 2022 | $6,751 -4.3% | $339,730 +3% |
| 2021 | $7,058 -2.5% | $329,720 |
| 2020 | $7,238 +9.7% | $329,720 +10.3% |
| 2019 | $6,601 -22.4% | $298,900 |
| 2018 | $8,504 +30.6% | $298,900 +24.8% |
| 2017 | $6,513 +14.5% | $239,530 +14.5% |
| 2016 | $5,688 +317.9% | $209,180 +234.4% |
| 2015 | $1,361 | $62,560 +26.1% |
| 2014 | $1,361 | $49,620 |
| 2013 | -- | -- |
| 2012 | -- | -- |
| 2011 | -- | -- |
| 2010 | -- | -- |
| 2009 | -- | -- |
| 2008 | -- | -- |
| 2007 | -- | -- |
| 2005 | -- | -- |
| 2004 | -- | -- |
| 2003 | -- | -- |
| 2002 | -- | -- |
| 2001 | -- | -- |
Find assessor info on the county website
Monthly payment
Est. payment
Payment breakdown
Explore the cost of this home by adjusting the details. Changes won't be saved.Climate risks
Neighborhood: 75208
Nearby schools
Schools provided by the listing agent
- Elementary: Winnetka
- Middle: Greiner
- High: Sunset
- District: Dallas ISD
Source: NTREIS. This data may not be complete. We recommend contacting the local school district to confirm school assignments for this home.
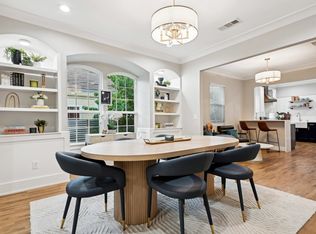
Similar homes
- $405,0002 bd3 ba1.7k sqft527 S Clinton Ave, Dallas, TX 75208For Sale
 MLS ID #21167727, Jade Burrowes. NTREIS
 - $419,0003 bd2 ba1.6k sqft916 S Montreal Ave, Dallas, TX 75208For Sale
 MLS ID #21306513, Barbara Alvarado. NTREIS
 - $395,0002 bd2 ba1.3k sqft1224 Hollywood Ave, Dallas, TX 75208For Sale
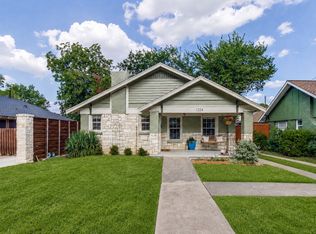 MLS ID #21339293, Brandon Edwards. NTREIS
 - $435,0003 bd1 ba1.3k sqft2307 Lawndale Dr, Dallas, TX 75211For Sale
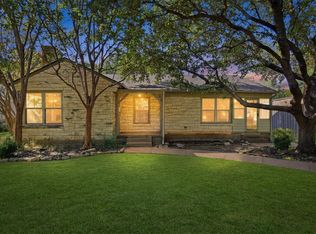 MLS ID #21407256, Bart Thrasher. NTREIS
