There's something special about a home that's been given a second life.
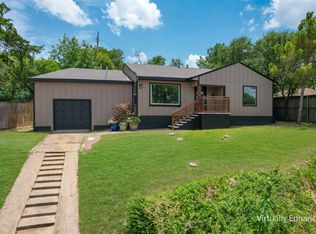
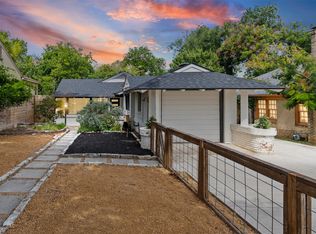
Completely taken down to the studs and rebuilt with intention, this stunning renovation offers modern style while preserving the welcoming feel that makes a house feel like home. A bold navy exterior, mature shade trees, and charming front porch create instant curb appeal.
Inside, an airy open floor plan welcomes you with sun-filled spaces, wide-plank flooring, and a beautifully refreshed fireplace that anchors the living room. The kitchen is equal parts beautiful and functional, featuring quartz countertops, custom navy cabinetry, elegant brass accents, floating shelves, stainless steel appliances, and carefully curated finishes that feel current without chasing trends.
Out back, the approximately 450-square-foot detached ADU expands the possibilities—whether you're hosting guests, working from home, creating additional rental income, or accommodating multigenerational living. Additional storage space only adds to the home's practicality.
Move-in ready from top to bottom, this is a home where every detail has already been thoughtfully completed—you simply get to enjoy it.
For sale
$379,000
2635 Gladstone Dr, Dallas, TX 75211
2beds
968sqft
:
Get pre-qualified$2,739/mo
Single Family Residence
Built in 1940
7,492 Square Feet Lot
$363,300 Zestimate®
$392/sqft
$-- HOA
What's special
Stainless steel appliancesAiry open floor planWide-plank flooringFloating shelvesBeautifully refreshed fireplaceSun-filled spacesBold navy exterior
- 1 day |
- 158 |
- 12 |
Likely to sell faster than
Zillow last checked:
Listing updated:
Listed by:
Emily Ruth Cannon 0644272 415-525-9062,
Compass RE Texas, LLC 214-814-8100,
Chris Cannon 0794578 415-948-0946,
Compass RE Texas, LLC
Source: NTREIS,MLS#: 21339899
Facts & features
Interior
Bedrooms & bathrooms
- Bedrooms: 2
- Bathrooms: 2
- Full bathrooms: 2
Primary bedroom
- Level: First
- Dimensions: 10 x 9
Bedroom
- Features: Ceiling Fan(s)
- Level: First
- Dimensions: 12 x 11
Bedroom
- Level: First
- Dimensions: 15 x 14
Primary bathroom
- Level: First
- Dimensions: 7 x 4
Other
- Level: First
- Dimensions: 7 x 5
Laundry
- Level: First
- Dimensions: 5 x 4
Living room
- Features: Fireplace
- Level: First
- Dimensions: 18 x 13
Cooling
- Central Air, Ceiling Fan(s)
Appliances
- Included: Built-In Gas Range, Dishwasher
- Laundry: Laundry in Utility Room
Features
- Decorative/Designer Lighting Fixtures, Eat-in Kitchen, High Speed Internet, Open Floorplan, Pantry, Cable TV, Walk-In Closet(s)
- Flooring: Luxury Vinyl Plank
- Has basement: No
- Number of fireplaces: 1
- Fireplace features: Decorative
Interior area
- Total interior livable area: 968 sqft
Video & virtual tour
Property
Parking
- Total spaces: 1
- Parking features: Driveway
- Carport spaces: 1
Features
- Levels: One
- Stories: 1
- Patio & porch: Covered, Deck
- Exterior features: Deck
- Pool features: None
- Fencing: Back Yard,Wood
Lot
- Size: 7,492 Square Feet
Details
- Parcel number: 00000274735000000
Construction
Type & style
- Home type: SingleFamily
- Architectural style: Tudor,Detached
- Property subtype: Single Family Residence
Materials
- Stone Veneer, Wood Siding
- Foundation: Pillar/Post/Pier
- Roof: Composition
Condition
- Year built: 1940
Utilities & green energy
- Sewer: Public Sewer
- Water: Public
- Utilities for property: Electricity Connected, Sewer Available, Separate Meters, Water Available, Cable Available
Community & HOA
Community
- Features: Curbs
- Subdivision: Sunset Summit
HOA
- Has HOA: No
Location
- Region: Dallas
Financial & listing details
- Price per square foot: $392/sqft
- Tax assessed value: $243,640
- Annual tax amount: $5,425
- Date on market: 7/24/2026
- Cumulative days on market: 3 days
- Listing terms: Cash,FHA,VA Loan
- Road surface type: Dirt
Estimated market value
$363,300
$345,000 - $381,000
$1,982/mo
Price history
| Date | Event | Price |
|---|---|---|
| 7/24/2026 | Listed for sale | $379,000$392/sqft |
Source: NTREIS #21339899 Report a problem | ||
Public tax history
| Year | Property taxes | Tax assessment |
|---|---|---|
| 2025 | $2,284 -3.1% | $243,640 +5.6% |
| 2024 | $2,356 +11.4% | $230,630 +9% |
| 2023 | $2,115 -20.2% | $211,650 +13.1% |
| 2022 | $2,648 -0.9% | $187,160 -4.3% |
| 2021 | $2,671 +8.3% | $195,590 |
| 2020 | $2,466 +10.6% | $195,590 +35.3% |
| 2019 | $2,229 +7.6% | $144,560 +41.4% |
| 2018 | $2,071 +16.4% | $102,230 +9.9% |
| 2017 | $1,779 +12% | $93,000 +6.8% |
| 2016 | $1,589 +2% | $87,050 +15.5% |
| 2015 | $1,558 | $75,340 |
| 2014 | $1,558 | $75,340 |
| 2013 | -- | -- |
| 2012 | -- | -- |
| 2011 | -- | -- |
| 2010 | -- | -- |
| 2009 | -- | -- |
| 2008 | -- | -- |
| 2007 | -- | -- |
| 2005 | -- | -- |
| 2004 | -- | -- |
| 2003 | -- | -- |
| 2002 | -- | -- |
| 2001 | -- | -- |
Find assessor info on the county website
Monthly payment
Est. payment
Payment breakdown
Explore the cost of this home by adjusting the details. Changes won't be saved.Climate risks
Neighborhood: 75211
Nearby schools
GreatSchools rating
- 4/10Lida Hooe Elementary SchoolGrades: PK-5Distance: 0.3 mi
- 6/10W E Greiner Exploratory Arts AcademyGrades: 6-8Distance: 1 mi
- 5/10Sunset High SchoolGrades: 9-12Distance: 0.7 mi
Schools provided by the listing agent
- Elementary: Hooe
- Middle: Greiner
- High: Sunset
- District: Dallas ISD
Source: NTREIS. This data may not be complete. We recommend contacting the local school district to confirm school assignments for this home.
- $305,5002 bd2 ba1.3k sqft2631 Gladstone Dr, Dallas, TX 75211Off Market

- $246,2003 bd1 ba1.5k sqft2639 Gladstone Dr, Dallas, TX 75211Off Market
- $204,2003 bd1 ba1k sqft2627 Gladstone Dr, Dallas, TX 75211Off Market
- $218,1002 bd1 ba840 sqft2643 Gladstone Dr, Dallas, TX 75211Off Market

- $278,3003 bd2 ba1.6k sqft2621 Gladstone Dr, Dallas, TX 75211Off Market
- $219,1002 bd1 ba955 sqft2647 Gladstone Dr, Dallas, TX 75211Off Market
- $301,7003 bd2 ba1.2k sqft2632 W 12th St, Dallas, TX 75211Off Market
- $239,3003 bd1 ba1k sqft2628 W 12th St, Dallas, TX 75211Off Market
A local agent can set up tours, give advice and negotiate with sellers.
Similar homes
- $295,0003 bd2 ba1.2k sqft3134 W Jefferson Blvd, Dallas, TX 75211For Sale
 MLS ID #21329161, Labeebah Thomas. NTREIS
 - $399,9003 bd2 ba1.3k sqft311 N Tennant St, Dallas, TX 75208For Sale
 MLS ID #21334636, Courtney Hooper. NTREIS
 - $380,0002 bd1 ba1.1k sqft2627 W 10th St, Dallas, TX 75211For Sale
 MLS ID #21308542, Ann Andrews. NTREIS
 - $414,9002 bd2 ba1.3k sqft1224 Hollywood Ave, Dallas, TX 75208For Sale
 MLS ID #21339293, Brandon Edwards. NTREIS
 - $338,5002 bd2 ba1.2k sqft2606 W 12th St, Dallas, TX 75211For SaleMLS ID #21260942, Emily Ruth Cannon. NTREIS
- $425,0002 bd2 ba1.2k sqft526 S Edgefield Ave, Dallas, TX 75208For SaleMLS ID #21335601, Lucas Reader. NTREIS
- $409,9003 bd2 ba1.3k sqft1130 S Montreal Ave, Dallas, TX 75208For SaleMLS ID #21333687, Beverly Cardenas. NTREIS
- $350,0003 bd2 ba1.3k sqft2522 W Jefferson Blvd, Dallas, TX 75211For SaleMLS ID #21294056, Josue Esparza. NTREIS
- $414,9003 bd2 ba1.3k sqft2854 Catherine St, Dallas, TX 75211For SaleMLS ID #21300667, John Sanchez. NTREIS
- $--3 bd1 ba873 sqft4131 Mount Ranier St, Dallas, TX 75211AuctionAuction.com 2
- $363,0003 bd1 ba1.2k sqft3319 Irwindell Blvd, Dallas, TX 75211For SaleMLS ID #21280665, Josh Correa. NTREIS
- $299,0002 bd2 ba1.3k sqft2741 Catherine St, Dallas, TX 75211For SaleMLS ID #21287518, Susan Melnick. NTREIS
- $425,0003 bd2 ba1.3k sqft3102 W Jefferson Blvd, Dallas, TX 75211For SaleMLS ID #21264489, Sara Hudler. NTREIS
- $350,0003 bd2 ba1.1k sqft922 Hollywood Ave, Dallas, TX 75208For SaleMLS ID #21332147, Armando Cerezo. NTREIS
- $319,9003 bd1 ba1k sqft910 Reverchon Dr, Dallas, TX 75211For SaleMLS ID #21334280, Christopher Miller. NTREIS
- $345,0002 bd2 ba1k sqft1008 S Oak Cliff Blvd, Dallas, TX 75208For SaleMLS ID #21284531, Sarah Thwaites. NTREIS
- $299,9003 bd2 ba1k sqft927 S Franklin St, Dallas, TX 75211For SaleMLS ID #21228189, Crystal Gonzalez. NTREIS
- $--2 bd1 ba887 sqft2908 Shadow Wood Dr, Dallas, TX 75224AuctionAuction.com 2
- $325,0002 bd1 ba980 sqft933 S Winnetka Ave, Dallas, TX 75208For Sale By Owner
- $225,0003 bd1 ba1.2k sqft4310 Dawes Dr, Dallas, TX 75211For SaleMLS ID #21341567, Olga Boistean. NTREIS
