Charming North Oak Cliff cottage full of character! This 2-bedroom, 1.5-bath home features real hardwood floors, beautifully updated bathrooms, and thoughtful upgrades throughout. A detached single car garage provides plenty of space for parking, storage, or a workshop. Enjoy peace of mind with a newer HVAC system, a roof replaced approximately two years ago, and solar panels for energy-efficient living. Nestled on a tree-lined street just minutes from the Bishop Arts District, this home offers the perfect blend of historic charm, modern updates, and an unbeatable location. *Light Virtual Staging*
For sale
Price cut: $19.9K (9/2)
$395,000
1224 Hollywood Ave, Dallas, TX 75208
2beds
1,356sqft
Single Family Residence
Built in 1945
7,274 Square Feet Lot
$383,000 Zestimate®
$291/sqft
$-- HOA
What's special
Detached single car garageReal hardwood floorsBeautifully updated bathroomsThoughtful upgrades throughoutNewer hvac system
- 87 days
- 266
- 50
Zillow last checked:
Listing updated:
Listed by:
Brandon Edwards 0598666 214-577-9750,
Live Local, LLC 214-577-9750,
Brittany Streets 0835956 945-349-6475,
Live Local, LLC
Source: NTREIS,MLS#: 21339293
Facts & features
Interior
Bedrooms & bathrooms
- Bedrooms: 2
- Bathrooms: 2
- Full bathrooms: 1
- 1/2 bathrooms: 1
Primary bedroom
- Features: Ceiling Fan(s), Walk-In Closet(s)
- Level: First
- Dimensions: 12 x 16
Bedroom
- Level: First
- Dimensions: 14 x 11
Dining room
- Level: First
- Dimensions: 12 x 10
Kitchen
- Features: Built-in Features
- Level: First
- Dimensions: 10 x 15
Living room
- Features: Ceiling Fan(s), Fireplace
- Level: First
- Dimensions: 12 x 14
Heating
- Central, Natural Gas
Cooling
- Central Air, Ceiling Fan(s), Electric
Appliances
- Included: Dishwasher, Disposal, Gas Range, Gas Water Heater
- Laundry: Electric Dryer Hookup, Laundry in Utility Room
Features
- Decorative/Designer Lighting Fixtures, High Speed Internet, Natural Woodwork, Walk-In Closet(s)
- Flooring: Ceramic Tile, Wood
- Has basement: No
- Number of fireplaces: 1
- Fireplace features: Living Room, See Remarks
Interior area
- Total interior livable area: 1,356 sqft
Video & virtual tour
Property
Parking
- Total spaces: 1
- Parking features: Driveway, Workshop in Garage
- Garage spaces: 1
Features
- Levels: One and One Half
- Patio & porch: Rear Porch, Covered, Front Porch
- Pool features: None
- Fencing: Wood
Lot
- Size: 7,274 Square Feet
Details
- Parcel number: 00000297031000000
Construction
Type & style
- Home type: SingleFamily
- Architectural style: Craftsman,Detached
- Property subtype: Single Family Residence
Materials
- Brick, Frame
- Foundation: Pillar/Post/Pier
- Roof: Composition
Condition
- Resale
- Year built: 1945
Utilities & green energy
- Electric: Photovoltaics Seller Owned
- Sewer: Public Sewer
- Water: Public
- Utilities for property: Sewer Available, Water Available
Green energy
- Energy generation: Solar
Community & HOA
Community
- Features: Sidewalks
- Security: Carbon Monoxide Detector(s), Smoke Detector(s)
- Subdivision: Hampton Terrace
HOA
- Has HOA: No
Location
- Region: Dallas
Financial & listing details
- Price per square foot: $291/sqft
- Tax assessed value: $372,420
- Annual tax amount: $8,293
- Date on market: 7/23/2026
- Cumulative days on market: 86 days
- Listing terms: Cash,Conventional,FHA,VA Loan
Estimated market value
$383,000
$364,000 - $402,000
$2,585/mo
Price history
| Date | Event | Price |
|---|---|---|
| 9/2/2026 | Price change | $395,000-4.8%$291/sqft |
Source: NTREIS #21339293 Report a problem | ||
| 7/23/2026 | Listed for sale | $414,900+97.6%$306/sqft |
Source: NTREIS #21339293 Report a problem | ||
| 10/30/2019 | Listing removed | $210,000$155/sqft |
Source: Modern Edge Real Estate #14161303 Report a problem | ||
| 10/19/2019 | Price change | $210,000-8.7%$155/sqft |
Source: Modern Edge Real Estate #14161303 Report a problem | ||
| 9/1/2019 | Listed for sale | $230,000+211.8%$170/sqft |
Source: Modern Edge Real Estate #14161303 Report a problem | ||
| 4/14/2017 | Sold | -- |
Source: Agent Provided Report a problem | ||
| 2/8/2017 | Listing removed | $2,560$2/sqft |
Source: Owner Report a problem | ||
| 1/23/2017 | Listed for rent | $2,560$2/sqft |
Source: Owner Report a problem | ||
| 12/10/2009 | Listing removed | $73,755$54/sqft |
Source: Judge Fite Company #11263331 Report a problem | ||
| 9/1/2009 | Listed for sale | $73,755$54/sqft |
Source: CENTURY 21 Judge Fite Company #11263331 Report a problem | ||
| 8/10/2009 | Sold | -- |
Source: Public Record Report a problem | ||
Public tax history
| Year | Property taxes | Tax assessment |
|---|---|---|
| 2025 | $4,892 +3.3% | $372,420 +22.5% |
| 2024 | $4,736 +9.3% | $304,120 +1% |
| 2023 | $4,335 -10.9% | $301,070 |
| 2022 | $4,865 +1.6% | $301,070 +6.5% |
| 2021 | $4,789 +7.7% | $282,570 +36.2% |
| 2020 | $4,447 +9.3% | $207,450 -13% |
| 2019 | $4,069 +6.6% | $238,440 +38.3% |
| 2018 | $3,816 +7.7% | $172,440 +32.4% |
| 2017 | $3,542 +15% | $130,270 +15% |
| 2016 | $3,081 +11.2% | $113,320 +12.2% |
| 2015 | $2,771 | $101,030 |
| 2014 | $2,771 | $101,030 |
| 2013 | -- | -- |
| 2012 | -- | -- |
| 2011 | -- | -- |
| 2010 | -- | -- |
| 2009 | -- | -- |
| 2008 | -- | -- |
| 2007 | -- | -- |
| 2005 | -- | -- |
| 2004 | -- | -- |
| 2003 | -- | -- |
| 2002 | -- | -- |
| 2001 | -- | -- |
Find assessor info on the county website
Monthly payment
Est. payment
Payment breakdown
Explore the cost of this home by adjusting the details. Changes won't be saved.Climate risks
Neighborhood: 75208
Nearby schools
Schools provided by the listing agent
- Elementary: Salazar
- Middle: Stockard
- High: Molina
- District: Dallas ISD
Source: NTREIS. This data may not be complete. We recommend contacting the local school district to confirm school assignments for this home.
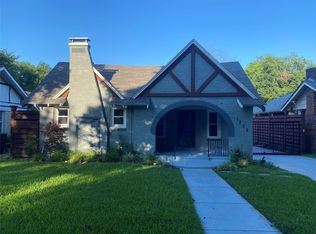
Similar homes
- $429,0003 bd2 ba1.9k sqft1436 S Marlborough Ave, Dallas, TX 75208For Sale
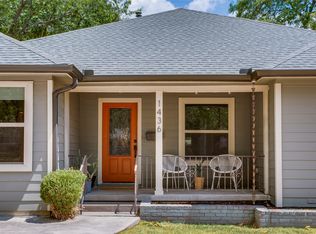 MLS ID #21367799, Ann Andrews. NTREIS
 - $345,0002 bd2 ba1k sqft1008 S Oak Cliff Blvd, Dallas, TX 75208For Sale
 MLS ID #21284531, Sarah Thwaites. NTREIS
 - $419,0003 bd2 ba1.6k sqft916 S Montreal Ave, Dallas, TX 75208For Sale
 MLS ID #21306513, Barbara Alvarado. NTREIS
 - $419,9003 bd2 ba1.4k sqft1715 Lansford Ave, Dallas, TX 75224For Sale
 MLS ID #21383585, Kellie Fancher. NTREIS
