First time to market in 28 years. This well maintained 1950’s ranch style home offers a buyer an opportunity to renovate or preserve. Located in beautiful Ravinia Heights this home is set on a private lot, just under half an acre beneath a canopy of mature trees. Recent updates include energy efficient windows (March 2020), new electrical box (2026), and hot water heater replacement (2021). Inside, you'll discover vintage tiled bathrooms, a large kitchen equipped with a four-burner Whirlpool gas cooktop, double oven, a dedicated pantry, separate laundry area, and an attached two-car garage. Washer, dryer, and refrigerator (all less than 5 years old sellers say) to remain. This home’s versatile layout includes a second living area ideal for home office, workout room or den. The home feels like you are in nature with its natural trees and landscaping. Easy drive to Bishop Arts, Trinity Groves or Downtown Dallas and the Arts District.
For sale
$425,000
605 S Ravinia Dr, Dallas, TX 75211
2beds
1,379sqft
Single Family Residence
Built in 1959
0.43 Acres Lot
$409,800 Zestimate®
$308/sqft
$-- HOA
What's special
Attached two-car garageLarge kitchenEnergy efficient windowsSeparate laundry areaVintage tiled bathroomsNatural trees and landscapingDouble oven
- 27 days
- 450
- 47
Zillow last checked:
Listing updated:
Listed by:
Susan Melnick 0353798 214-369-6000,
Dave Perry Miller Real Estate 214-369-6000
Source: NTREIS,MLS#: 21356836
Facts & features
Interior
Bedrooms & bathrooms
- Bedrooms: 2
- Bathrooms: 2
- Full bathrooms: 2
Primary bedroom
- Features: Ceiling Fan(s), Walk-In Closet(s)
- Level: First
- Dimensions: 14 x 16
Bedroom
- Features: Ceiling Fan(s)
- Level: First
- Dimensions: 11 x 12
Dining room
- Level: First
- Dimensions: 9 x 9
Family room
- Features: Ceiling Fan(s)
- Level: First
- Dimensions: 12 x 13
Kitchen
- Features: Built-in Features, Eat-in Kitchen, Pantry
- Level: First
- Dimensions: 13 x 9
Laundry
- Level: First
- Dimensions: 8 x 3
Living room
- Level: First
- Dimensions: 19 x 12
Heating
- Central, Natural Gas
Cooling
- Central Air, Ceiling Fan(s)
Appliances
- Included: Some Gas Appliances, Dryer, Gas Cooktop, Gas Oven, Plumbed For Gas, Refrigerator
- Laundry: Laundry in Utility Room
Features
- Built-in Features, Eat-in Kitchen, Pantry, Cable TV
- Flooring: Tile, Wood
- Has basement: No
- Has fireplace: No
Interior area
- Total interior livable area: 1,379 sqft
Video & virtual tour
Property
Parking
- Total spaces: 2
- Parking features: Driveway, Garage, Garage Faces Side
- Attached garage spaces: 2
Features
- Levels: One
- Stories: 1
- Patio & porch: Covered
- Pool features: None
- Fencing: Chain Link,Wood
Lot
- Size: 0.43 Acres
- Dimensions: 99 x 187
- Features: Rolling Slope, Many Trees, Sloped
- Topography: Hill
Details
- Parcel number: 00000327040500000
Construction
Type & style
- Home type: SingleFamily
- Architectural style: Ranch,Detached
- Property subtype: Single Family Residence
Materials
- Brick
- Foundation: Pillar/Post/Pier
- Roof: Composition,Shingle
Condition
- Resale
- Year built: 1959
Utilities & green energy
- Sewer: Public Sewer
- Water: Public
- Utilities for property: Sewer Available, Water Available, Cable Available
Community & HOA
Community
- Subdivision: Bronx Park Addition
HOA
- Has HOA: No
Location
- Region: Dallas
Financial & listing details
- Price per square foot: $308/sqft
- Tax assessed value: $414,060
- Annual tax amount: $9,220
- Date on market: 9/10/2026
- Cumulative days on market: 27 days
- Listing terms: Cash,Conventional,FHA
Estimated market value
$409,800
$389,000 - $430,000
$1,927/mo
Price history
| Date | Event | Price |
|---|---|---|
| 9/10/2026 | Listed for sale | $425,000$308/sqft |
Source: NTREIS #21356836 Report a problem | ||
Public tax history
| Year | Property taxes | Tax assessment |
|---|---|---|
| 2025 | $1,725 -45.6% | $414,060 +0.8% |
| 2024 | $3,167 +8.2% | $410,610 +13.8% |
| 2023 | $2,927 -24.8% | $360,690 |
| 2022 | $3,893 +2.2% | $360,690 +54.9% |
| 2021 | $3,809 -2.7% | $232,890 |
| 2020 | $3,914 -0.5% | $232,890 |
| 2019 | $3,935 +0.6% | $232,890 |
| 2018 | $3,913 +12.6% | $232,890 +9.4% |
| 2017 | $3,474 -11.3% | $212,890 +15.7% |
| 2016 | $3,917 +5.6% | $183,950 +9.5% |
| 2015 | $3,709 | $167,990 |
| 2014 | $3,709 | $167,990 |
| 2013 | -- | -- |
| 2012 | -- | -- |
| 2011 | -- | -- |
| 2010 | -- | -- |
| 2009 | -- | -- |
| 2008 | -- | -- |
| 2007 | -- | -- |
| 2005 | -- | -- |
| 2004 | -- | -- |
| 2003 | -- | -- |
| 2002 | -- | -- |
| 2001 | -- | -- |
Find assessor info on the county website
Monthly payment
Est. payment
Payment breakdown
Explore the cost of this home by adjusting the details. Changes won't be saved.Climate risks
Neighborhood: 75211
Nearby schools
Schools provided by the listing agent
- Elementary: Peabody
- Middle: Raul Quintanilla
- High: Sunset
- District: Dallas ISD
Source: NTREIS. This data may not be complete. We recommend contacting the local school district to confirm school assignments for this home.
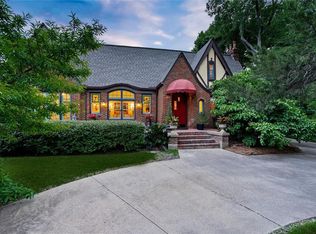
Similar homes
- $425,0003 bd2 ba1.2k sqft2610 Alco Ave, Dallas, TX 75211For Sale
 MLS ID #21385144, Steven Rigely. NTREIS
 - $439,0003 bd2 ba1.5k sqft2745 Ivandell Ave, Dallas, TX 75211For Sale
 MLS ID #21348915, Ann Andrews. NTREIS
 - $419,9003 bd2 ba1.4k sqft1715 Lansford Ave, Dallas, TX 75224For Sale
 MLS ID #21383585, Kellie Fancher. NTREIS
 - $395,0002 bd2 ba1.3k sqft1224 Hollywood Ave, Dallas, TX 75208For Sale
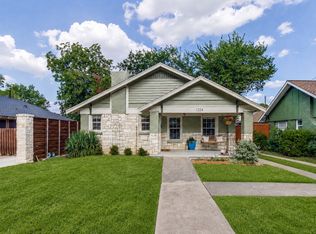 MLS ID #21339293, Brandon Edwards. NTREIS
