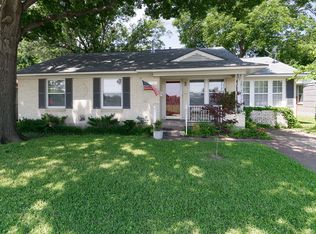
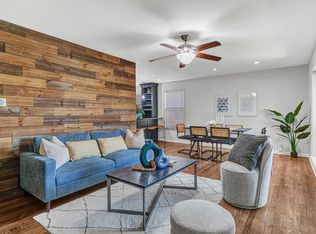
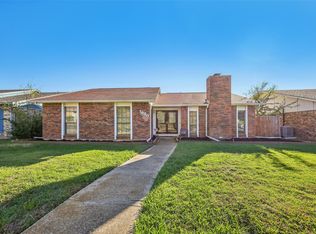
Beautiful Lochwood well-cared-for 3-bedroom, 1.5-bath home offers 1,292 square feet of comfortable living space and outstanding potential for modernization. Located in the highly desirable East Dallas, Lochwood neighborhood where the lifestyle is peaceful and provides a tight knit neighborly feel. The home features a covered brick back patio, a backyard with two sheds, one with electricity and water, a roof that is approximately two years old, and an HVAC system that has regular biannual service. One bay of the two-car garage has been converted into a craft room, while the fully functional garage door allows for an easy conversion back to a true two-car garage. Buyers will also appreciate the opportunity to create a second full bathroom off primary bedroom by utilizing adjacent closet space, adding even more value and functionality to the home. The lifestyle in East Dallas combines established neighborhood charm, outdoor recreation, convenience and strong sense of community. White Rock Lake, Dixon Branch Greenbelts with trails, parks, Lochwood library, new wonderful elementary school, Casa Linda Plaza, and the Dallas Arboretum to name just a few amenities.
For sale
$425,000
11719 Neering Dr, Dallas, TX 75218
3beds
1,292sqft
Single Family Residence
Built in 1955
7,405 Square Feet Lot
$403,100 Zestimate®
$329/sqft
$-- HOA
What's special
Covered brick back patioFully functional garage door
- 2 days
- 163
- 5
Likely to sell faster than
Zillow last checked:
Listing updated:
Listed by:
Lisa Delatour 0738142 214-356-1513,
Briggs Freeman Sotheby's Int'l 214-351-7100
Source: NTREIS,MLS#: 21438552
Facts & features
Interior
Bedrooms & bathrooms
- Bedrooms: 3
- Bathrooms: 2
- Full bathrooms: 1
- 1/2 bathrooms: 1
Primary bedroom
- Features: En Suite Bathroom, Walk-In Closet(s)
- Level: First
- Dimensions: 13 x 11
Bedroom
- Features: Ceiling Fan(s)
- Level: First
- Dimensions: 13 x 10
Bedroom
- Features: Ceiling Fan(s)
- Level: First
- Dimensions: 11 x 10
Bonus room
- Level: First
- Dimensions: 0 x 0
Half bath
- Level: First
- Dimensions: 0 x 0
Kitchen
- Features: Eat-in Kitchen, Granite Counters
- Level: First
- Dimensions: 13 x 11
Living room
- Level: First
- Dimensions: 16 x 17
Utility room
- Features: Built-in Features, Utility Room
- Level: First
- Dimensions: 6 x 9
Heating
- Natural Gas
Cooling
- Central Air, Electric
Appliances
- Included: Dishwasher, Gas Cooktop, Disposal, Gas Oven, Gas Water Heater, Microwave, Vented Exhaust Fan
- Laundry: Washer Hookup, Electric Dryer Hookup, Laundry in Utility Room
Features
- Eat-in Kitchen
- Flooring: Hardwood, Tile
- Windows: Window Coverings
- Has basement: No
- Has fireplace: No
Interior area
- Total interior livable area: 1,292 sqft
Video & virtual tour
Property
Parking
- Total spaces: 1
- Parking features: Converted Garage, Door-Multi, Driveway, Garage Faces Front, Garage, Garage Door Opener, See Remarks
- Attached garage spaces: 1
- Has uncovered spaces: Yes
Features
- Levels: One
- Stories: 1
- Patio & porch: Rear Porch, Covered
- Pool features: None
- Fencing: Wood
Lot
- Size: 7,405 Square Feet
Details
- Additional structures: Shed(s), See Remarks, Storage
- Parcel number: 00000381937000000
Construction
Type & style
- Home type: SingleFamily
- Architectural style: Traditional,Detached
- Property subtype: Single Family Residence
Materials
- Brick
- Foundation: Pillar/Post/Pier
- Roof: Composition
Condition
- Resale
- Year built: 1955
Utilities & green energy
- Sewer: Public Sewer
- Water: Public
- Utilities for property: Natural Gas Available, Sewer Available, Separate Meters, Water Available
Community & HOA
Community
- Features: Park, Tennis Court(s), Trails/Paths, Sidewalks
- Subdivision: Lochwood
HOA
- Has HOA: No
Location
- Region: Dallas
Financial & listing details
- Price per square foot: $329/sqft
- Tax assessed value: $439,000
- Annual tax amount: $2,016
- Date on market: 11/18/2026
- Cumulative days on market: 3 days
- Listing terms: Cash,Conventional,FHA
Estimated market value
$403,100
$383,000 - $423,000
$2,266/mo
Price history
| Date | Event | Price |
|---|---|---|
| 11/18/2026 | Listed for sale | $425,000$329/sqft |
Source: NTREIS #21438552 Report a problem | ||
Public tax history
| Year | Property taxes | Tax assessment |
|---|---|---|
| 2025 | $2,016 +8.4% | $439,000 |
| 2024 | $1,860 +7.1% | $439,000 +7.6% |
| 2023 | $1,737 -22.4% | $407,860 |
| 2022 | $2,239 +5.3% | $407,860 +40.8% |
| 2021 | $2,126 -3.5% | $289,650 |
| 2020 | $2,203 +9.6% | $289,650 +7.8% |
| 2019 | $2,010 +0.6% | $268,570 |
| 2018 | $1,999 +12.3% | $268,570 -5.2% |
| 2017 | $1,780 -1.3% | $283,250 +33.4% |
| 2016 | $1,804 +3.2% | $212,340 +6.5% |
| 2015 | $1,749 | $199,460 +4.5% |
| 2014 | $1,749 | $190,960 |
| 2013 | -- | -- |
| 2012 | -- | -- |
| 2011 | -- | -- |
| 2010 | -- | -- |
| 2009 | -- | -- |
| 2008 | -- | -- |
| 2007 | -- | -- |
| 2005 | -- | -- |
| 2004 | -- | -- |
| 2003 | -- | -- |
| 2002 | -- | -- |
| 2001 | -- | -- |
Find assessor info on the county website
Monthly payment
Est. payment
Payment breakdown
Explore the cost of this home by adjusting the details. Changes won't be saved.Climate risks
Neighborhood: Lochwood
Nearby schools
Schools provided by the listing agent
- Elementary: Reilly
- Middle: Robert Hill
- High: Adams
- District: Dallas ISD
Source: NTREIS. This data may not be complete. We recommend contacting the local school district to confirm school assignments for this home.

Similar homes
- $399,0003 bd2 ba1.7k sqft8047 Claremont Dr, Dallas, TX 75228For Sale
 MLS ID #21432156, Stephan Schrenkeisen. NTREIS
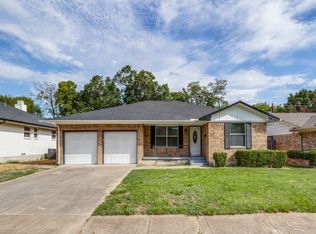
- $349,9003 bd2 ba1.5k sqft1805 Bardfield Ave, Garland, TX 75041For Sale
 MLS ID #21383034, Bobby Roan. NTREIS
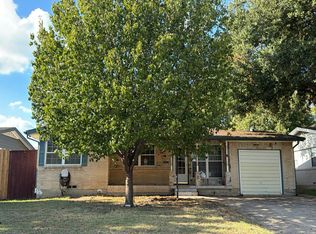
- $--3 bd3 ba1.6k sqft13975 Stardust Ln, Farmers Branch, TX 75234Auction
 Auction.com 2
- $389,0003 bd2 ba1.8k sqft1830 Post Oak Ln, Carrollton, TX 75007For Sale
 MLS ID #21434953, Riann Emch. NTREIS
