SELLER OFFERING UP TO $20,000 IN CONCESSIONS! Private .3-acre property in Garland with an incredible backyard retreat! This unique 4-bedroom, 2-bath home features multiple living areas, a spacious converted garage living room, and a large kitchen with abundant counter space remodeled in the late 1990s. A bright sunroom overlooks the backyard and pool area. Outdoor features include a swimming pool, extensive decking, a 14x24 workshop, and a finished-out she shed complete with mini split AC, refrigerator, countertops, and a Murphy bed — perfect for guests, hobbies, or a home office. Downstairs walls are constructed with cinderblock, adding character and durability. A rare opportunity with space, privacy, and versatile bonus features all in one property.
For sale
Price cut: $20K (8/12)
$379,900
3411 Kenwood Way, Garland, TX 75041
4beds
1,909sqft
:
Get pre-qualified$3,336/mo
Single Family Residence
Built in 1962
0.32 Acres Lot
$366,000 Zestimate®
$199/sqft
$-- HOA
What's special
Swimming poolIncredible backyard retreatExtensive decking
- 92 days |
- 484 |
- 50 |
Zillow last checked:
Listing updated:
Listed by:
Rod Holland 0361507 972-772-7000,
Keller Williams Rockwall 972-772-7000,
Emily Vanamburgh 0808744 214-532-5576,
Keller Williams Rockwall
Source: NTREIS,MLS#: 21267118
Facts & features
Interior
Bedrooms & bathrooms
- Bedrooms: 4
- Bathrooms: 3
- Full bathrooms: 2
- 1/2 bathrooms: 1
Primary bedroom
- Features: En Suite Bathroom, Sitting Area in Primary
- Level: Second
- Dimensions: 26 x 15
Bedroom
- Level: Second
- Dimensions: 12 x 9
Bedroom
- Level: Second
- Dimensions: 14 x 12
Bedroom
- Level: Second
- Dimensions: 12 x 11
Dining room
- Level: First
- Dimensions: 20 x 13
Kitchen
- Features: Built-in Features, Kitchen Island
- Level: First
- Dimensions: 13 x 13
Laundry
- Level: First
- Dimensions: 18 x 10
Living room
- Level: First
- Dimensions: 19 x 18
Heating
- Central, Natural Gas
Cooling
- Central Air, Ceiling Fan(s), Electric
Appliances
- Included: Double Oven, Dishwasher, Disposal, Microwave
- Laundry: Washer Hookup, Electric Dryer Hookup
Features
- Decorative/Designer Lighting Fixtures, Eat-in Kitchen, High Speed Internet, Kitchen Island, Cable TV
- Flooring: Carpet, Ceramic Tile, Luxury Vinyl Plank
- Has basement: No
- Has fireplace: No
Interior area
- Total interior livable area: 1,909 sqft
Video & virtual tour
Property
Parking
- Parking features: Driveway
Accessibility
- Accessibility features: Grip-Accessible Features, Accessible Entrance
Features
- Levels: Two,Multi/Split
- Stories: 2
- Pool features: Gunite, In Ground, Outdoor Pool, Pool, Pool Sweep
- Fencing: Back Yard,Chain Link,Wood
Lot
- Size: 0.32 Acres
- Features: Cul-De-Sac, Interior Lot, Landscaped, Few Trees
Details
- Additional structures: Gazebo, Shed(s)
- Parcel number: 26491500020230000
Construction
Type & style
- Home type: SingleFamily
- Architectural style: Split Level,Traditional,Detached
- Property subtype: Single Family Residence
Materials
- Brick
- Foundation: Other
- Roof: Composition
Condition
- Year built: 1962
Utilities & green energy
- Sewer: Public Sewer
- Water: Public
- Utilities for property: Natural Gas Available, Sewer Available, Water Available, Cable Available
Community & HOA
Community
- Security: Smoke Detector(s)
- Subdivision: Ridgewood Park Add 2nd Instl
HOA
- Has HOA: No
Location
- Region: Garland
Financial & listing details
- Price per square foot: $199/sqft
- Tax assessed value: $296,940
- Annual tax amount: $7,111
- Date on market: 5/12/2026
- Cumulative days on market: 93 days
- Listing terms: Cash,Conventional,FHA,VA Loan
Estimated market value
$366,000
$348,000 - $384,000
$2,457/mo
Price history
| Date | Event | Price |
|---|---|---|
| 8/12/2026 | Price change | $379,900-5%$199/sqft |
Source: NTREIS #21267118 Report a problem | ||
| 5/28/2026 | Price change | $399,900-3.6%$209/sqft |
Source: NTREIS #21267118 Report a problem | ||
| 5/12/2026 | Listed for sale | $415,000$217/sqft |
Source: NTREIS #21267118 Report a problem | ||
Public tax history
| Year | Property taxes | Tax assessment |
|---|---|---|
| 2025 | $344 +21.9% | $296,940 |
| 2024 | $283 +20.4% | $296,940 +7.8% |
| 2023 | $235 -21.6% | $275,370 |
| 2022 | $299 +12.2% | $275,370 +23.5% |
| 2021 | $267 +20.4% | $222,980 |
| 2020 | $222 +26.4% | $222,980 |
| 2019 | $175 +23.7% | $222,980 +27.7% |
| 2018 | $142 -85.1% | $174,660 +36.4% |
| 2017 | $951 +11.1% | $128,030 |
| 2016 | $856 -1.9% | $128,030 +25.9% |
| 2015 | $873 | $101,680 |
| 2014 | $873 | $101,680 |
| 2013 | -- | -- |
| 2012 | -- | -- |
| 2011 | -- | -- |
| 2010 | -- | -- |
| 2009 | -- | -- |
| 2008 | -- | -- |
| 2007 | -- | -- |
| 2005 | -- | -- |
| 2004 | -- | -- |
| 2003 | -- | -- |
| 2002 | -- | -- |
| 2001 | -- | -- |
Find assessor info on the county website
Monthly payment
Est. payment
Payment breakdown
Explore the cost of this home by adjusting the details. Changes won't be saved.Climate risks
Neighborhood: First Centerville
Nearby schools
GreatSchools rating
- NACenterville Elementary SchoolGrades: PK-5Distance: 0.4 mi
- 2/10South Garland High SchoolGrades: 8-12Distance: 0.7 mi
- 9/10Hillside Academy for ExcellenceGrades: K-5Distance: 0.4 mi
Schools provided by the listing agent
- District: Garland ISD
Source: NTREIS. This data may not be complete. We recommend contacting the local school district to confirm school assignments for this home.
- $301,9005 bd3 ba2k sqft3410 Kenwood Way, Garland, TX 75041Off Market
- $252,8003 bd2 ba1.5k sqft3413 Kenwood Way, Garland, TX 75041Off Market
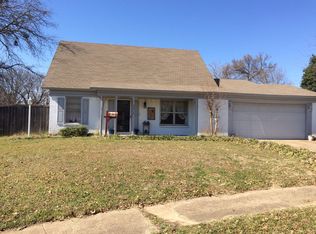
- $265,6003 bd2 ba1.4k sqft106 E Harvard Dr, Garland, TX 75041Off Market
- $290,4003 bd2 ba1.7k sqft110 E Harvard Dr, Garland, TX 75041Off Market
- $274,0003 bd2 ba1.5k sqft102 E Harvard Dr, Garland, TX 75041Off Market
- $293,8003 bd2 ba1.7k sqft114 E Harvard Dr, Garland, TX 75041Off Market
- $262,6003 bd2 ba1.5k sqft3414 Kenwood Way, Garland, TX 75041Off Market
- $349,1004 bd2 ba2k sqft3417 Kenwood Way, Garland, TX 75041Off Market
A local agent can set up tours, give advice and negotiate with sellers.
A local lender can help you make sure your offer is ready when you are.
Similar homes
- $315,0004 bd2 ba1.8k sqft132 W Kenwood Dr, Garland, TX 75041For Sale
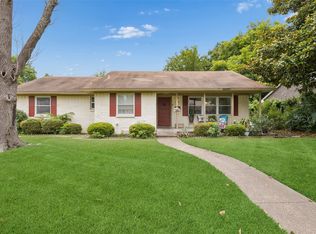 MLS ID #21264454, Ashley Patton. NTREIS
 - $360,0004 bd2 ba2k sqft1022 Bardfield Ave, Garland, TX 75041For Sale
 MLS ID #21139882, Stevie Longgrear. NTREIS
 - $345,0004 bd3 ba2.1k sqft3502 Winnetka St, Garland, TX 75043For Sale
 MLS ID #21276456, Kim Bentley. NTREIS
 - $320,0003 bd2 ba2k sqft1233 Bardfield Ave, Garland, TX 75041For Sale
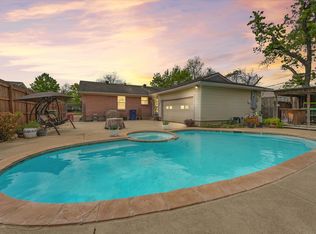 MLS ID #21297653, Ronnie Russell. NTREIS
 - $289,0003 bd2 ba2k sqft808 Branch Dr, Garland, TX 75041For SaleMLS ID #21333909, David Brown. NTREIS
- $455,0003 bd3 ba2.7k sqft1905 Toler Trl, Garland, TX 75043For SaleMLS ID #21344478, Elizabeth Austin Eady. NTREIS
- $410,0003 bd3 ba2.7k sqft1601 Fairway Cir, Garland, TX 75043For SaleMLS ID #21272180, Dee Evans. NTREIS
- $365,0004 bd3 ba2.8k sqft4510 Bridgeport Dr, Garland, TX 75043For SaleMLS ID #21280341, Yara Jabr. NTREIS
- $292,0003 bd2 ba1.8k sqft2238 Sussex Dr, Garland, TX 75041For SaleMLS ID #21269514, Kayla Castillo. NTREIS
- $374,9504 bd3 ba2.2k sqft5518 Round Rock Rd, Garland, TX 75044For SaleMLS ID #21262382, Amy Downs. NTREIS
- $228,0003 bd1 ba964 sqft211 Brazos St, Garland, TX 75041For SaleMLS ID #21291150, Kelly Duran. NTREIS
- $380,0004 bd3 ba2.7k sqft3024 Encino Dr, Dallas, TX 75228For SaleMLS ID #21219767, Kristine Crawford. NTREIS
- $350,0004 bd2 ba2k sqft4213 Bucknell Dr, Garland, TX 75042For SaleMLS ID #21314505, Bill Clarkson. NTREIS
- $460,0003 bd3 ba2.5k sqft1609 Comanche Trl, Garland, TX 75043For SaleMLS ID #21262063, Jody Crocker. NTREIS
- $368,9903 bd2 ba1.9k sqft217 Faircrest Dr, Garland, TX 75040For SaleMLS ID #21221171, JoAnn Rice. NTREIS
- $399,9994 bd3 ba2.3k sqft2923 Green Meadow Dr, Dallas, TX 75228For SaleMLS ID #21345697, Kasey Pozzi. NTREIS
- $413,0004 bd2 ba2.1k sqft2003 J J Pearce Dr, Richardson, TX 75081For SaleMLS ID #21342929, Alisha Ryan. NTREIS
- $368,9003 bd3 ba1.7k sqft17 Michael Dr, Heath, TX 75032For SaleMLS ID #21353008, Beckye Evans. NTREIS
- $319,0003 bd2 ba1.2k sqft1913 Mission Dr, Garland, TX 75042For SaleMLS ID #21320532, Ari Tesfay. NTREIS
- $349,9003 bd2 ba2.2k sqft800 Brownfield Dr, Mesquite, TX 75150For SaleMLS ID #21335587, David Hullett. NTREIS
