Mature trees majestically frame this beautiful home situated on a corner lot just over half an acre, offering the space, privacy, and flexibility that are becoming increasingly difficult to find. A marble foyer welcomes you inside, leading to a wall of windows in the main living area overlooking the sparkling pool and mature trees. Designed with both everyday living and entertaining in mind, the split floor plan features three generous living areas, two dining spaces, and abundant natural light. The kitchen features solid wood cabinetry, granite countertops, a decorative tile backsplash, and a charming window seat in the breakfast area. Engineered hardwood floors run throughout the main living areas. The spacious primary suite includes room for a sitting area and an ensuite bath with dual vanities, a separate tub and shower, and ample storage. Two additional oversized bedrooms provide plenty of space for family, guests, or a home office. Step outside to discover what truly sets this property apart. The expansive backyard features a large covered patio overlooking the swimming pool, beautifully retiled in 2026. Mature trees provide shade and privacy, creating the perfect setting for entertaining or relaxing outdoors. For added peace of mind, the roof was also replaced in 2026. Beyond the attached oversized two-car garage, a detached workshop offers a third covered parking space with a single garage door, built-in shelving, electrical service, and window AC units. The attached garage also includes a large tool closet, while an additional concrete parking pad provides even more room for vehicles, trailers, or recreational equipment. Offering the rare combination of just over half an acre, abundant parking, multiple storage options, and a dedicated workshop, 1905 Toler Trail delivers the space and flexibility todays buyers are searching for with convenient access to shopping, dining, and major highways throughout Garland and the greater Dallas area.
For sale
$455,000
1905 Toler Trl, Garland, TX 75043
3beds
2,754sqft
Single Family Residence
Built in 1976
0.5 Acres Lot
$439,900 Zestimate®
$165/sqft
$-- HOA
What's special
Swimming poolAbundant natural lightAttached oversized two-car garageTwo dining spacesGranite countertopsMarble foyerDecorative tile backsplash
- 16 days |
- 724 |
- 68 |
Likely to sell faster than
Zillow last checked:
Listing updated:
Listed by:
Elizabeth Austin Eady 0654921 214-205-7866,
EXP REALTY 888-519-7431
Source: NTREIS,MLS#: 21344478
Facts & features
Interior
Bedrooms & bathrooms
- Bedrooms: 3
- Bathrooms: 3
- Full bathrooms: 3
Primary bedroom
- Level: First
- Dimensions: 0 x 0
Bedroom
- Level: First
- Dimensions: 0 x 0
Bedroom
- Level: First
- Dimensions: 0 x 0
Primary bathroom
- Level: First
- Dimensions: 0 x 0
Breakfast room nook
- Level: First
- Dimensions: 0 x 0
Den
- Level: First
- Dimensions: 0 x 0
Dining room
- Level: First
- Dimensions: 0 x 0
Family room
- Level: First
- Dimensions: 0 x 0
Other
- Level: First
- Dimensions: 0 x 0
Other
- Level: First
- Dimensions: 0 x 0
Living room
- Level: First
- Dimensions: 0 x 0
Appliances
- Included: Some Gas Appliances, Double Oven, Dishwasher, Electric Cooktop, Electric Oven, Disposal, Microwave, Plumbed For Gas, Refrigerator
Features
- Wet Bar, Eat-in Kitchen, Granite Counters, High Speed Internet, Pantry, Paneling/Wainscoting, Cable TV, Walk-In Closet(s)
- Flooring: Carpet, Engineered Hardwood, Tile
- Has basement: No
- Number of fireplaces: 1
- Fireplace features: Gas Log, Gas Starter, Masonry
Interior area
- Total interior livable area: 2,754 sqft
Video & virtual tour
Property
Parking
- Total spaces: 3
- Parking features: Additional Parking, Concrete, Door-Multi, Direct Access, Garage, Garage Door Opener, On Site, Oversized, Garage Faces Side, Workshop in Garage
- Attached garage spaces: 3
Features
- Levels: One
- Stories: 1
- Patio & porch: Covered
- Pool features: In Ground, Pool
- Fencing: Wood
Lot
- Size: 0.5 Acres
Details
- Parcel number: 26601500030030000
Construction
Type & style
- Home type: SingleFamily
- Architectural style: Mid-Century Modern,Ranch,Traditional,Detached
- Property subtype: Single Family Residence
Materials
- Brick
- Foundation: Slab
- Roof: Composition
Condition
- Year built: 1976
Utilities & green energy
- Sewer: Public Sewer
- Water: Public
- Utilities for property: Electricity Connected, Natural Gas Available, Sewer Available, Separate Meters, Water Available, Cable Available
Community & HOA
Community
- Features: Curbs, Sidewalks
- Subdivision: Toler Estates
HOA
- Has HOA: No
Location
- Region: Garland
Financial & listing details
- Price per square foot: $165/sqft
- Tax assessed value: $544,990
- Annual tax amount: $13,051
- Date on market: 8/6/2026
- Cumulative days on market: 16 days
- Listing terms: Cash,Conventional,FHA,VA Loan
Estimated market value
$439,900
$418,000 - $462,000
$3,395/mo
Price history
| Date | Event | Price |
|---|---|---|
| 8/6/2026 | Listed for sale | $455,000+69.5%$165/sqft |
Source: eXp Realty #21344478 Report a problem | ||
| 4/14/2016 | Sold | -- |
Source: Agent Provided Report a problem | ||
| 3/23/2016 | Pending sale | $268,500$97/sqft |
Source: Coldwell Banker Apex, Realtors #13335081 Report a problem | ||
| 3/17/2016 | Listed for sale | $268,500+22.3%$97/sqft |
Source: Coldwell Banker Apex, REALTORS #13335081 Report a problem | ||
| 7/25/2010 | Listing removed | $219,500$80/sqft |
Source: Keller Williams Realty Lake Cities #11400610 Report a problem | ||
| 6/19/2010 | Price change | $219,500-2.2%$80/sqft |
Source: Keller Williams Realty Lake Cities #11400610 Report a problem | ||
| 5/22/2010 | Listed for sale | $224,500$82/sqft |
Source: Keller Williams Realty #11400610 Report a problem | ||
Public tax history
| Year | Property taxes | Tax assessment |
|---|---|---|
| 2025 | $1,282 +9.5% | $544,990 +3.5% |
| 2024 | $1,171 +6.7% | $526,780 +36.1% |
| 2023 | $1,098 -7.3% | $387,050 |
| 2022 | $1,185 +0.9% | $387,050 +18.7% |
| 2021 | $1,175 -23.8% | $325,940 |
| 2020 | $1,542 +8.9% | $325,940 +19% |
| 2019 | $1,416 -13.6% | $273,790 +9.6% |
| 2018 | $1,639 -76.7% | $249,720 |
| 2017 | $7,045 +76.6% | $249,720 |
| 2016 | $3,990 +15.6% | $249,720 +22% |
| 2015 | $3,453 | $204,760 |
| 2014 | $3,453 | $204,760 |
| 2013 | -- | -- |
| 2012 | -- | -- |
| 2011 | -- | -- |
| 2010 | -- | -- |
| 2009 | -- | -- |
| 2008 | -- | -- |
| 2007 | -- | -- |
| 2005 | -- | -- |
| 2004 | -- | -- |
| 2003 | -- | -- |
| 2002 | -- | -- |
| 2001 | -- | -- |
Find assessor info on the county website
Monthly payment
Est. payment
Payment breakdown
Explore the cost of this home by adjusting the details. Changes won't be saved.Climate risks
Neighborhood: 75043
Nearby schools
GreatSchools rating
- 5/10George Washington Carver Elementary SchoolGrades: PK-5Distance: 0.4 mi
- 7/10Classical Center At BrandenburgGrades: 6-8Distance: 0.7 mi
- 2/10South Garland High SchoolGrades: 8-12Distance: 0.9 mi
Schools provided by the listing agent
- District: Garland ISD
Source: NTREIS. This data may not be complete. We recommend contacting the local school district to confirm school assignments for this home.
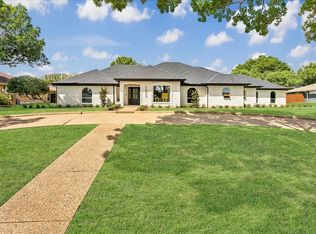
- $--4 bd3 ba2.6k sqft1909 Toler Trl, Garland, TX 75043Sold
- $462,8004 bd3 ba3.1k sqft3414 S Country Club Rd, Garland, TX 75043Off Market
- $438,6004 bd2 ba2.7k sqft1810 Eastern Hills Dr, Garland, TX 75043Off Market
- $500,8004 bd4 ba3.3k sqft3410 S Country Club Rd, Garland, TX 75043Off Market
- $512,4005 bd3 ba3.4k sqft1814 Eastern Hills Dr, Garland, TX 75043Off Market
- $582,2004 bd3 ba3.9k sqft3501 Sandee Ln, Garland, TX 75043Off Market
- $468,6003 bd3 ba3.2k sqft1913 Toler Trl, Garland, TX 75043Off Market
- $572,4005 bd3 ba4.7k sqft1806 Eastern Hills Dr, Garland, TX 75043Off Market
A local agent can set up tours, give advice and negotiate with sellers.
A local lender can help you make sure your offer is ready when you are.
Similar homes
- $454,0004 bd4 ba3.3k sqft2829 Colleen Dr, Garland, TX 75043For Sale By Owner

- $410,0003 bd3 ba2.7k sqft1601 Fairway Cir, Garland, TX 75043For Sale
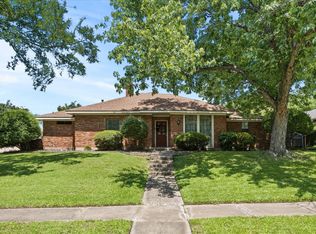 MLS ID #21272180, Dee Evans. NTREIS
 - $420,0004 bd4 ba3.1k sqft1505 Surrey Ct, Garland, TX 75043For Sale
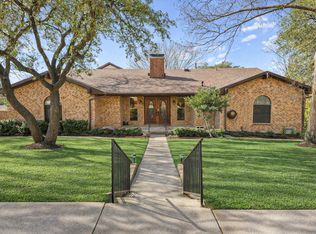 MLS ID #21193828, Kayode Adegoke. NTREIS
 - $384,9993 bd2 ba1.9k sqft417 Stroud Ln, Garland, TX 75043For Sale
 MLS ID #21365373, Gladys Coria-Keatts. NTREIS
 - $365,0004 bd5 ba2.7k sqft3929 Amy Ave, Garland, TX 75043For SaleMLS ID #21312098, Janet Avila. NTREIS
- $550,0004 bd3 ba3k sqft502 Cashmere Dr, Garland, TX 75041For SaleMLS ID #21344094, Sharon Harmon. NTREIS
- $449,9993 bd3 ba2.7k sqft118 Riggs Cir, Mesquite, TX 75149For SaleMLS ID #21349184, Cole Smith. NTREIS
- $425,0004 bd3 ba3.1k sqft1913 Pecan Ridge Dr, Rowlett, TX 75088For SaleMLS ID #21335848, Daniel Harker. NTREIS
- $345,0004 bd3 ba2.1k sqft3502 Winnetka St, Garland, TX 75043For SaleMLS ID #21276456, Kim Bentley. NTREIS
- $365,0004 bd3 ba2.8k sqft4510 Bridgeport Dr, Garland, TX 75043For SaleMLS ID #21280341, Yara Jabr. NTREIS
- $374,0003 bd2 ba2.3k sqft506 Willowcrest Dr, Garland, TX 75040For SaleMLS ID #21331702, Ginger McCallum. NTREIS
- $445,9004 bd2 ba2.3k sqft3520 Cedar Creek Ln, Sachse, TX 75048For SaleMLS ID #21327901, Morgan Irelan. NTREIS
- $375,0004 bd2 ba1.8k sqft1926 Oak Bend Ln, Garland, TX 75040For SaleMLS ID #21347546, Lynn Beaurline. NTREIS
- $485,0004 bd3 ba2.5k sqft3205 Cross Timbers Ln, Garland, TX 75044For SaleMLS ID #21283693, Joe Cloud. NTREIS
- $450,0004 bd3 ba2.4k sqft3002 Silver Springs Way, Rowlett, TX 75089For SaleMLS ID #21244066, Bac Luong. NTREIS
- $400,0004 bd3 ba2.8k sqft3402 Juniper Ct, Rowlett, TX 75088For SaleMLS ID #21263911, Randall Potz. NTREIS
- $399,0003 bd3 ba2.2k sqft6018 Raleigh Dr, Garland, TX 75044For SaleMLS ID #21155108, Leigh Barnes. NTREIS
- $434,0003 bd2 ba2.3k sqft6908 Bradford Estates Dr, Sachse, TX 75048For SaleMLS ID #21338371, Steven Haley. NTREIS
- $450,0004 bd3 ba2.2k sqft1203 Grinnell Dr, Richardson, TX 75081For SaleMLS ID #21307780, Ryan Kirkpatrick. NTREIS
- $429,0004 bd2 ba2k sqft5815 Teal Ct, Sachse, TX 75048For SaleMLS ID #21339333, Deborah Branch. NTREIS
