Multigenerational. 2 master bedrooms. 2 living, 2 dining, FP, CF all rooms. Recently replaced roof fence upstairs deck, granite in 3 baths. Tons of storage. Ideal for large family.
For sale by owner
Price cut: $9K (10/2)
$445,000
2829 Colleen Dr, Garland, TX 75043
4beds
3,369sqft
SingleFamily
Built in 1982
9,600 Square Feet Lot
$-- Zestimate®
$132/sqft
$-- HOA
What's special
Tons of storageUpstairs deckRecently replaced roof
- 62 days
- 579
- 39
Listed by:
Property Owner (214) 908-8773
Facts & features
Interior
Bedrooms & bathrooms
- Bedrooms: 4
- Bathrooms: 4
- Full bathrooms: 3
- 1/2 bathrooms: 1
Heating
- Other, Gas
Cooling
- Central
Appliances
- Included: Dishwasher, Garbage disposal, Microwave
Features
- Flooring: Tile, Carpet, Laminate
- Has fireplace: Yes
Interior area
- Total interior livable area: 3,369 sqft
Property
Parking
- Total spaces: 2
- Parking features: Garage - Attached
Features
- Exterior features: Brick
Lot
- Size: 9,600 Square Feet
Details
- Parcel number: 26094550150080000
Construction
Type & style
- Home type: SingleFamily
Materials
- Frame
- Foundation: Slab
- Roof: Composition
Condition
- New construction: No
- Year built: 1982
Community & HOA
Location
- Region: Garland
Financial & listing details
- Price per square foot: $132/sqft
- Tax assessed value: $433,530
- Annual tax amount: $931
- Date on market: 8/5/2026
Estimated market value
Not available
Estimated sales range
Not available
$3,109/mo
Price history
| Date | Event | Price |
|---|---|---|
| 10/2/2026 | Price change | $445,000-2%$132/sqft |
Source: Owner Report a problem | ||
| 8/22/2026 | Price change | $454,000-0.4%$135/sqft |
Source: Owner Report a problem | ||
| 8/17/2026 | Price change | $456,000-1.3%$135/sqft |
Source: Owner Report a problem | ||
| 8/5/2026 | Listed for sale | $462,000-3.7%$137/sqft |
Source: Owner Report a problem | ||
| 8/2/2026 | Listing removed | $479,900$142/sqft |
Source: NTREIS #21121952 Report a problem | ||
| 6/22/2026 | Price change | $479,900-1%$142/sqft |
Source: NTREIS #21121952 Report a problem | ||
| 3/30/2026 | Price change | $484,900-1%$144/sqft |
Source: NTREIS #21121952 Report a problem | ||
| 2/17/2026 | Price change | $489,900-0.7%$145/sqft |
Source: NTREIS #21121952 Report a problem | ||
| 12/20/2025 | Listed for sale | $493,500+0.8%$146/sqft |
Source: NTREIS #21121952 Report a problem | ||
| 10/31/2025 | Listing removed | $489,400$145/sqft |
Source: NTREIS #20970613 Report a problem | ||
| 9/29/2025 | Price change | $489,4000%$145/sqft |
Source: NTREIS #20970613 Report a problem | ||
| 9/1/2025 | Price change | $489,500-0.1%$145/sqft |
Source: NTREIS #20970613 Report a problem | ||
| 8/10/2025 | Price change | $490,000-2%$145/sqft |
Source: NTREIS #20970613 Report a problem | ||
| 8/4/2025 | Price change | $499,900-2%$148/sqft |
Source: NTREIS #20970613 Report a problem | ||
| 7/29/2025 | Price change | $510,000-1.5%$151/sqft |
Source: NTREIS #20970613 Report a problem | ||
| 7/11/2025 | Listed for sale | $518,000$154/sqft |
Source: NTREIS #20970613 Report a problem | ||
Public tax history
| Year | Property taxes | Tax assessment |
|---|---|---|
| 2025 | $931 +11.3% | $433,530 |
| 2024 | $836 +8.3% | $433,530 +28% |
| 2023 | $772 -8.1% | $338,800 |
| 2022 | $840 +4.5% | $338,800 +24.3% |
| 2021 | $804 -2.1% | $272,540 |
| 2020 | $821 -0.6% | $272,540 |
| 2019 | $826 +7.3% | $272,540 |
| 2018 | $770 -82.1% | $272,540 +8.9% |
| 2017 | $4,294 +4.4% | $250,200 +10.2% |
| 2016 | $4,114 -5.6% | $227,060 +21.4% |
| 2015 | $4,360 | $186,960 |
| 2014 | $4,360 | $186,960 |
| 2013 | -- | -- |
| 2012 | -- | -- |
| 2011 | -- | -- |
| 2010 | -- | -- |
| 2009 | -- | -- |
| 2008 | -- | -- |
| 2007 | -- | -- |
| 2005 | -- | -- |
| 2004 | -- | -- |
| 2003 | -- | -- |
| 2002 | -- | -- |
| 2001 | -- | -- |
Find assessor info on the county website
Monthly payment
Est. payment
Payment breakdown
Explore the cost of this home by adjusting the details. Changes won't be saved.Climate risks
Neighborhood: 75043
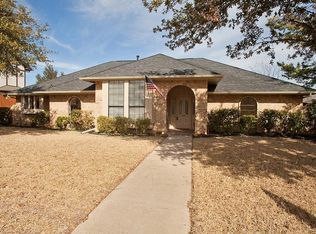
Similar homes
- $410,0003 bd3 ba2.7k sqft1601 Fairway Cir, Garland, TX 75043For Sale
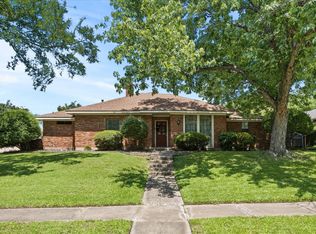 MLS ID #21272180, Dee Evans. NTREIS
 - $324,9994 bd3 ba2.5k sqft1409 Sun Valley Dr, Garland, TX 75043For Sale
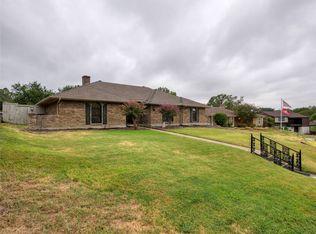 MLS ID #21372978, Libby Odom. NTREIS
 - $574,0004 bd4 ba3.3k sqft3006 Redcliff Ln, Garland, TX 75043For Sale
 MLS ID #21288192, Cathy Tucker. NTREIS
 - $420,0004 bd3 ba2.6k sqft4210 Stonecastle Dr, Garland, TX 75044For Sale
 MLS ID #21397653, Joe Vo. NTREIS
