Set on a spacious quarter-acre lot with no HOA, this single-story home in Rowlett’s Cambridge Meadow Estates offers four bedrooms, two full baths, and 2,240 square feet with room to make it your own. The open floor plan features a generous living room anchored by a gas-log fireplace, while a separate office provides space for work or hobbies. The eat-in kitchen includes granite countertops, a center island, breakfast bar, ample cabinetry, and a pantry. Retreat to the primary suite featuring a walk-in closet and an ensuite bath with dual sinks, a jetted tub, and a separate shower. Three additional bedrooms each offer walk-in closets, providing convenient storage throughout. An enclosed sunroom extends the living space and offers a spot to enjoy views of the private backyard. Outside, a covered patio, gazebo, greenhouse, and storage shed create possibilities for gardening, entertaining, and outdoor projects. A side-entry two-car garage and separate utility room add everyday convenience. Located in Garland ISD with choice of schools, this property presents an opportunity to personalize an established home. Sold as-is; short sale in progress.
For sale
$399,999
8301 Martha Ln, Rowlett, TX 75088
4beds
2,240sqft
Single Family Residence
Built in 1998
0.26 Acres Lot
$-- Zestimate®
$179/sqft
$-- HOA
What's special
Gas-log fireplaceOpen floor planStorage shedEnclosed sunroomSeparate officeFour bedroomsGranite countertops
- 6 hours
- 61
- 11
Zillow last checked:
Listing updated:
Listed by:
mariam barongo 0852474,
M&D Real Estate 972-472-1783
Source: NTREIS,MLS#: 21411102
Facts & features
Interior
Bedrooms & bathrooms
- Bedrooms: 4
- Bathrooms: 2
- Full bathrooms: 2
Primary bedroom
- Features: Ceiling Fan(s), En Suite Bathroom, Walk-In Closet(s)
- Level: First
- Dimensions: 15 x 13
Bedroom
- Features: Ceiling Fan(s), Walk-In Closet(s)
- Level: First
- Dimensions: 12 x 10
Bedroom
- Features: Ceiling Fan(s), Walk-In Closet(s)
- Level: First
- Dimensions: 12 x 11
Bedroom
- Features: Ceiling Fan(s), Walk-In Closet(s)
- Level: First
- Dimensions: 14 x 12
Primary bathroom
- Features: Built-in Features, Dual Sinks, En Suite Bathroom, Garden Tub/Roman Tub, Jetted Tub, Solid Surface Counters, Sink, Separate Shower, Walk-In Shower
- Level: First
- Dimensions: 12 x 13
Other
- Features: Built-in Features, Granite Counters
- Level: First
- Dimensions: 8 x 7
Kitchen
- Features: Breakfast Bar, Built-in Features, Dual Sinks, Eat-in Kitchen, Granite Counters, Kitchen Island, Pantry
- Level: First
- Dimensions: 15 x 13
Living room
- Features: Ceiling Fan(s), Fireplace
- Level: First
- Dimensions: 24 x 14
Office
- Features: Other
- Level: First
- Dimensions: 11 x 11
Sunroom
- Features: Ceiling Fan(s)
- Level: First
- Dimensions: 17 x 8
Utility room
- Features: Utility Room
- Level: First
- Dimensions: 8 x 5
Heating
- Central, Fireplace(s), Natural Gas
Cooling
- Central Air, Ceiling Fan(s), Electric
Appliances
- Included: Dishwasher, Disposal, Gas Range, Microwave
- Laundry: Washer Hookup, Electric Dryer Hookup, Laundry in Utility Room
Features
- Decorative/Designer Lighting Fixtures, Double Vanity, Eat-in Kitchen, Granite Counters, Kitchen Island, Open Floorplan, Pantry, Cable TV, Walk-In Closet(s)
- Flooring: Concrete, Ceramic Tile, Luxury Vinyl Plank
- Windows: Window Coverings
- Has basement: No
- Number of fireplaces: 1
- Fireplace features: Decorative, Gas Log, Gas Starter, Living Room
Interior area
- Total interior livable area: 2,240 sqft
Video & virtual tour
Property
Parking
- Total spaces: 2
- Parking features: Door-Single, Driveway, Garage, Garage Door Opener, Garage Faces Side
- Attached garage spaces: 2
Features
- Levels: One
- Stories: 1
- Patio & porch: Enclosed, Front Porch, Patio, Covered
- Exterior features: Private Yard, Rain Gutters
- Pool features: None
- Fencing: Wood,Wrought Iron
Lot
- Size: 0.26 Acres
- Features: Interior Lot, Landscaped, Subdivision, Few Trees
Details
- Additional structures: Greenhouse, Gazebo, Shed(s), Storage
- Parcel number: 440007700C0150000
Construction
Type & style
- Home type: SingleFamily
- Architectural style: Traditional,Detached
- Property subtype: Single Family Residence
Materials
- Brick
- Foundation: Slab
- Roof: Composition
Condition
- Resale
- Year built: 1998
Utilities & green energy
- Sewer: Public Sewer
- Water: Public
- Utilities for property: Natural Gas Available, Sewer Available, Water Available, Cable Available
Community & HOA
Community
- Security: Smoke Detector(s)
- Subdivision: Cambridge Meadow Estates
HOA
- Has HOA: No
Location
- Region: Rowlett
Financial & listing details
- Price per square foot: $179/sqft
- Tax assessed value: $442,400
- Annual tax amount: $11,117
- Date on market: 10/15/2026
- Listing terms: Cash,Conventional,FHA,VA Loan
- Exclusions: TV, appliances, personal items, furniture
Estimated market value
Not available
Estimated sales range
Not available
Not available
Price history
| Date | Event | Price |
|---|---|---|
| 10/15/2026 | Listed for sale | $399,999-5.4%$179/sqft |
Source: NTREIS #21411102 Report a problem | ||
| 4/3/2026 | Sold | -- |
Source: NTREIS #21021843 Report a problem | ||
| 3/4/2026 | Pending sale | $422,900$189/sqft |
Source: NTREIS #21021843 Report a problem | ||
| 1/25/2026 | Contingent | $422,900$189/sqft |
Source: NTREIS #21021843 Report a problem | ||
| 1/3/2026 | Price change | $422,900-2.3%$189/sqft |
Source: NTREIS #21021843 Report a problem | ||
| 12/10/2025 | Price change | $432,900-0.5%$193/sqft |
Source: NTREIS #21021843 Report a problem | ||
| 10/1/2025 | Price change | $434,900-1.1%$194/sqft |
Source: NTREIS #21021843 Report a problem | ||
| 8/6/2025 | Listed for sale | $439,900$196/sqft |
Source: NTREIS #21021843 Report a problem | ||
| 9/16/2004 | Sold | -- |
Source: Public Record Report a problem | ||
Public tax history
| Year | Property taxes | Tax assessment |
|---|---|---|
| 2025 | $3,986 +8.9% | $442,400 |
| 2024 | $3,662 +3.6% | $442,400 |
| 2023 | $3,533 +9.9% | $442,400 +41.7% |
| 2022 | $3,215 +1.8% | $312,120 |
| 2021 | $3,157 +8.3% | $312,120 +23.7% |
| 2020 | $2,915 +8.6% | $252,360 |
| 2019 | $2,685 +9.3% | $252,360 +8.7% |
| 2018 | $2,456 -45.6% | $232,200 +39.1% |
| 2017 | $4,518 -0.3% | $166,890 |
| 2016 | $4,532 +10.7% | $166,890 |
| 2015 | $4,092 | $166,890 |
| 2014 | $4,092 | $166,890 |
| 2013 | -- | -- |
| 2012 | -- | -- |
| 2011 | -- | -- |
| 2010 | -- | -- |
| 2009 | -- | -- |
| 2008 | -- | -- |
| 2007 | -- | -- |
| 2005 | -- | -- |
| 2004 | -- | -- |
| 2003 | -- | -- |
| 2002 | -- | -- |
| 2001 | -- | -- |
Find assessor info on the county website
Monthly payment
Est. payment
Payment breakdown
Explore the cost of this home by adjusting the details. Changes won't be saved.Climate risks
Neighborhood: 75088
Nearby schools
Schools provided by the listing agent
- District: Garland ISD
Source: NTREIS. This data may not be complete. We recommend contacting the local school district to confirm school assignments for this home.
Similar homes
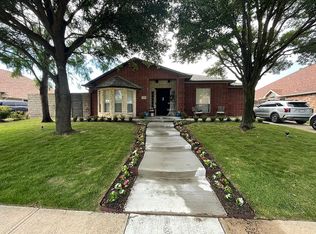
- $423,0004 bd2 ba1.9k sqft8317 Trail Lake Dr, Rowlett, TX 75088For Sale
 MLS ID #21378917, Ashley Cypert. NTREIS
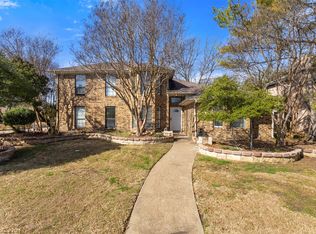
 - $359,0003 bd3 ba2.1k sqft8914 Greenwood Trl, Rowlett, TX 75088For Sale
 MLS ID #21386460, David Brown. NTREIS
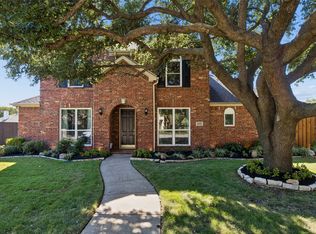
 - $345,0004 bd2 ba2.5k sqft3201 Auburn Dr, Rowlett, TX 75088For Sale
 MLS ID #21186391, Juan Rivera. NTREIS
 - $475,0005 bd3 ba2.8k sqft8410 Lexington Ct, Rowlett, TX 75089For Sale
 MLS ID #21404424, Daniel Harker. NTREIS
