Welcome to 3201 Auburn Dr — a beautifully maintained home in the heart of Rowlett. Major system upgrades include a new AC unit and air ducts (2023) and gutters replaced in 2023, ensuring efficiency and long-term durability. The foundation was repaired in July 2025, providing added structural confidence for the next owner. Step outside to enjoy the enhanced outdoor space featuring a fence replaced and extended in 2021, creating added privacy and usable yard space. You’ll also find two storage sheds, including one with electricity. A Tesla charger is already installed, making this home EV-ready. Relax or entertain under the patio sun shade installed in 2024.
For sale
Price cut: $15K (7/21)
$345,000
3201 Auburn Dr, Rowlett, TX 75088
4beds
2,581sqft
Single Family Residence
Built in 1986
9,801 Square Feet Lot
$-- Zestimate®
$134/sqft
$-- HOA
What's special
Enhanced outdoor spacePatio sun shade
- 200 days
- 277
- 20
Zillow last checked:
Listing updated:
Listed by:
Juan Rivera 0737297,
Decorative Real Estate 469-358-1120,
Olivia Izaguirre 0514615 469-358-1120,
Decorative Real Estate
Source: NTREIS,MLS#: 21186391
Facts & features
Interior
Bedrooms & bathrooms
- Bedrooms: 4
- Bathrooms: 2
- Full bathrooms: 2
Primary bedroom
- Level: First
- Dimensions: 0 x 0
Bedroom
- Level: First
- Dimensions: 0 x 0
Bedroom
- Level: First
- Dimensions: 0 x 0
Bedroom
- Level: First
- Dimensions: 0 x 0
Living room
- Level: First
- Dimensions: 0 x 0
Appliances
- Included: Electric Range, Electric Water Heater, Microwave
Features
- Cable TV
- Has basement: No
- Number of fireplaces: 1
- Fireplace features: Wood Burning
Interior area
- Total interior livable area: 2,581 sqft
Video & virtual tour
Property
Parking
- Parking features: Electric Gate
Features
- Levels: One
- Stories: 1
- Pool features: None
Lot
- Size: 9,801 Square Feet
Details
- Parcel number: 440012900G0090000
Construction
Type & style
- Home type: SingleFamily
- Architectural style: Detached
- Property subtype: Single Family Residence
Condition
- Year built: 1986
Utilities & green energy
- Sewer: Public Sewer
- Water: Public
- Utilities for property: Sewer Available, Water Available, Cable Available
Community & HOA
Community
- Subdivision: College Park 02
HOA
- Has HOA: No
Location
- Region: Rowlett
Financial & listing details
- Price per square foot: $134/sqft
- Tax assessed value: $400,000
- Annual tax amount: $10,051
- Date on market: 2/21/2026
- Cumulative days on market: 200 days
- Exclusions: Personal property
Estimated market value
Not available
Estimated sales range
Not available
$2,688/mo
Price history
| Date | Event | Price |
|---|---|---|
| 7/21/2026 | Price change | $345,000-4.2%$134/sqft |
Source: NTREIS #21186391 Report a problem | ||
| 2/21/2026 | Price change | $360,000+22%$139/sqft |
Source: NTREIS #21186391 Report a problem | ||
| 4/2/2021 | Pending sale | $295,000$114/sqft |
Source: NTREIS #14500550 Report a problem | ||
| 1/29/2021 | Listed for sale | $295,000$114/sqft |
Source: NTREIS #14500550 Report a problem | ||
| 12/7/2007 | Sold | -- |
Source: Agent Provided Report a problem | ||
Public tax history
| Year | Property taxes | Tax assessment |
|---|---|---|
| 2025 | $4,900 -9% | $400,000 -3.2% |
| 2024 | $5,383 +13.1% | $413,180 +9% |
| 2023 | $4,760 +20.2% | $379,060 +20.7% |
| 2022 | $3,961 +32.9% | $314,180 +24.3% |
| 2021 | $2,979 +8.5% | $252,790 |
| 2020 | $2,746 +8.6% | $252,790 |
| 2019 | $2,528 +9.5% | $252,790 +13.6% |
| 2018 | $2,309 -44.9% | $222,450 +16.9% |
| 2017 | $4,193 +10.7% | $190,230 |
| 2016 | $3,787 +22.2% | $190,230 +38.3% |
| 2015 | $3,099 | $137,520 +6.3% |
| 2014 | $3,099 | $129,340 |
| 2013 | -- | -- |
| 2012 | -- | -- |
| 2011 | -- | -- |
| 2010 | -- | -- |
| 2009 | -- | -- |
| 2008 | -- | -- |
| 2007 | -- | -- |
| 2005 | -- | -- |
| 2004 | -- | -- |
| 2003 | -- | -- |
| 2002 | -- | -- |
| 2001 | -- | -- |
Find assessor info on the county website
Monthly payment
Est. payment
Payment breakdown
Explore the cost of this home by adjusting the details. Changes won't be saved.Climate risks
Neighborhood: College Park
Nearby schools
Schools provided by the listing agent
- District: Garland ISD
Source: NTREIS. This data may not be complete. We recommend contacting the local school district to confirm school assignments for this home.

Similar homes

- $379,9004 bd2 ba2.1k sqft8702 Nairn St, Rowlett, TX 75089For Sale
 MLS ID #21336804, Heather Barker. NTREIS
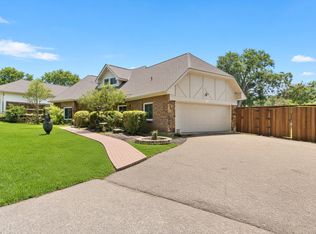
 - $339,9994 bd2 ba2.2k sqft1217 Gardengate Cir, Garland, TX 75043For Sale
 MLS ID #21277214, Juan Rivera. NTREIS
 - $365,0004 bd5 ba2.7k sqft3929 Amy Ave, Garland, TX 75043For Sale
 MLS ID #21312098, Janet Avila. NTREIS
 - $360,0004 bd2 ba2.3k sqft4601 Carlton Dr, Garland, TX 75043For Sale
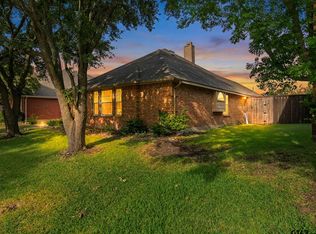 MLS ID #26009852, Kelly Muffoletto, Keller Williams Realty-Tyler. GTARMLS
