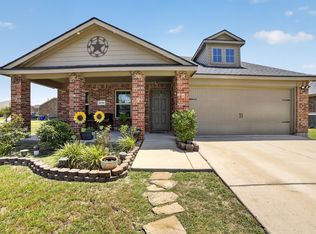
Charming and move-in-ready home in a quiet Balch Springs neighborhood. This well-kept property offers a bright living area, updated finishes, and a functional kitchen with great flow. Spacious bedrooms provide comfort for family or guests. The large backyard is a standout feature, complete with a modern pergola, barn-style storage shed, and plenty of room for entertaining or gardening. An oversized driveway offers abundant parking. Conveniently located near schools, parks, and major commuter routes, this home delivers comfort, practicality, and great outdoor space.
For sale
$330,000
4209 Boxwood Dr, Balch Springs, TX 75180
4beds
2,526sqft
Single Family Residence
Built in 2003
9,478 Square Feet Lot
$324,400 Zestimate®
$131/sqft
$25/mo HOA
What's special
Modern pergolaUpdated finishesLarge backyardSpacious bedroomsBarn-style storage shed
- 9 days
- 76
- 2
Likely to sell faster than
Zillow last checked:
Listing updated:
Listed by:
Samir Azer 0781253 503-750-9092,
Sellstate Metro Realty 817-881-8578
Source: NTREIS,MLS#: 21370197
Facts & features
Interior
Bedrooms & bathrooms
- Bedrooms: 4
- Bathrooms: 3
- Full bathrooms: 2
- 1/2 bathrooms: 1
Primary bedroom
- Features: Walk-In Closet(s)
- Level: Second
- Dimensions: 20 x 16
Living room
- Level: First
- Dimensions: 14 x 16
Living room
- Level: Second
- Dimensions: 12 x 10
Heating
- Central
Cooling
- Central Air
Appliances
- Included: Dishwasher, Electric Range, Disposal
Features
- Pantry
- Has basement: No
- Number of fireplaces: 1
- Fireplace features: Masonry
Interior area
- Total interior livable area: 2,526 sqft
Video & virtual tour
Property
Parking
- Total spaces: 2
- Parking features: Converted Garage
- Attached garage spaces: 2
Features
- Levels: Two
- Stories: 2
- Patio & porch: Covered
- Pool features: None
Lot
- Size: 9,478 Square Feet
Details
- Parcel number: 120058000C0030000
Construction
Type & style
- Home type: SingleFamily
- Architectural style: Detached
- Property subtype: Single Family Residence
Materials
- Brick
- Foundation: Slab
- Roof: Shingle
Condition
- Resale
- Year built: 2003
Utilities & green energy
- Sewer: Public Sewer
- Water: Public
- Utilities for property: Sewer Available, Water Available
Community & HOA
Community
- Subdivision: Canyon Ridge
HOA
- Has HOA: Yes
- Services included: Association Management
- HOA fee: $304 annually
- HOA name: Cma
- HOA phone: 972-943-2800
Location
- Region: Balch Springs
Financial & listing details
- Price per square foot: $131/sqft
- Tax assessed value: $342,040
- Annual tax amount: $2,719
- Date on market: 8/31/2026
- Cumulative days on market: 13 days
- Listing terms: Cash,Conventional,FHA,Other,USDA Loan,VA Loan
Estimated market value
$324,400
$308,000 - $341,000
$2,494/mo
Price history
| Date | Event | Price |
|---|---|---|
| 8/31/2026 | Listed for sale | $330,000$131/sqft |
Source: NTREIS #21370197 Report a problem | ||
Public tax history
| Year | Property taxes | Tax assessment |
|---|---|---|
| 2025 | $2,719 +12.3% | $342,040 |
| 2024 | $2,421 +11.9% | $342,040 +22.7% |
| 2023 | $2,165 +5.7% | $278,790 |
| 2022 | $2,048 +10.8% | $278,790 +31.4% |
| 2021 | $1,847 +4.6% | $212,230 |
| 2020 | $1,766 +13.1% | $212,230 +12.8% |
| 2019 | $1,561 +12.6% | $188,090 |
| 2018 | $1,387 -34.6% | $188,090 +22.3% |
| 2017 | $2,122 +6.8% | $153,840 |
| 2016 | $1,988 +6.9% | $153,840 +13% |
| 2015 | $1,859 | $136,150 +19% |
| 2014 | $1,859 | $114,370 |
| 2013 | -- | -- |
| 2012 | -- | -- |
| 2011 | -- | -- |
| 2010 | -- | -- |
| 2009 | -- | -- |
| 2008 | -- | -- |
| 2007 | -- | -- |
| 2005 | -- | -- |
| 2004 | -- | -- |
| 2003 | -- | -- |
| 2002 | -- | -- |
Find assessor info on the county website
Monthly payment
Est. payment
Payment breakdown
Explore the cost of this home by adjusting the details. Changes won't be saved.Climate risks
Neighborhood: Canyon Ridge
Nearby schools
Schools provided by the listing agent
- Elementary: Mackey
- Middle: Terry
- High: Horn
- District: Mesquite ISD
Source: NTREIS. This data may not be complete. We recommend contacting the local school district to confirm school assignments for this home.
- $310,1003 bd2 ba1.8k sqft4213 Boxwood Dr, Balch Springs, TX 75180Off Market
- $265,6003 bd3 ba2.3k sqft4205 Boxwood Dr, Balch Springs, TX 75180Off Market
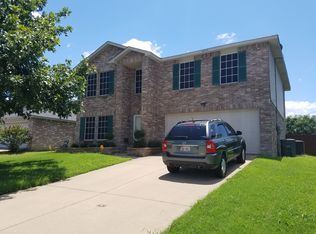
- $346,6005 bd3 ba3.5k sqft4201 Boxwood Dr, Balch Springs, TX 75180Off Market
- $408,8004 bd3 ba2.9k sqft4217 Boxwood Dr, Balch Springs, TX 75180Off Market
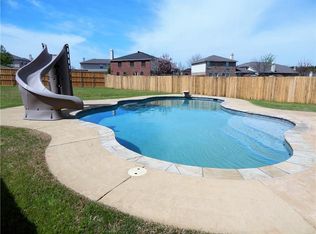
Similar homes
- $325,0003 bd3 ba2.3k sqft4706 Creekview Ln, Balch Springs, TX 75180For Sale
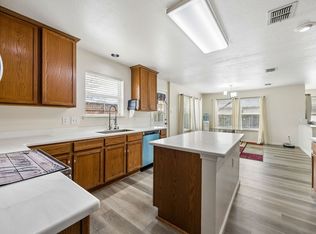 MLS ID #21200317, Bronson Wolfe. NTREIS
 - $345,0003 bd2 ba1.7k sqft3809 S Peachtree Rd, Balch Springs, TX 75180For Sale
 MLS ID #21344739, Itza Julian. NTREIS
 - $340,0005 bd3 ba2.4k sqft2628 Spring Branch Rd, Mesquite, TX 75181For Sale
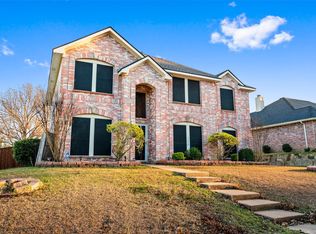 MLS ID #21232955, Sebastian Tamayo. NTREIS
 - $337,5884 bd3 ba2.1k sqft2710 Old Farm Dr, Seagoville, TX 75159For Sale
 MLS ID #21342411, Maria Brueckner. NTREIS
