Welcome to 2509 Johnson Dr in Mesquite—a spacious and well-maintained two-story home offering 4 bedrooms, 2.5 baths, and a backyard retreat complete with a pool.
Step inside to find soaring ceilings, rich wood flooring, and an inviting layout designed for both everyday living and entertaining. The home features multiple living areas, including a cozy main living space with a fireplace and abundant natural light.
The kitchen is thoughtfully designed with stainless steel appliances, ample cabinetry, and a center island, seamlessly connecting to the dining area—perfect for gatherings and daily convenience.
Agent and buyers are responsible for verfiying room dimension and school zones.
The oversized primary suite offers a true retreat with a spa-inspired en suite bath featuring dual sinks, a soaking tub, and a separate walk-in shower. Upstairs, you’ll find generously sized secondary bedrooms along with versatile spaces ideal for a media room, game room, or home office.
Step outside to your private backyard oasis, where a sparkling in-ground pool and covered patio create the perfect setting for relaxing or entertaining. A storage shed adds extra functionality and storage.
Conveniently located with easy access to major highways, shopping, and dining, this home offers the ideal combination of space, comfort, and lifestyle.
For sale
$375,000
2509 Johnson Dr, Mesquite, TX 75181
4beds
2,629sqft
:
Get pre-qualified$2,711/mo
Farm, Single Family Residence
Built in 1998
0 Square Feet Lot
$367,300 Zestimate®
$143/sqft
$-- HOA
What's special
Sparkling in-ground poolPrivate backyard oasisRich wood flooringAbundant natural lightCovered patioSoaking tubSoaring ceilings
- 101 days |
- 155 |
- 13 |
Zillow last checked:
Listing updated:
Listed by:
Damonica Simpson 0555342,
The Dubriel Group, LLC 817-975-8969
Source: NTREIS,MLS#: 21241490
Facts & features
Interior
Bedrooms & bathrooms
- Bedrooms: 4
- Bathrooms: 3
- Full bathrooms: 2
- 1/2 bathrooms: 1
Primary bedroom
- Level: First
- Dimensions: 13 x 11
Bedroom
- Level: Second
- Dimensions: 13 x 13
Bedroom
- Level: Second
- Dimensions: 13 x 11
Bedroom
- Level: Second
- Dimensions: 13 x 11
Media room
- Level: Second
- Dimensions: 13 x 11
Office
- Level: First
- Dimensions: 13 x 13
Heating
- Central
Cooling
- Central Air
Appliances
- Included: Electric Cooktop, Electric Oven
Features
- Granite Counters, Kitchen Island, Pantry, Smart Home, Vaulted Ceiling(s), Walk-In Closet(s)
- Flooring: Carpet, Hardwood
- Has basement: No
- Number of fireplaces: 1
- Fireplace features: Masonry
Interior area
- Total interior livable area: 2,629 sqft
Video & virtual tour
Property
Parking
- Total spaces: 2
- Parking features: Garage, Garage Faces Rear
- Attached garage spaces: 2
Features
- Levels: Two
- Stories: 2
- Patio & porch: Covered, Patio
- Pool features: Outdoor Pool, Pool
Lot
- Size: 0 Square Feet
Details
- Parcel number: 38053870070150000
Construction
Type & style
- Home type: SingleFamily
- Architectural style: Farmhouse
- Property subtype: Farm, Single Family Residence
Materials
- Foundation: Slab
- Roof: Shingle
Condition
- Year built: 1998
Utilities & green energy
- Water: Public
- Utilities for property: Water Available
Community & HOA
Community
- Subdivision: Creek Crossing Estates
HOA
- Has HOA: No
Location
- Region: Mesquite
Financial & listing details
- Price per square foot: $143/sqft
- Tax assessed value: $388,340
- Annual tax amount: $9,109
- Date on market: 4/17/2026
- Cumulative days on market: 103 days
- Listing terms: Cash,Conventional,FHA,See Agent,VA Loan
Estimated market value
$367,300
$349,000 - $386,000
$3,883/mo
Price history
| Date | Event | Price |
|---|---|---|
| 4/17/2026 | Listed for sale | $375,000$143/sqft |
Source: NTREIS #21241490 Report a problem | ||
Public tax history
| Year | Property taxes | Tax assessment |
|---|---|---|
| 2025 | $7,145 +2.1% | $388,340 |
| 2024 | $6,997 +382.5% | $388,340 +15.2% |
| 2023 | $1,450 | $337,220 |
Find assessor info on the county website
Monthly payment
Est. payment
Payment breakdown
Explore the cost of this home by adjusting the details. Changes won't be saved.Climate risks
Neighborhood: Creek Crossing
Nearby schools
GreatSchools rating
- 5/10Smith Elementary SchoolGrades: PK-5Distance: 0.6 mi
- 4/10Berry Middle SchoolGrades: 6-8Distance: 0.2 mi
- 3/10Horn High SchoolGrades: 9-12Distance: 0.6 mi
Schools provided by the listing agent
- Elementary: Gentry
- Middle: Berry
- High: Mesquite
- District: Mesquite ISD
Source: NTREIS. This data may not be complete. We recommend contacting the local school district to confirm school assignments for this home.
- $313,0003 bd2 ba1.7k sqft2513 Johnson Dr, Mesquite, TX 75181Off Market
- $291,0003 bd2 ba2.1k sqft2505 Johnson Dr, Mesquite, TX 75181Off Market
- $289,9003 bd2 ba1.7k sqft2517 Johnson Dr, Mesquite, TX 75181Off Market
- $302,2004 bd2 ba1.7k sqft2501 Johnson Dr, Mesquite, TX 75181Off Market

- $333,2003 bd2 ba2.6k sqft2510 Decoy Dr, Mesquite, TX 75181Off Market
- $266,7003 bd2 ba1.5k sqft2506 Decoy Dr, Mesquite, TX 75181Off Market
- $289,9004 bd2 ba1.7k sqft2514 Decoy Dr, Mesquite, TX 75181For Sale
- $277,7003 bd2 ba1.5k sqft2508 Johnson Dr, Mesquite, TX 75181Off Market
A local agent can set up tours, give advice and negotiate with sellers.
A local lender can help you make sure your offer is ready when you are.
Similar homes
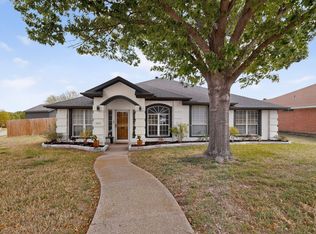
- $385,0004 bd2 ba2.4k sqft3015 Antelope Dr, Mesquite, TX 75181For Sale
 MLS ID #21242055, Rita Greer. NTREIS
 - $370,0004 bd2 ba2.4k sqft2701 Beau Dr, Mesquite, TX 75181For Sale
 MLS ID #21321313, Mona London. NTREIS
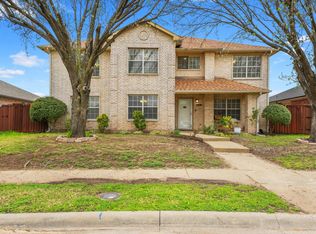
 - $359,9005 bd3 ba3k sqft1818 Cedar Ridge Dr, Mesquite, TX 75181For Sale
 MLS ID #21198303, Rosie Cuevas. NTREIS
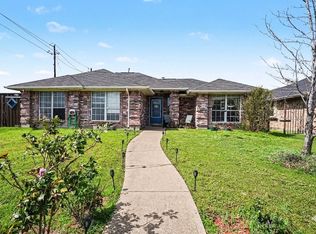
 - $310,0003 bd3 ba2k sqft2621 Buck Dr, Mesquite, TX 75181For Sale
 MLS ID #21215967, Hillary Ohiri. NTREIS
 - $340,0004 bd2 ba1.8k sqft1409 Osage Trl, Mesquite, TX 75149For SaleMLS ID #21328313, Jeanna Jackson. NTREIS
- $424,9905 bd3 ba3.4k sqft2306 Bent Brook Dr, Mesquite, TX 75181For SaleMLS ID #21305116, Monu Isaac. NTREIS
- $340,0005 bd3 ba2.4k sqft2628 Spring Branch Rd, Mesquite, TX 75181For SaleMLS ID #21232955, Sebastian Tamayo. NTREIS
- $340,0003 bd2 ba2k sqft1704 Shadow Crk, Mesquite, TX 75181For SaleMLS ID #21220960, Belinda Epps. NTREIS
- $356,9994 bd3 ba3.1k sqft2428 Becard Dr, Mesquite, TX 75181For SaleMLS ID #21064828, Jackie Robinson. NTREIS
- $269,0004 bd2 ba1.8k sqft3608 Dove Ln, Mesquite, TX 75181For SaleMLS ID #21341846, Sandi Tijerina. NTREIS
- $434,0005 bd3 ba3.5k sqft1808 Trinity Hl, Mesquite, TX 75181For SaleMLS ID #21305876, Robert Kent. NTREIS
- $290,9903 bd2 ba1.9k sqft1623 Ariel Dr, Mesquite, TX 75181For SaleMLS ID #21289151, Roxy Valdez Solis. NTREIS
- $385,0004 bd2 ba2.3k sqft308 Creekwood Trl, Forney, TX 75126For SaleMLS ID #21311358, Sarah Rossini. NTREIS
- $370,0004 bd3 ba2.3k sqft4315 Seedling Ln, Mesquite, TX 75150For SaleMLS ID #21284486, Noelle Coats. NTREIS
- $295,5003 bd3 ba1.5k sqft2329 Baretta Dr, Mesquite, TX 75181For SaleMLS ID #21212217, Trina Mauk. NTREIS
- $397,5004 bd3 ba2.6k sqft2273 Heatherdale Dr, Mesquite, TX 75150For SaleMLS ID #21299415, Helen Fortier. NTREIS
- $379,9004 bd2 ba2.1k sqft8702 Nairn St, Rowlett, TX 75089For SaleMLS ID #21336804, Heather Barker. NTREIS
- $365,0004 bd3 ba2.8k sqft4510 Bridgeport Dr, Garland, TX 75043For SaleMLS ID #21280341, Yara Jabr. NTREIS
- $370,0004 bd5 ba2.7k sqft3929 Amy Ave, Garland, TX 75043For SaleMLS ID #21312098, Janet Avila. NTREIS
- $275,0003 bd2 ba1.8k sqft14089 Pioneer Bluffs Rd, Balch Springs, TX 75181For SaleMLS ID #21251933, Casandra Trammell-Watkins. NTREIS
