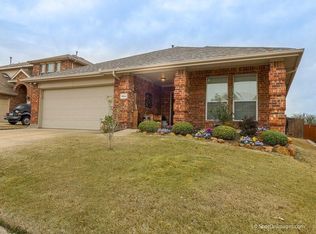
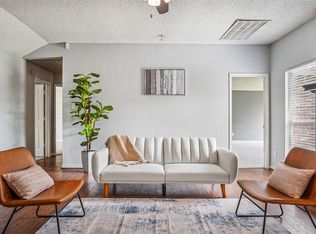
Welcome to this spacious and affordable 4-bedroom, 2-bath home in Falcons Ridge! NEW ROOF to be installed this month. Step inside to a welcoming entry that opens to the living and kitchen areas, creating space for everyday living and family. The living room is the heart of the home, featuring a cozy fireplace and an open layout that flows into the dining area and kitchen.
The large kitchen offers a gas range, lots of cabinets, a breakfast bar, eat-in dining area, and abundant cabinet and counter space. Tile and laminate wood flooring flow throughout most of the home, providing both style and easy maintenance.
The private primary suite is tucked toward the back of the home, offering a peaceful retreat, while three additional bedrooms provide flexibility for family, guests, or a home office. Enjoy the covered patio in a private fenced backyard.
Seller will replace the carpet in the two secondary bedrooms and small hallway prior to closing, or provide a $1,000 carpet allowance with an acceptable offer, allowing buyers to choose flooring that suits their personal style.
Residents enjoy access to the community pool and playground, both just a short walk away. Conveniently located near shopping, dining, schools, and major highways for an easy commute. Don't miss the opportunity to make this charming home your own! Available for move-in July 15th.
For sale
Price cut: $10K (7/3)
$270,000
3608 Dove Ln, Mesquite, TX 75181
4beds
1,858sqft
Single Family Residence
Built in 2007
5,837 Square Feet Lot
$267,700 Zestimate®
$145/sqft
$38/mo HOA
What's special
Welcoming entryLots of cabinetsEat-in dining areaCovered patioBreakfast barPrivate fenced backyard
- 34 days |
- 718 |
- 50 |
Likely to sell faster than
Zillow last checked:
Listing updated:
Listed by:
Sandi Tijerina 0746565 214-566-4809,
Coldwell Banker Realty Frisco 972-712-8500
Source: NTREIS,MLS#: 21301380
Facts & features
Interior
Bedrooms & bathrooms
- Bedrooms: 4
- Bathrooms: 2
- Full bathrooms: 2
Primary bedroom
- Features: Ceiling Fan(s), Dual Sinks, En Suite Bathroom, Garden Tub/Roman Tub, Separate Shower, Walk-In Closet(s)
- Level: First
- Dimensions: 13 x 16
Bedroom
- Features: Ceiling Fan(s)
- Level: First
- Dimensions: 11 x 8
Bedroom
- Features: Ceiling Fan(s), Split Bedrooms
- Level: First
- Dimensions: 11 x 10
Bedroom
- Features: Ceiling Fan(s), Split Bedrooms
- Level: First
- Dimensions: 12 x 11
Primary bathroom
- Features: Built-in Features, Dual Sinks, En Suite Bathroom, Garden Tub/Roman Tub, Solid Surface Counters, Separate Shower
- Level: First
- Dimensions: 12 x 9
Dining room
- Level: First
- Dimensions: 13 x 8
Other
- Features: Built-in Features, Solid Surface Counters
- Level: First
- Dimensions: 8 x 5
Kitchen
- Features: Breakfast Bar, Built-in Features, Eat-in Kitchen, Pantry, Solid Surface Counters
- Level: First
- Dimensions: 16 x 12
Living room
- Features: Ceiling Fan(s), Fireplace
- Level: First
- Dimensions: 14 x 13
Utility room
- Level: First
- Dimensions: 7 x 5
Heating
- Central, Zoned
Cooling
- Central Air, Ceiling Fan(s), Zoned
Appliances
- Included: Dishwasher, Electric Oven, Disposal, Gas Range, Gas Water Heater, Microwave, Refrigerator
- Laundry: Washer Hookup, Dryer Hookup, ElectricDryer Hookup, Laundry in Utility Room, Stacked
Features
- Double Vanity, Eat-in Kitchen, High Speed Internet, Pantry, Walk-In Closet(s)
- Flooring: Carpet, Combination, Ceramic Tile, Laminate
- Windows: Window Coverings
- Has basement: No
- Number of fireplaces: 1
- Fireplace features: Gas, Gas Starter, Living Room
Interior area
- Total interior livable area: 1,858 sqft
Video & virtual tour
Property
Parking
- Total spaces: 2
- Parking features: Door-Multi, Driveway, Enclosed, Garage Faces Front, Garage, Garage Door Opener
- Attached garage spaces: 2
Features
- Levels: One
- Stories: 1
- Patio & porch: Rear Porch, Patio, Covered
- Exterior features: Private Yard
- Pool features: None, Community
- Fencing: Back Yard,Fenced,Wood
Lot
- Size: 5,837 Square Feet
- Features: Interior Lot, Landscaped, Subdivision, Sprinkler System, Few Trees
Details
- Parcel number: 380875700C0280000
Construction
Type & style
- Home type: SingleFamily
- Architectural style: Traditional,Detached
- Property subtype: Single Family Residence
Materials
- Brick
- Foundation: Slab
- Roof: Composition
Condition
- Year built: 2007
Utilities & green energy
- Sewer: Public Sewer
- Water: Public
- Utilities for property: Cable Available, Electricity Connected, Natural Gas Available, Phone Available, Sewer Available, Separate Meters, Water Available
Community & HOA
Community
- Features: Playground, Park, Pool, Curbs, Sidewalks
- Security: Security System Owned, Security System, Carbon Monoxide Detector(s), Fire Sprinkler System, Smoke Detector(s)
- Subdivision: Falcons Ridge Ph 02
HOA
- Has HOA: Yes
- Services included: All Facilities, Association Management
- HOA fee: $230 semi-annually
- HOA name: Falcons Ridge Association
- HOA phone: 469-480-8000
Location
- Region: Mesquite
Financial & listing details
- Price per square foot: $145/sqft
- Tax assessed value: $306,330
- Annual tax amount: $7,185
- Date on market: 6/18/2026
- Cumulative days on market: 35 days
- Listing terms: Cash,Conventional,FHA,VA Loan
Estimated market value
$267,700
$254,000 - $281,000
$2,975/mo
Price history
| Date | Event | Price |
|---|---|---|
| 7/3/2026 | Price change | $270,000-3.6%$145/sqft |
Source: NTREIS #21301380 Report a problem | ||
| 6/26/2026 | Listed for rent | $2,100+25.4%$1/sqft |
Source: Zillow Rentals Report a problem | ||
| 6/18/2026 | Listed for sale | $280,000+40.1%$151/sqft |
Source: NTREIS #21301380 Report a problem | ||
| 3/3/2020 | Listing removed | $1,675$1/sqft |
Source: Ashrock Realty, LLC #14291399 Report a problem | ||
| 2/28/2020 | Listed for rent | $1,675+1.5%$1/sqft |
Source: Ashrock Realty, LLC #14291399 Report a problem | ||
| 4/14/2019 | Listing removed | $1,650$1/sqft |
Source: Ashrock Realty, LLC #14064274 Report a problem | ||
| 4/11/2019 | Listed for rent | $1,650$1/sqft |
Source: Ashrock Realty, LLC #14064274 Report a problem | ||
| 3/22/2019 | Sold | -- |
Source: Agent Provided Report a problem | ||
| 2/19/2019 | Pending sale | $199,900$108/sqft |
Source: Lilly Garcia Realtors #14018575 Report a problem | ||
| 2/7/2019 | Listed for sale | $199,900$108/sqft |
Source: Lilly Garcia Realtors #14018575 Report a problem | ||
Public tax history
| Year | Property taxes | Tax assessment |
|---|---|---|
| 2025 | $7,185 -0.7% | $306,330 -1.8% |
| 2024 | $7,238 +405.9% | $312,000 +18.9% |
| 2023 | $1,431 -5.9% | $262,410 |
| 2022 | $1,521 +17.8% | $262,410 +25.3% |
| 2021 | $1,291 +1.4% | $209,420 +5.2% |
| 2020 | $1,273 +29.3% | $199,020 +4.5% |
| 2019 | $985 +8.3% | $190,490 |
| 2018 | $909 -76.3% | $190,490 +21.1% |
| 2017 | $3,840 +0.1% | $157,340 |
| 2016 | $3,837 +6.9% | $157,340 +6.8% |
| 2015 | $3,590 | $147,290 |
| 2014 | $3,590 | $147,290 |
| 2013 | -- | -- |
| 2012 | -- | -- |
| 2011 | -- | -- |
| 2010 | -- | -- |
| 2009 | -- | -- |
| 2008 | -- | -- |
| 2007 | -- | -- |
Find assessor info on the county website
Monthly payment
Est. payment
Payment breakdown
Explore the cost of this home by adjusting the details. Changes won't be saved.Climate risks
Neighborhood: 75181
Nearby schools
GreatSchools rating
- 2/10Thompson Elementary SchoolGrades: PK-5Distance: 1.1 mi
- 5/10Terry Middle SchoolGrades: 6-8Distance: 1.2 mi
- 3/10Horn High SchoolGrades: 9-12Distance: 1.6 mi
Schools provided by the listing agent
- Elementary: Achziger
- Middle: Dr Don Woolley
- High: Horn
- District: Mesquite ISD
Source: NTREIS. This data may not be complete. We recommend contacting the local school district to confirm school assignments for this home.
- $296,0004 bd3 ba2.3k sqft3612 Dove Ln, Mesquite, TX 75181Off Market

- $274,7003 bd2 ba1.6k sqft3604 Dove Ln, Mesquite, TX 75181Off Market
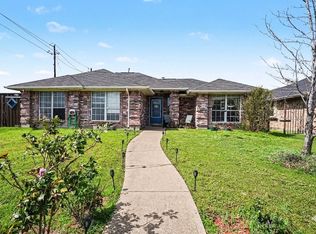
- $298,8004 bd2 ba2k sqft3616 Dove Ln, Mesquite, TX 75181Off Market
- $271,4003 bd2 ba1.6k sqft3613 Peacock Pl, Mesquite, TX 75181Off Market
- $312,6004 bd2 ba2.3k sqft3600 Dove Ln, Mesquite, TX 75181Off Market
- $283,0004 bd2 ba2k sqft3609 Peacock Pl, Mesquite, TX 75181Off Market
- $280,9003 bd2 ba1.8k sqft3617 Peacock Pl, Mesquite, TX 75181Off Market
- $--4 bd3 ba2.3k sqft3605 Peacock Pl, Mesquite, TX 75181Sold
A local agent can set up tours, give advice and negotiate with sellers.
A local lender can help you make sure your offer is ready when you are.
Similar homes
- $255,5003 bd2 ba1.4k sqft2020 Creek Royal Dr, Mesquite, TX 75181For Sale
 MLS ID #21309836, Roslyn Broach. NTREIS
 - $296,5003 bd2 ba1.5k sqft2516 Buck Dr, Mesquite, TX 75181For Sale
 MLS ID #21254017, Dawn Taylor. NTREIS
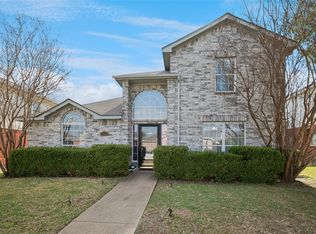
 - $299,9003 bd3 ba1.9k sqft2725 Hidden Springs Dr, Mesquite, TX 75181For Sale
 MLS ID #21195326, Teresa Taylor. NTREIS
 - $310,0003 bd3 ba2k sqft2621 Buck Dr, Mesquite, TX 75181For Sale
 MLS ID #21215967, Hillary Ohiri. NTREIS
 - $270,0004 bd2 ba2k sqft2107 Thistle Ln, Forney, TX 75126For SaleMLS ID #21285336, Ann Krug. NTREIS
- $285,0004 bd2 ba1.7k sqft1517 Wesley Dr, Mesquite, TX 75149For SaleMLS ID #21295350, Fikru Tadesse. NTREIS
- $277,5003 bd2 ba1.6k sqft302 Glen Oak Trl, Forney, TX 75126For SaleMLS ID #21235716, Patty Turner. NTREIS
- $269,9004 bd2 ba1.6k sqft1420 Arabella Ave, Forney, TX 75126For SaleMLS ID #21243919, Fatima Romo. NTREIS
- $265,0003 bd2 ba2k sqft244 Arbury Dr, Forney, TX 75126For SaleMLS ID #21305003, Vincent Adams. NTREIS
- $385,0004 bd2 ba2.4k sqft3015 Antelope Dr, Mesquite, TX 75181For SaleMLS ID #21242055, Rita Greer. NTREIS
- $262,5003 bd2 ba1.3k sqft1110 Tosch Ln, Mesquite, TX 75149For SaleMLS ID #21214440, Dee Evans. NTREIS
- $340,0005 bd3 ba2.4k sqft2628 Spring Branch Rd, Mesquite, TX 75181For SaleMLS ID #21232955, Sebastian Tamayo. NTREIS
- $277,0004 bd3 ba1.7k sqft2725 Mark Dr, Mesquite, TX 75150For SaleMLS ID #21295241, Lisa Richardson. NTREIS
- $273,0003 bd2 ba1.3k sqft923 Courtney Dr, Mesquite, TX 75150For SaleMLS ID #21286636, Kim Jensen. NTREIS
- $273,0003 bd2 ba1.5k sqft301 Southlake Dr, Forney, TX 75126For SaleMLS ID #21304023, Ryan Cauley. NTREIS
- $375,0004 bd3 ba2.6k sqft2509 Johnson Dr, Mesquite, TX 75181For SaleMLS ID #21241490, Damonica Simpson. NTREIS
- $275,0003 bd3 ba1.9k sqft522 Pinto Ln, Forney, TX 75126For SaleMLS ID #21240211, Melvin Webb. NTREIS
- $289,9004 bd3 ba2.6k sqft2009 Cooper Ridge Ln, Heartland, TX 75126For SaleMLS ID #21308660, Leslie Lopez. NTREIS
- $245,0004 bd2 ba1.6k sqft1005 Windsor Ln, Forney, TX 75126For SaleMLS ID #21271173, Kiara Aldridge. NTREIS
- $299,0005 bd3 ba2.4k sqft605 Rock Brook Dr, Forney, TX 75126For SaleMLS ID #21301146, Simon Katz. NTREIS
