Welcome to 2020 Creek Royal Drive, a beautifully maintained home nestled in the highly sought-after Creek Crossing Estates community. Designed with both comfort and functionality in mind, this spacious home features an inviting split-bedroom floor plan, abundant natural light, two living areas, and two dining spaces—perfect for everyday living and entertaining. Gather with family and friends in the cozy living room, complete with a charming wood-burning fireplace for those cool winter evenings. During the warmer months, step outside to the expansive patio featuring a built-in grill, creating the perfect setting for outdoor dining, barbecues, and relaxation. Refrigerator, washer and dryer may convey with the property.
This home offers valuable energy-saving features, including solar screens that help reduce utility costs. Major updates provide peace of mind, including a recently installed roof with 30-year shingles and gutters (2024), hot water heater (2025), smoke detectors (2026), HVAC system (2021), stove (2021), dishwasher (2022), and carpet in the living room and hallway (2020).
Additional highlights include a full sprinkler system for easy lawn maintenance, a two-car garage, and an added carport that provides extra shade and protection for your vehicles. Move-in ready and thoughtfully updated, this home combines comfort, convenience, and value. No MUD, No PID, and convenient access to HWY 80, I-20 and 635. Don't miss your opportunity to make 2020 Creek Royal Drive your next home!
Pending
Price cut: $4.4K (7/14)
$255,500
2020 Creek Royal Dr, Mesquite, TX 75181
3beds
1,498sqft
Single Family Residence
Built in 1996
5,357 Square Feet Lot
$251,500 Zestimate®
$171/sqft
$-- HOA
What's special
Built-in grillTwo-car garageExpansive patioAbundant natural lightTwo dining spacesInviting split-bedroom floor planCharming wood-burning fireplace
- 58 days |
- 130 |
- 4 |
Likely to sell faster than
Zillow last checked:
Listing updated:
Listed by:
Roslyn Broach 0472371 469-688-2803,
Tradestar Realty 469-688-2803
Source: NTREIS,MLS#: 21309836
Facts & features
Interior
Bedrooms & bathrooms
- Bedrooms: 3
- Bathrooms: 2
- Full bathrooms: 2
Primary bedroom
- Features: Ceiling Fan(s), En Suite Bathroom, Walk-In Closet(s)
- Level: First
- Dimensions: 13 x 11
Bedroom
- Features: Ceiling Fan(s), Walk-In Closet(s)
- Level: First
- Dimensions: 11 x 11
Bedroom
- Features: Ceiling Fan(s), Walk-In Closet(s)
- Level: First
- Dimensions: 10 x 10
Primary bathroom
- Features: En Suite Bathroom, Granite Counters
- Level: First
- Dimensions: 0 x 0
Breakfast room nook
- Level: First
- Dimensions: 10 x 7
Dining room
- Level: First
- Dimensions: 10 x 9
Family room
- Features: Ceiling Fan(s)
- Level: First
- Dimensions: 13 x 13
Kitchen
- Features: Breakfast Bar, Pantry
- Level: First
- Dimensions: 11 x 10
Laundry
- Level: First
- Dimensions: 9 x 5
Living room
- Features: Ceiling Fan(s)
- Level: First
- Dimensions: 13 x 12
Heating
- Electric
Cooling
- Central Air, Ceiling Fan(s)
Appliances
- Included: Dishwasher, Electric Cooktop, Electric Oven, Electric Water Heater
- Laundry: Electric Dryer Hookup, Laundry in Utility Room
Features
- Pantry, Walk-In Closet(s)
- Flooring: Carpet
- Has basement: No
- Number of fireplaces: 1
- Fireplace features: Living Room, Masonry, Wood Burning
Interior area
- Total interior livable area: 1,498 sqft
Video & virtual tour
Property
Parking
- Total spaces: 4
- Parking features: Attached Carport, Alley Access, Garage, Garage Faces Rear
- Attached garage spaces: 2
- Carport spaces: 2
Features
- Levels: One
- Stories: 1
- Patio & porch: Patio
- Exterior features: Rain Gutters
- Pool features: None
- Fencing: Wood
Lot
- Size: 5,357 Square Feet
- Features: Interior Lot, Landscaped
Details
- Parcel number: 38053900050120000
Construction
Type & style
- Home type: SingleFamily
- Architectural style: Traditional,Detached
- Property subtype: Single Family Residence
Materials
- Brick
- Foundation: Slab
- Roof: Composition
Condition
- Year built: 1996
Utilities & green energy
- Sewer: Public Sewer
- Water: Public
- Utilities for property: Sewer Available, Water Available
Community & HOA
Community
- Features: Curbs, Sidewalks
- Subdivision: Creek Crossing Estates
HOA
- Has HOA: No
Location
- Region: Mesquite
Financial & listing details
- Price per square foot: $171/sqft
- Tax assessed value: $289,330
- Annual tax amount: $6,787
- Date on market: 6/24/2026
- Cumulative days on market: 60 days
- Listing terms: Cash,Conventional,FHA,VA Loan
Estimated market value
$251,500
$239,000 - $264,000
$2,242/mo
Price history
| Date | Event | Price |
|---|---|---|
| 7/26/2026 | Pending sale | $255,500$171/sqft |
Source: NTREIS #21309836 Report a problem | ||
| 7/14/2026 | Price change | $255,500-1.7%$171/sqft |
Source: NTREIS #21309836 Report a problem | ||
| 6/24/2026 | Listed for sale | $259,900$173/sqft |
Source: NTREIS #21309836 Report a problem | ||
Public tax history
| Year | Property taxes | Tax assessment |
|---|---|---|
| 2025 | $4,928 -0.9% | $289,330 |
| 2024 | $4,971 +357.3% | $289,330 +7.4% |
| 2023 | $1,087 +3.5% | $269,400 |
| 2022 | $1,051 +3.4% | $269,400 +26.4% |
| 2021 | $1,016 +6% | $213,050 +12.7% |
| 2020 | $958 +8.8% | $189,100 +0.2% |
| 2019 | $881 +8.3% | $188,710 +12.9% |
| 2018 | $813 -76.1% | $167,090 |
| 2017 | $3,395 +11.3% | $167,090 +28.7% |
| 2016 | $3,051 +14.5% | $129,840 +11.7% |
| 2015 | $2,663 | $116,270 |
| 2014 | $2,663 | $116,270 |
| 2013 | -- | -- |
| 2012 | -- | -- |
| 2011 | -- | -- |
| 2010 | -- | -- |
| 2009 | -- | -- |
| 2008 | -- | -- |
| 2007 | -- | -- |
| 2005 | -- | -- |
| 2004 | -- | -- |
| 2003 | -- | -- |
| 2002 | -- | -- |
| 2001 | -- | -- |
Find assessor info on the county website
Monthly payment
Est. payment
Payment breakdown
Explore the cost of this home by adjusting the details. Changes won't be saved.Climate risks
Neighborhood: Creek Crossing
Nearby schools
GreatSchools rating
- 2/10Thompson Elementary SchoolGrades: PK-5Distance: 0.2 mi
- 5/10Terry Middle SchoolGrades: 6-8Distance: 0.3 mi
- 3/10Horn High SchoolGrades: 9-12Distance: 0.9 mi
Schools provided by the listing agent
- Elementary: Thompson
- Middle: Terry
- High: Horn
- District: Mesquite ISD
Source: NTREIS. This data may not be complete. We recommend contacting the local school district to confirm school assignments for this home.
- $247,4003 bd2 ba1.5k sqft2016 Creek Royal Dr, Mesquite, TX 75181Off Market

- $244,3003 bd2 ba1.4k sqft2024 Creek Royal Dr, Mesquite, TX 75181Off Market
- $--3 bd2 ba1.4k sqft2012 Creek Royal Dr, Mesquite, TX 75181Sold

- $222,3002 bd2 ba1.4k sqft2100 Creek Royal Dr, Mesquite, TX 75181Off Market
- $222,7003 bd2 ba1.4k sqft2021 Birch Bnd, Mesquite, TX 75181Off Market
- $236,2003 bd2 ba1.4k sqft2017 Birch Bnd, Mesquite, TX 75181Off Market
- $255,9003 bd2 ba1.6k sqft2008 Creek Royal Dr, Mesquite, TX 75181Off Market
- $--4 bd3 ba1.6k sqft2104 Creek Royal Dr, Mesquite, TX 75181Sold
A local agent can set up tours, give advice and negotiate with sellers.
A local lender can help you make sure your offer is ready when you are.
Similar homes
- $275,0003 bd2 ba1.3k sqft2733 Spring Rain Dr, Mesquite, TX 75181For Sale
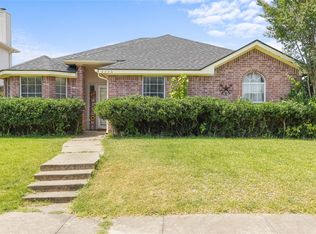 MLS ID #21352947, Tomas Garza. NTREIS
 - $275,9903 bd2 ba1.9k sqft1623 Ariel Dr, Mesquite, TX 75181For Sale
 MLS ID #21289151, Roxy Valdez Solis. NTREIS
 - $279,9003 bd2 ba1.8k sqft2844 Goldfinch Dr, Mesquite, TX 75181For Sale
 MLS ID #21354823, Jamuna Thill. NTREIS
 - $299,9003 bd3 ba1.9k sqft2725 Hidden Springs Dr, Mesquite, TX 75181For Sale
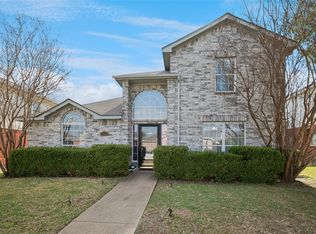 MLS ID #21195326, Teresa Taylor. NTREIS
 - $255,0003 bd2 ba1.4k sqft1413 Longshadow Ln, Mesquite, TX 75149For SaleMLS ID #21355742, Marsha Sikes. NTREIS
- $312,0003 bd3 ba2k sqft2720 Preston Crk, Mesquite, TX 75181For SaleMLS ID #21271050, Tanya McQueen. NTREIS
- $295,5003 bd3 ba1.5k sqft2329 Baretta Dr, Mesquite, TX 75181For SaleMLS ID #21212217, Trina Mauk. NTREIS
- $250,0003 bd2 ba1.3k sqft1312 Hackamore St, Mesquite, TX 75149For SaleMLS ID #21232913, Chris Mendez. NTREIS
- $245,0004 bd2 ba1.9k sqft1029 S Bryan St, Mesquite, TX 75149For SaleMLS ID #21338670, Cristobal Salinas. NTREIS
- $259,9004 bd2 ba1.6k sqft12207 Queen Dr, Balch Springs, TX 75180For SaleMLS ID #21294231, Graciela Navarro. NTREIS
- $255,0003 bd2 ba2k sqft1201 Cumberland Ct, Forney, TX 75126For SaleMLS ID #21358081, Deidra Ruchaber. NTREIS
- $273,0003 bd2 ba1.5k sqft301 Southlake Dr, Forney, TX 75126For SaleMLS ID #21304023, Ryan Cauley. NTREIS
- $229,9003 bd2 ba1.3k sqft15138 Marsha Dr, Balch Springs, TX 75180For SaleMLS ID #21242387, Jessica Vara. NTREIS
- $280,0004 bd2 ba1.7k sqft1517 Wesley Dr, Mesquite, TX 75149For SaleMLS ID #21295350, Fikru S. Tadesse. NTREIS
- $290,0004 bd2 ba2.1k sqft3246 Wichita Dr, Mesquite, TX 75149For SaleMLS ID #21358611, Noelle Coats. NTREIS
- $279,9003 bd2 ba1.5k sqft507 Azalea Dr, Forney, TX 75126For SaleMLS ID #21134592, Stacey Leigh. NTREIS
- $275,0003 bd2 ba1.7k sqft301 Long Prairie Dr, Forney, TX 75126For SaleMLS ID #21290518, Faith Burnes. NTREIS
- $199,0003 bd2 ba1.5k sqft2036 Moonlight Trl, Heartland, TX 75126For SaleMLS ID #21363451, Stephanie Lincoln. NTREIS
- $259,9002 bd2 ba1.5k sqft716 Fieldwood Dr, Mesquite, TX 75150For SaleMLS ID #21188521, Thomas George. NTREIS
- $258,0003 bd2 ba1.4k sqft636 Yarrow Cir, Dallas, TX 75217For SaleMLS ID #20978450, Nick Good. NTREIS
